$745,000 - 11620 Satire Street, ORLANDO
- 5
- Bedrooms
- 4
- Baths
- 3,979
- SQ. Feet
- 0.22
- Acres
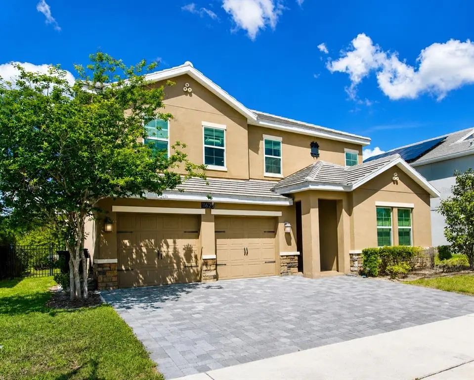
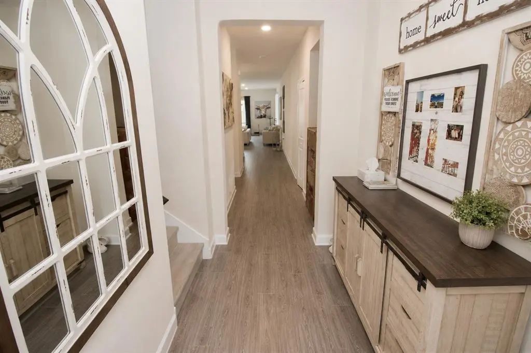
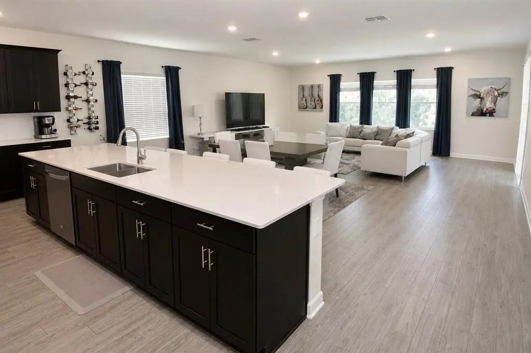
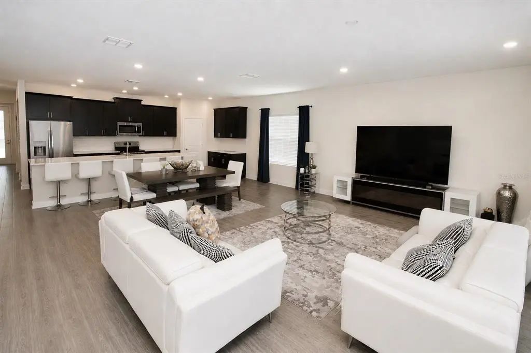
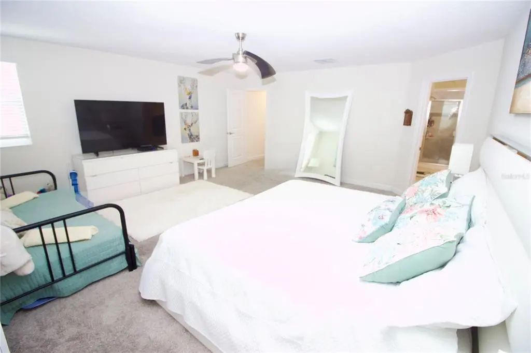
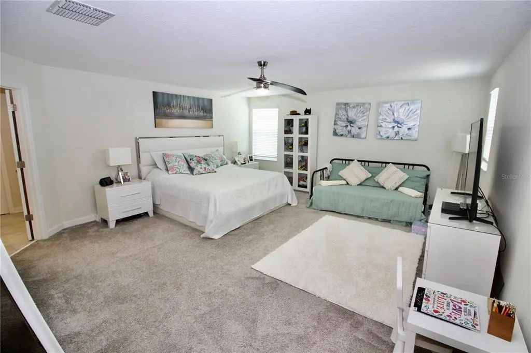
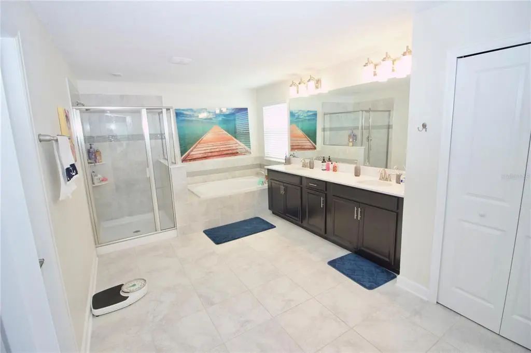
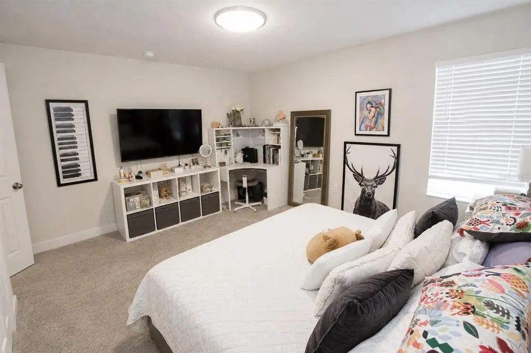
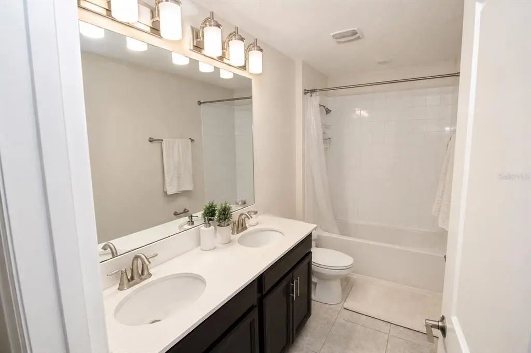
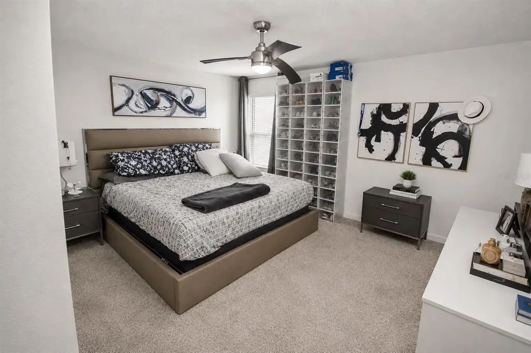
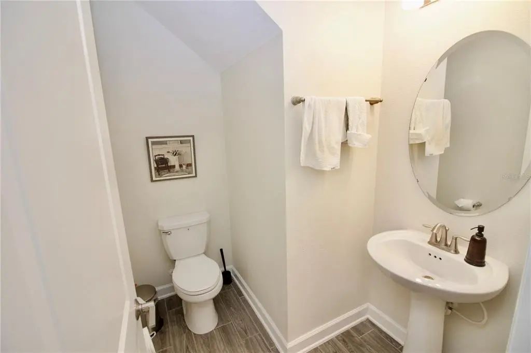
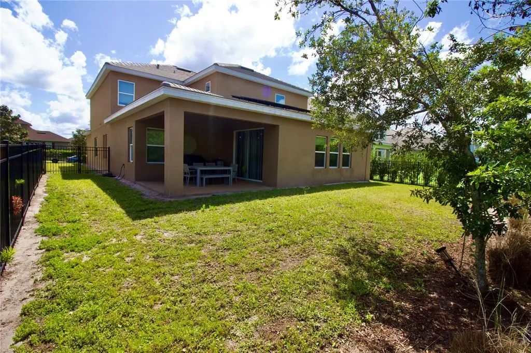
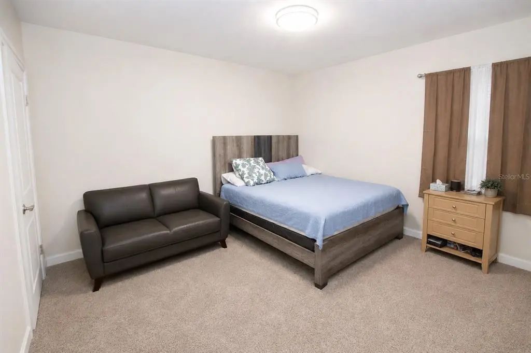
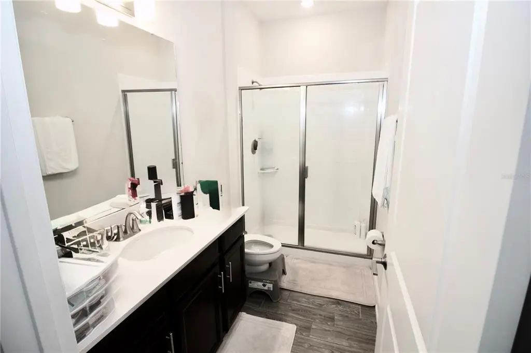
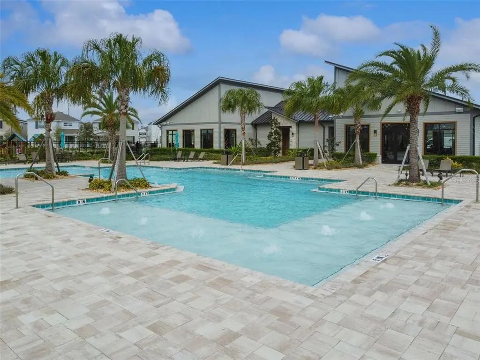
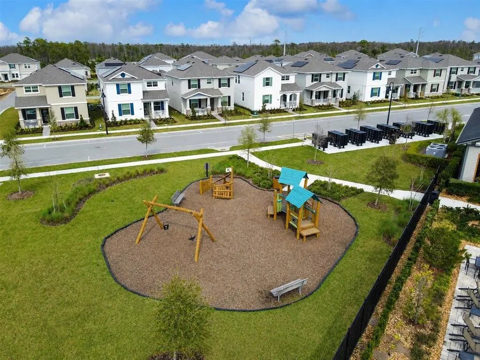
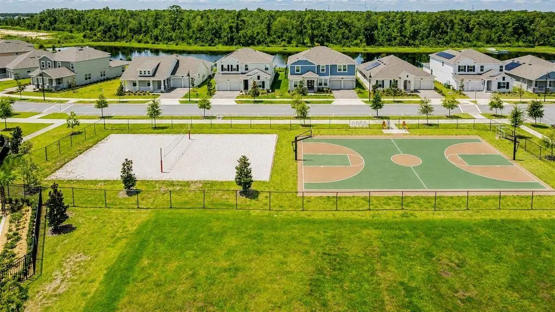
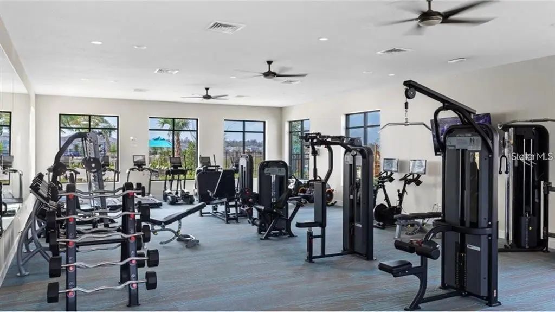
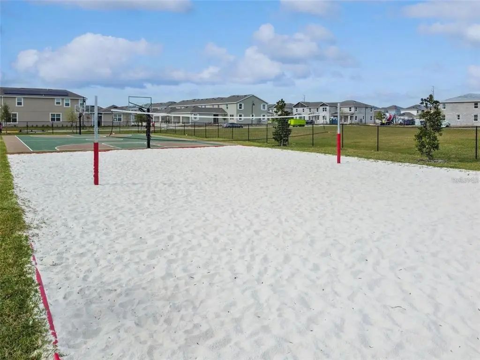
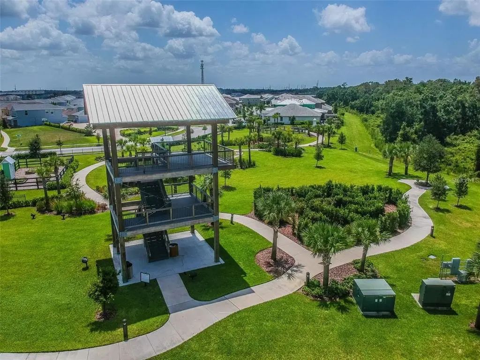
Welcome to this stunning Next Gen home located in the highly desirable Storey Park community in the Lake Nona area. This spacious residence offers 5 bedrooms and 3.5 bathrooms, including a private Next Gen suite with its own separate entrance, living space, bedroom, bathroom, and kitchenette area. Perfect for multi generational living, extended family, guests, a private home office, or even potential rental income opportunities. The main home features an open concept layout with four bedrooms, a modern kitchen, oversized island, spacious living areas, and plenty of natural light throughout. The possibilities are endless with this versatile floor plan designed for today’s lifestyle. Enjoy living just minutes from major highways, Orlando International Airport, Medical City, USTA, top rated schools, shopping, dining, and everything the growing Lake Nona area has to offer. Story Park residents enjoy resort style amenities including a community pool, playground, fitness center, walking trails, sports courts, and more. Low HOA includes access to these incredible amenities. Whether you are looking for flexibility, space, convenience, or investment potential, this home truly offers it all







Essential Information
-
- MLS® #:
- S5149276
-
- Price:
- $745,000
-
- Bedrooms:
- 5
-
- Bathrooms:
- 4.00
-
- Full Baths:
- 3
-
- Half Baths:
- 1
-
- Square Footage:
- 3,979
-
- Acres:
- 0.22
-
- Year Built:
- 2020
-
- Type:
- Residential
-
- Sub-Type:
- Single Family Residence
-
- Status:
- Active
Community Information
-
- Address:
- 11620 Satire Street
-
- Area:
- Orlando/Moss Park/Lake Mary Jane
-
- Subdivision:
- STOREY PK-PCL PH 3
-
- City:
- ORLANDO
-
- County:
- Orange
-
- State:
- FL
-
- Zip Code:
- 32832-5184
Amenities
-
- Amenities:
- Fitness Center, Pool, Tennis Court(s)
-
- Parking:
- Tandem
-
- # of Garages:
- 2
Interior
-
- Interior Features:
- PrimaryBedroom Upstairs, Stone Counters
-
- Appliances:
- Dishwasher, Disposal, Dryer, Microwave, Range, Refrigerator, Washer
-
- Heating:
- Central, Electric
-
- Cooling:
- Central Air
Exterior
-
- Exterior Features:
- Lighting, Sidewalk
-
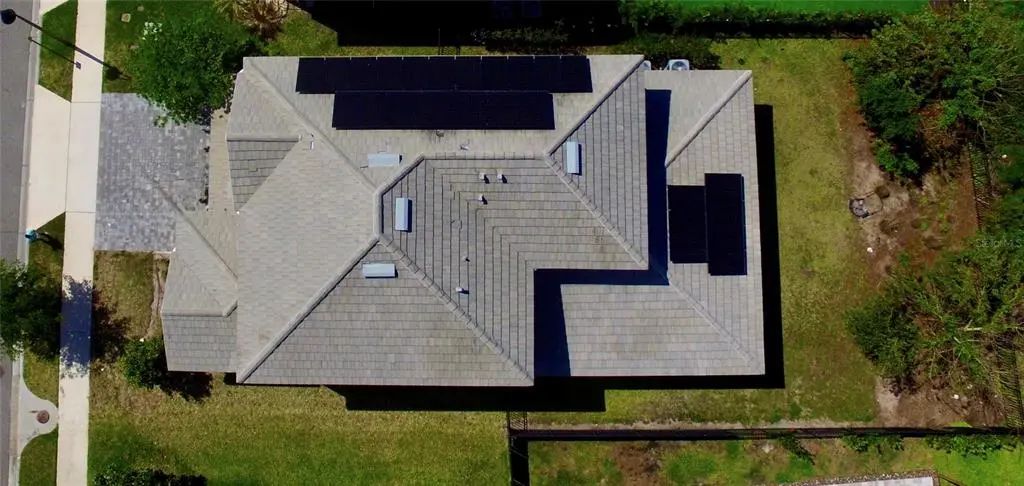
- Roof:
- Shingle
-
- Foundation:
- Slab
School Information
-
- Elementary:
- Sun Blaze Elementary
-
- Middle:
- Innovation Middle School
-
- High:
- Innovation High
Additional Information
-
- Days on Market:
- 98
-
- Zoning:
- PD
Listing Details
- Listing Office:
- Axen Realty, Llc