$630,000 - 3954 Mcclelland Road, ST CLOUD
- 3
- Bedrooms
- 2
- Baths
- 2,177
- SQ. Feet
- 4.8
- Acres
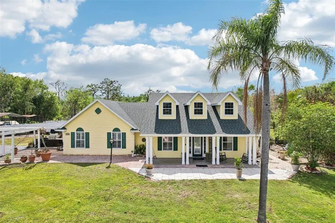
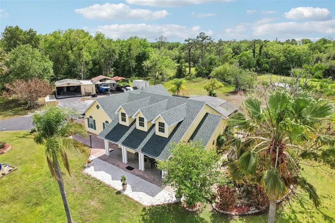
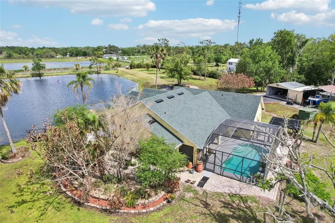
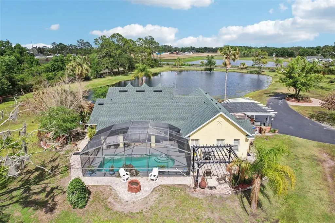
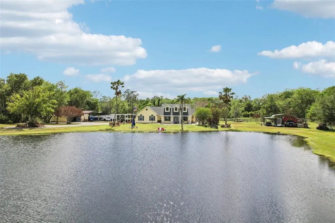
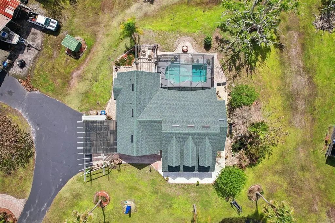
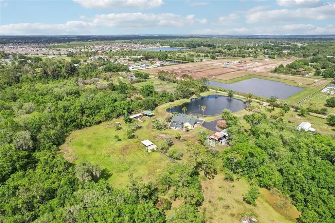
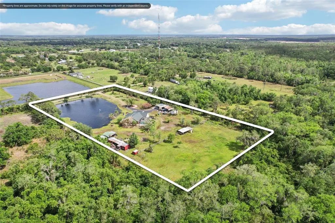
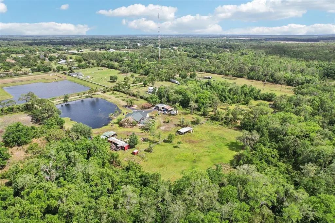
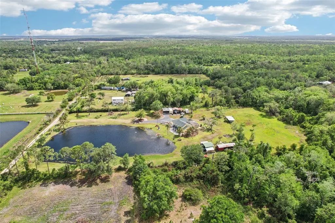
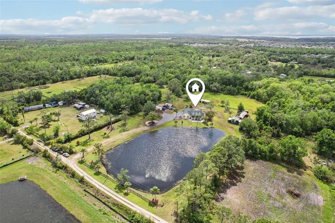
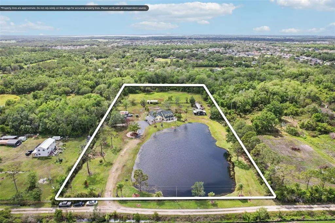
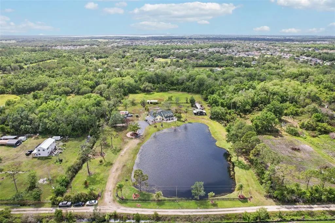
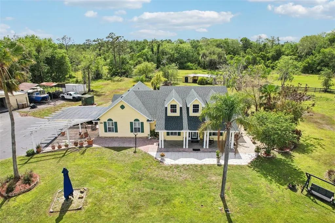
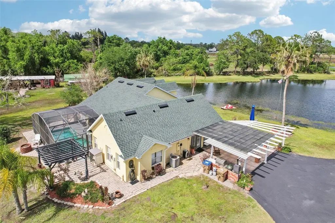
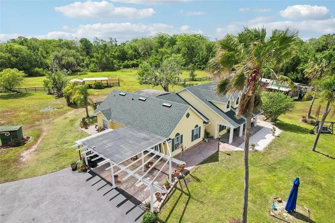
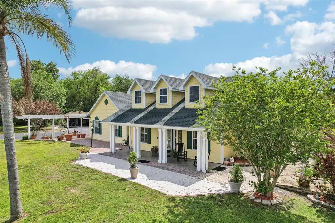
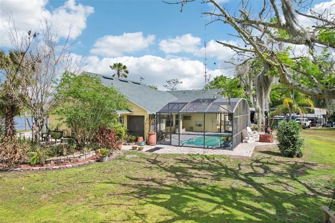
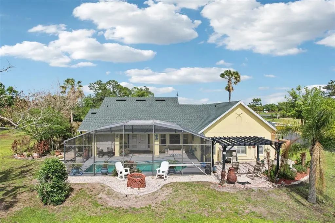
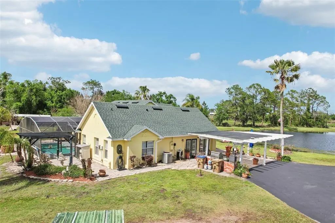
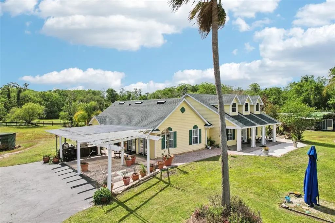
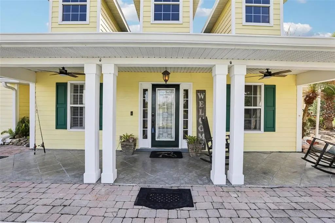
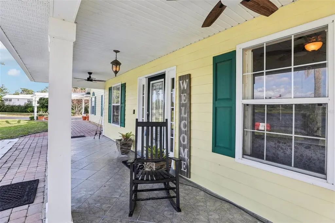
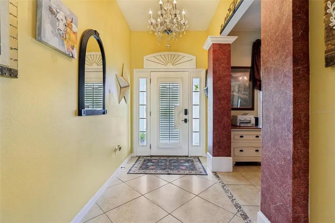
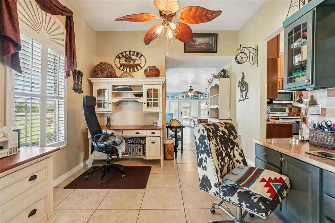
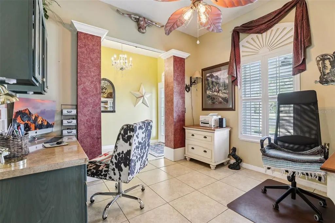
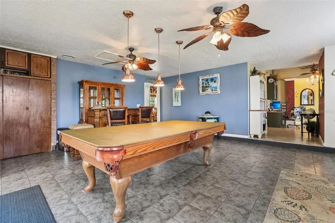
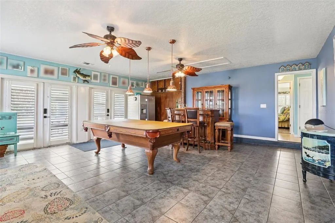
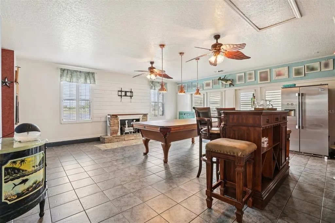
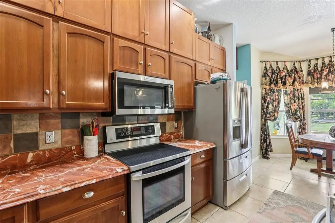
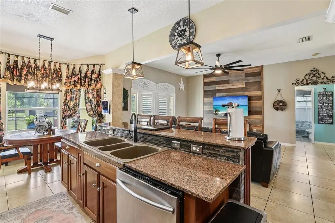
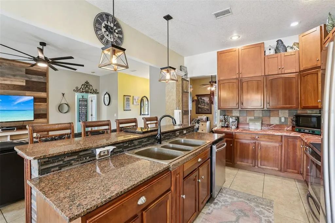
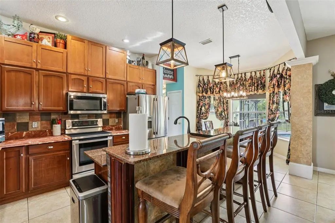
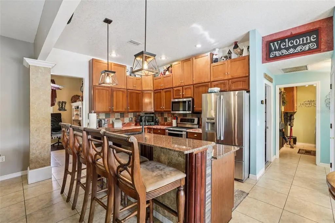
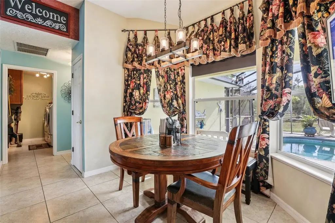
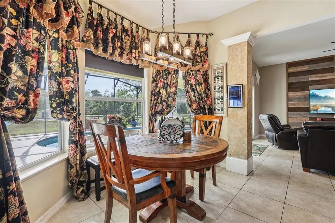
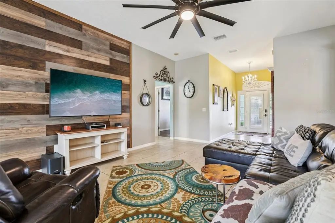
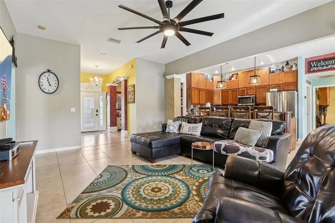
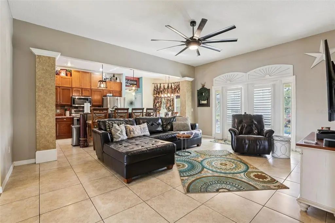
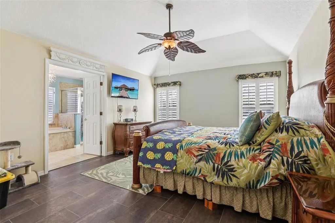
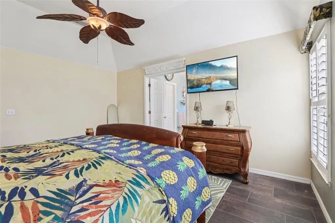
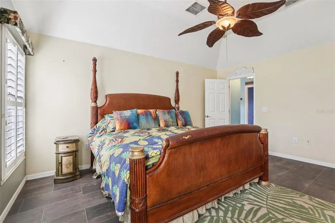
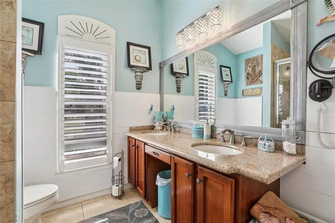
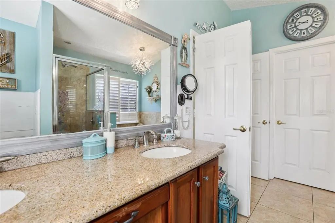
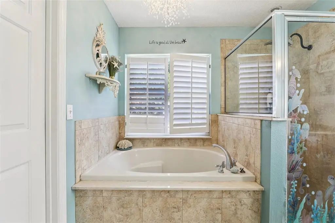
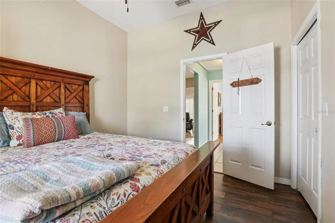
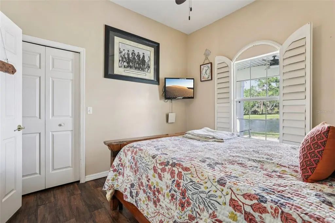
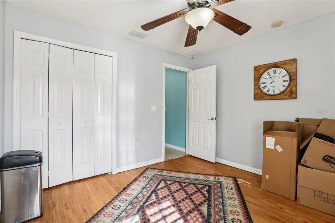
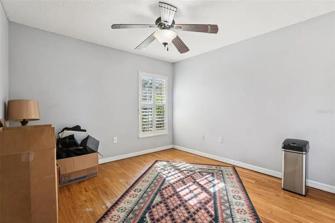
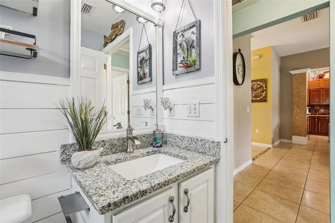
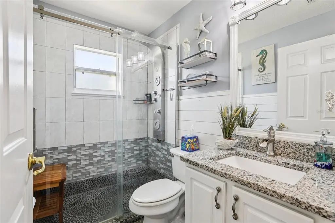
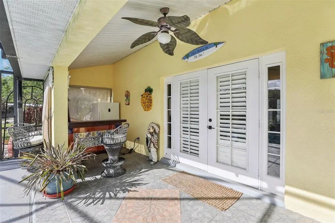
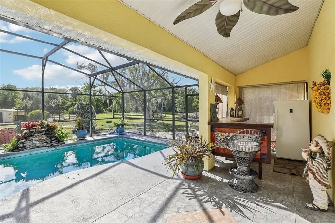
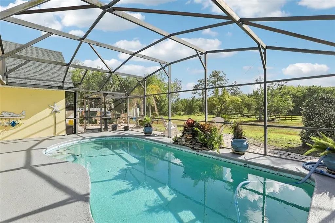
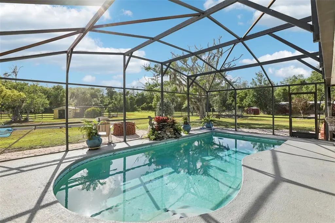
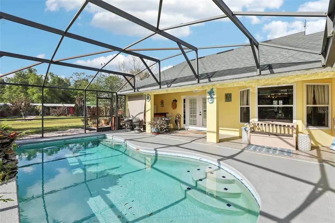
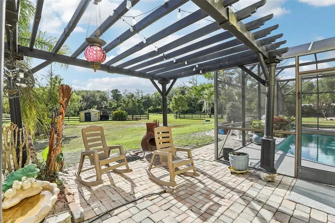
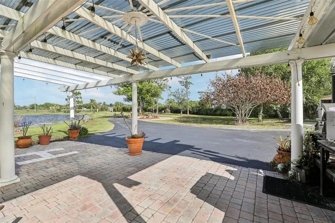
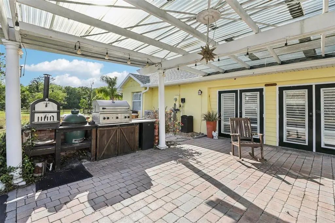
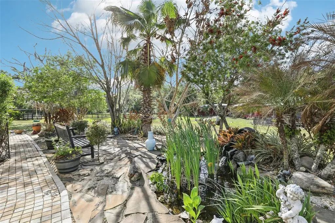
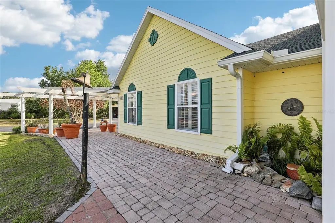
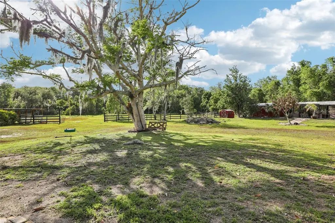
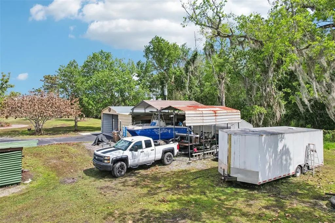
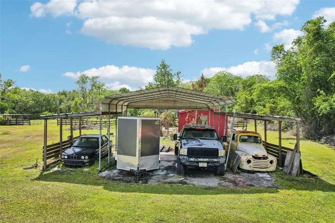
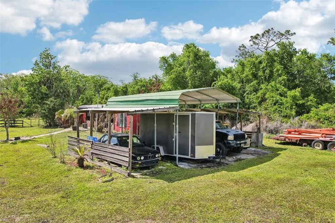
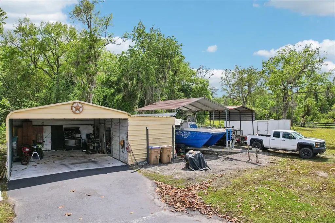
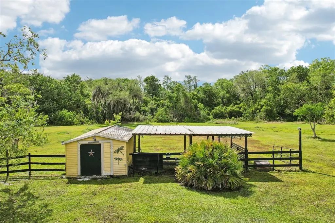
Under contract-accepting backup offers. This home qualifies for $0 down payment financing options, making your dream of homeownership more accessible than ever. Highly Motivated Sellers. Recently installed a new pool pump and ready for the summer. The A/C was recently serviced keeping you cool in these Florida summers. The open-concept interior is a masterpiece of design, bathed in natural light and featuring high ceilings that create an airy atmosphere. The home has been curated with premium finishes, including designer wood-look flooring and a neutral color palette that complements any style. The chef’s kitchen serves as the true heart of the home, boasting sleek custom cabinetry, high-end appliances, and an oversized center island that is perfect for morning coffee or hosting large holiday gatherings. Retreat to the primary suite, a sanctuary designed for ultimate relaxation with its spacious layout and spa-inspired ensuite bath. While the interior is breathtaking, the outdoor amenities are equally impressive. Step outside to discover your own personal playground with room to roam, garden, or simply enjoy the Florida sunsets. The property features a detached carport and workshop—a dream come true for hobbyists or those needing secure, covered storage for boats, trailers, and RVs. With no HOA restrictions and a location that offers both seclusion and convenient access to the best of Central Florida, this property is a rare find for the discerning buyer seeking space, privacy, and impeccable style.
Essential Information
-
- MLS® #:
- S5147612
-
- Price:
- $630,000
-
- Bedrooms:
- 3
-
- Bathrooms:
- 2.00
-
- Full Baths:
- 2
-
- Square Footage:
- 2,177
-
- Acres:
- 4.80
-
- Year Built:
- 2005
-
- Type:
- Residential
-
- Sub-Type:
- Single Family Residence
-
- Style:
- Florida
-
- Status:
- Pending
Community Information
-
- Address:
- 3954 Mcclelland Road
-
- Area:
- St Cloud (Narcoossee Road)
-
- Subdivision:
- S L & I C
-
- City:
- ST CLOUD
-
- County:
- Osceola
-
- State:
- FL
-
- Zip Code:
- 34772
Amenities
-
- Parking:
- Boat, Circular Driveway, Workshop in Garage
-
- # of Garages:
- 2
-
- Has Pool:
- Yes
Interior
-
- Interior Features:
- Ceiling Fan(s), Dry Bar, High Ceilings, Kitchen/Family Room Combo, Pest Guard System, Split Bedroom, Stone Counters, Thermostat, Walk-In Closet(s), Window Treatments
-
- Appliances:
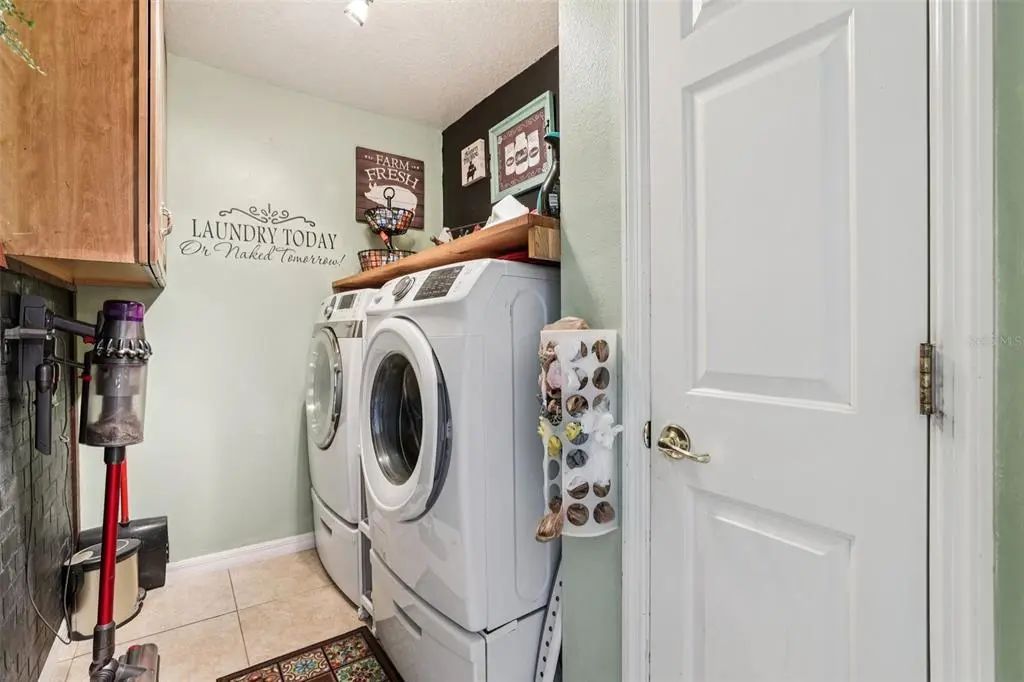
- Convection Oven, Dishwasher, Disposal, Dryer, Electric Water Heater, Microwave, Refrigerator, Washer
-
- Heating:
- Central, Electric
-
- Cooling:
- Central Air
Exterior
-
- Exterior Features:
- Rain Gutters, RV Hookup
-
- Roof:
- Shingle
-
- Foundation:
- Slab
School Information
-
- Elementary:
- Canoe Creek K-8
-
- Middle:
- Harmony Middle
-
- High:
- Harmony High
Additional Information
-
- Days on Market:
- 128
-
- Zoning:
- OAC
Listing Details
- Listing Office:
- Century 21 Wolf's Crossing Realty