$670,000 - 9045 Stinger Drive, DAVENPORT
- 8
- Bedrooms
- 5
- Baths
- 3,909
- SQ. Feet
- 0.15
- Acres
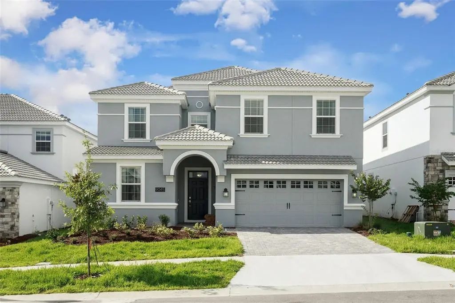
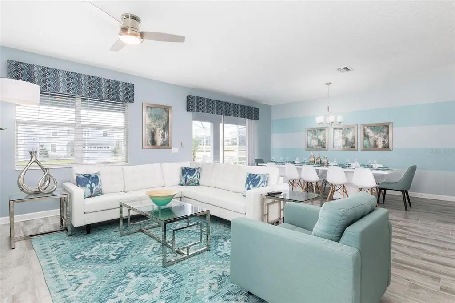
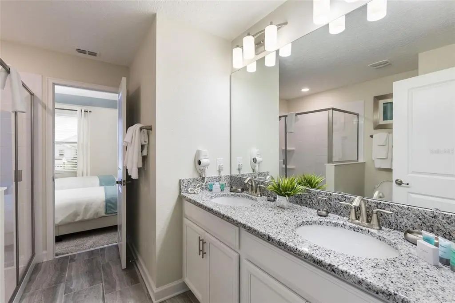
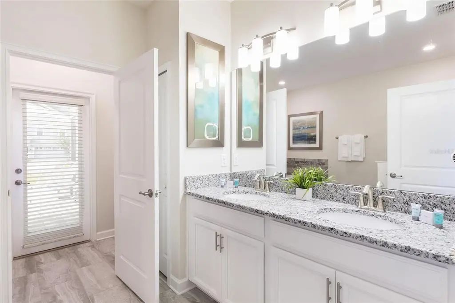
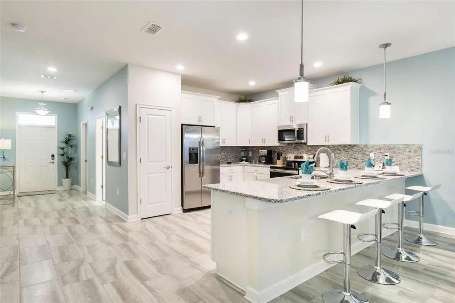
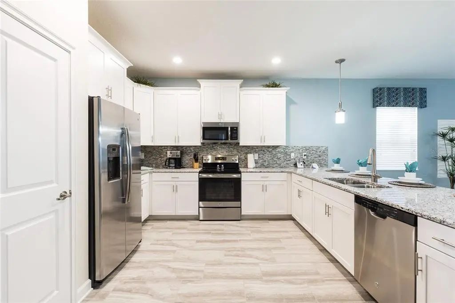
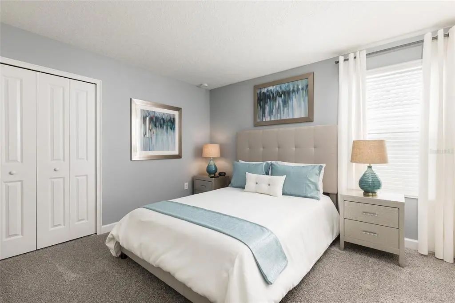
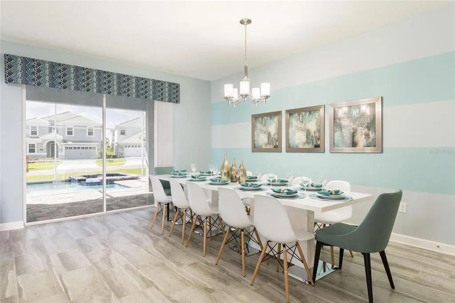
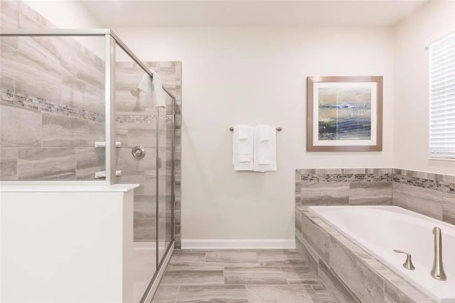
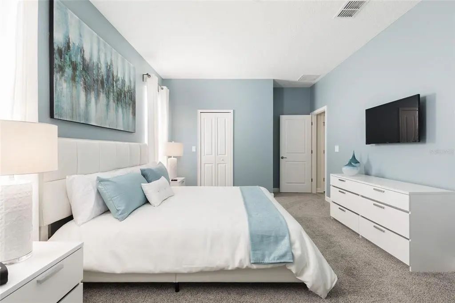
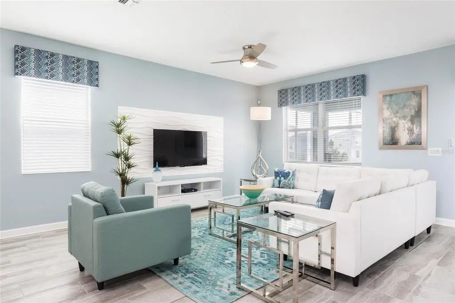
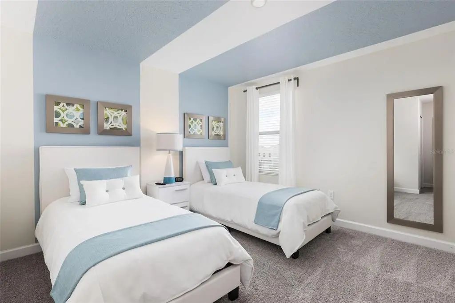
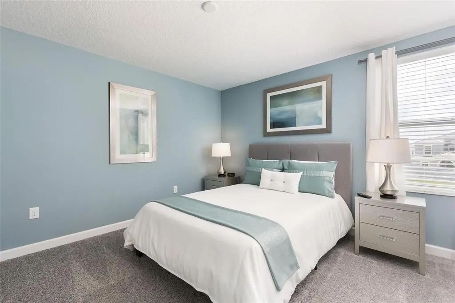
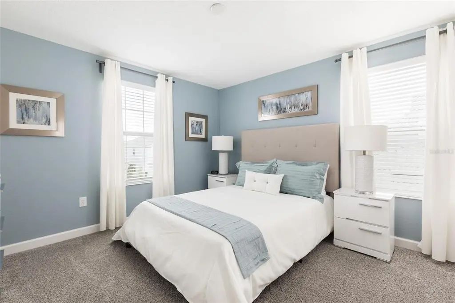
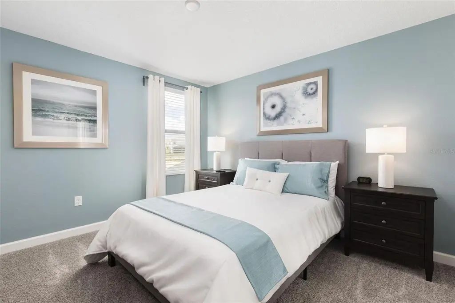
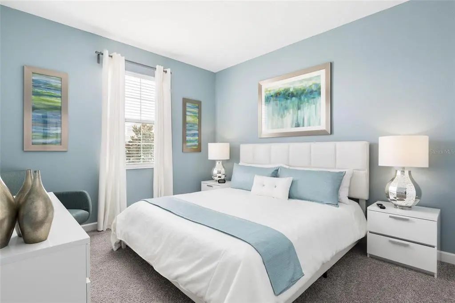
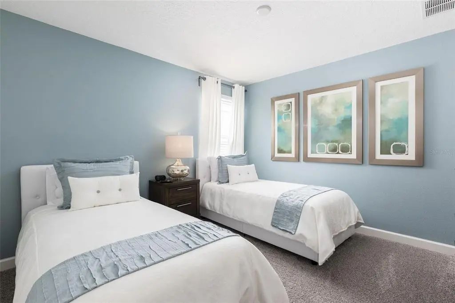
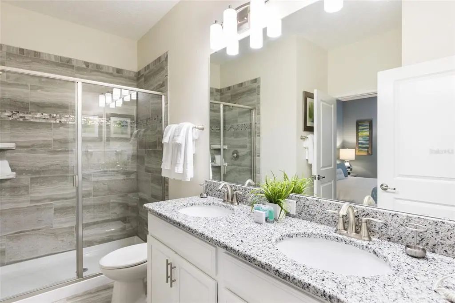
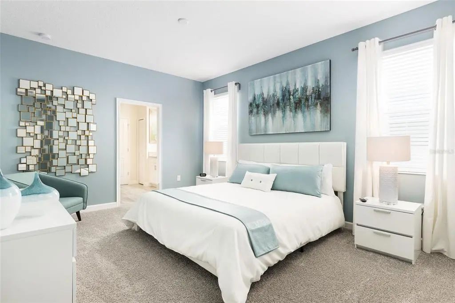
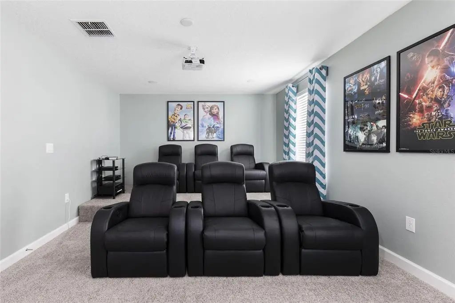
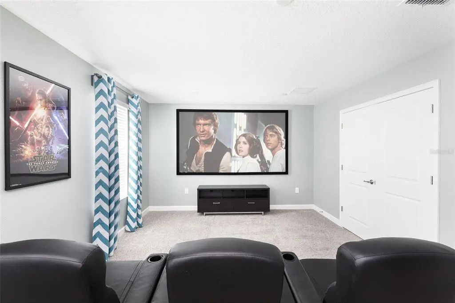
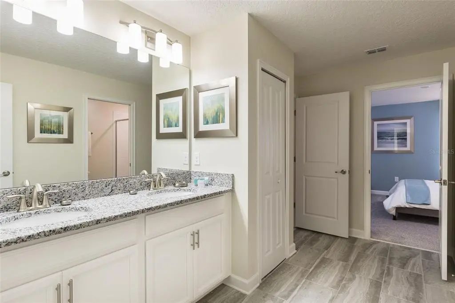
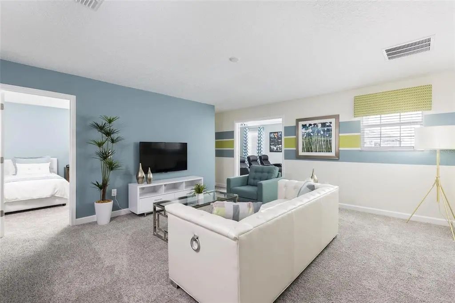
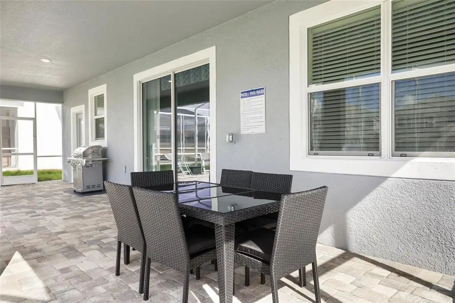
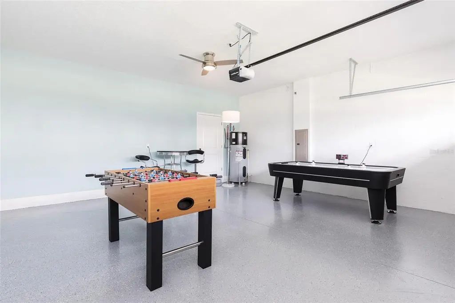
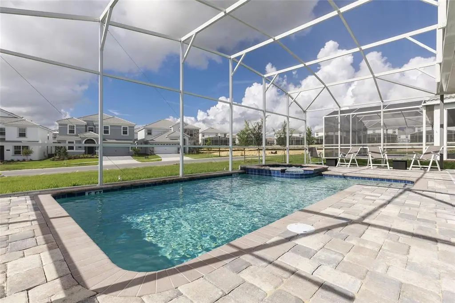
Spacious and beautifully maintained 8-bedroom, 5-bathroom home designed for comfort, entertainment, and flexibility. The open-concept layout offers generous living and dining spaces that flow seamlessly into a well-appointed kitchen featuring ample cabinetry, modern appliances, and plenty of room for gatherings. One of the bedrooms has been thoughtfully converted into a private movie theater, creating the perfect space for movie nights, sports events, or relaxing entertainment with family and guests. The additional bedrooms provide comfortable accommodations and versatility for large households or visiting guests. This home offers abundant space throughout, making it ideal as a primary residence, vacation property, or investment opportunity. Conveniently located near shopping, dining, major roadways, and Central Florida attractions, it provides both accessibility and lifestyle convenience. A rare opportunity to own a large home with unique entertainment features and plenty of room for everyone. Schedule your private showing today.
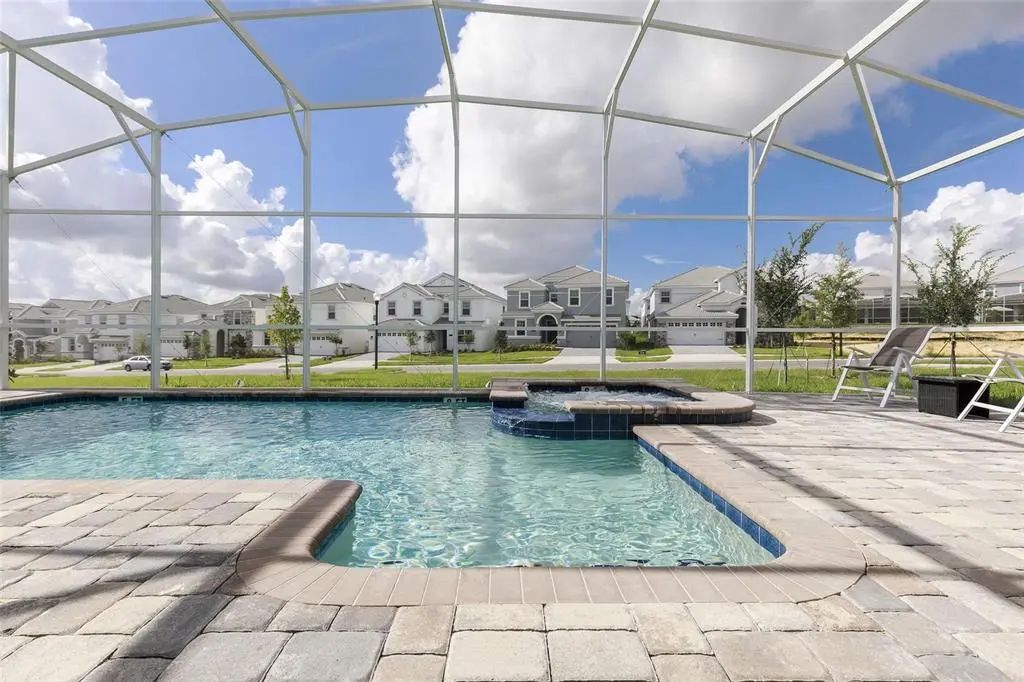
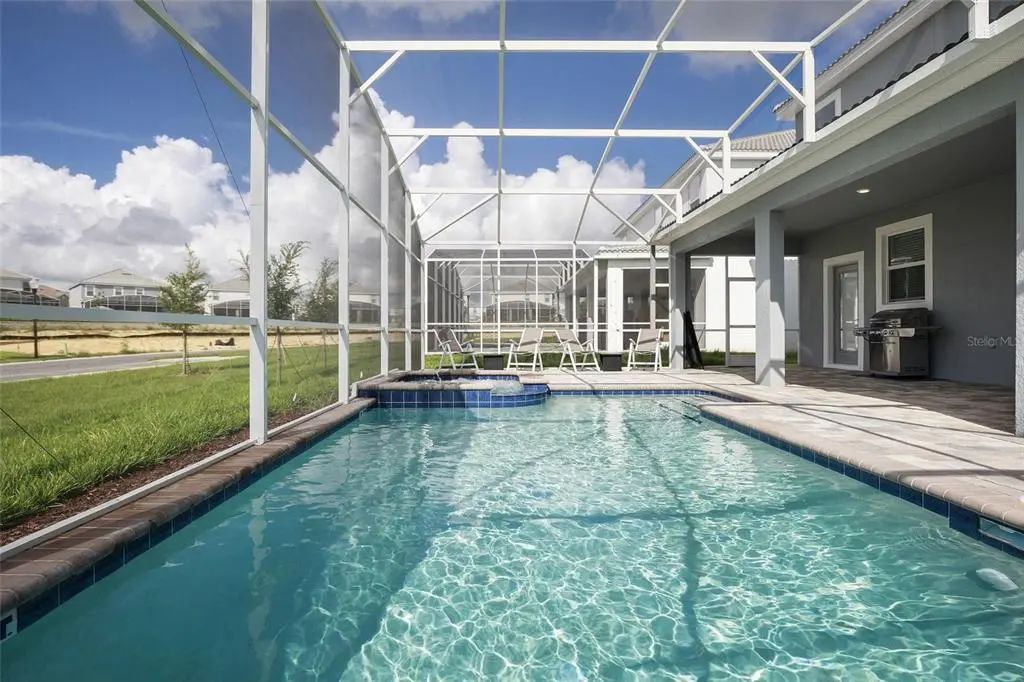
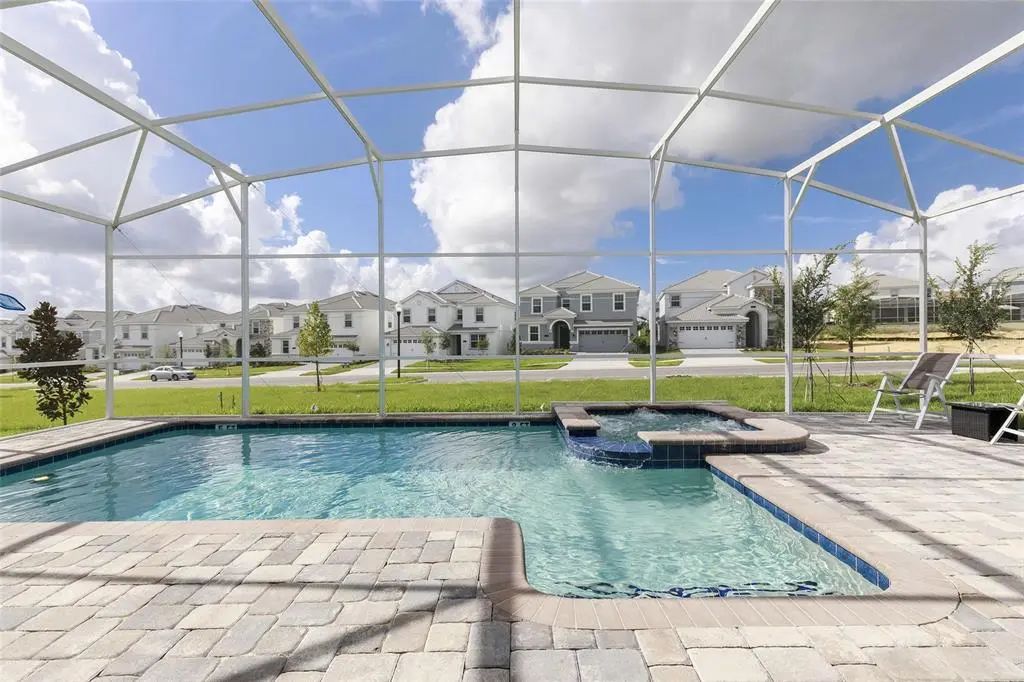
Essential Information
-
- MLS® #:
- S5145641
-
- Price:
- $670,000
-
- Bedrooms:
- 8
-
- Bathrooms:
- 5.00
-
- Full Baths:
- 5
-
- Square Footage:
- 3,909
-
- Acres:
- 0.15
-
- Year Built:
- 2017
-
- Type:
- Residential
-
- Sub-Type:
- Single Family Residence
-
- Status:
- Active
Community Information
-
- Address:
- 9045 Stinger Drive
-
- Area:
- Davenport / Champions Gate
-
- Subdivision:
- STONEYBROOK SOUTH PH J-2 & J-3
-
- City:
- DAVENPORT
-
- County:
- Osceola
-
- State:
- FL
-
- Zip Code:
- 33896
Amenities
-
- Amenities:
- Gated, Golf Course
-
- # of Garages:
- 2
-
- Has Pool:
- Yes
Interior
-
- Interior Features:
- Attic Fan, Thermostat
-
- Appliances:
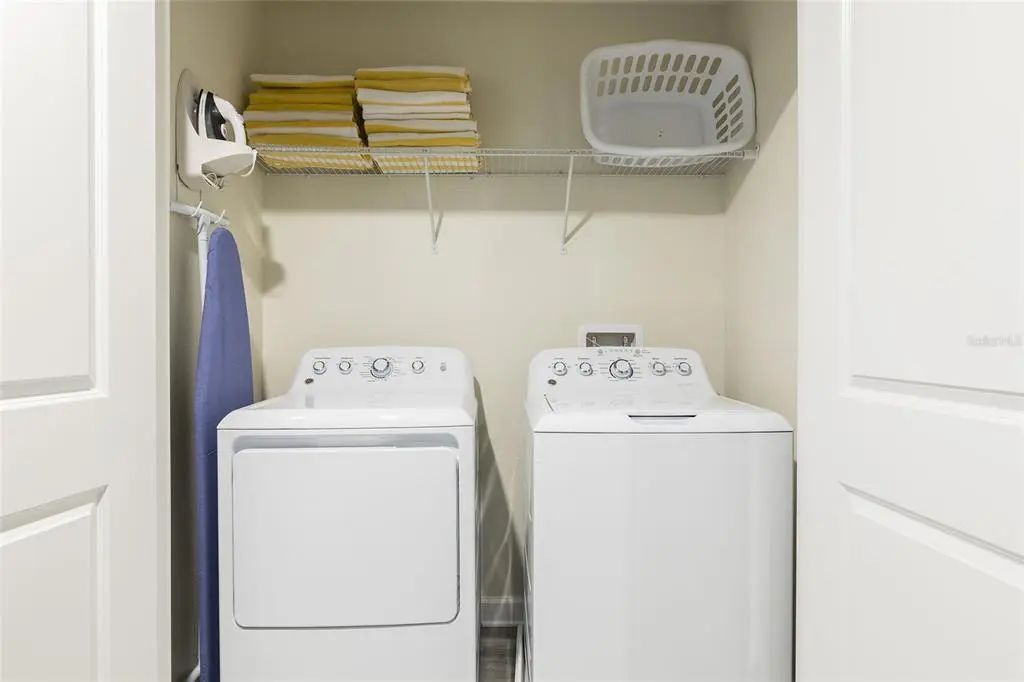
- Convection Oven, Dishwasher, Disposal, Dryer, Electric Water Heater, Microwave, Range, Refrigerator, Washer
-
- Heating:
- Central
-
- Cooling:
- Central Air
-
- # of Stories:
- 2
Exterior
-
- Exterior Features:
- Sidewalk, Sliding Doors
-
- Roof:
- Tile
-
- Foundation:
- Slab
School Information
-
- Elementary:
- Westside Elem
-
- Middle:
- West Side
-
- High:
- Poinciana High School
Additional Information
-
- Days on Market:
- 187
-
- Zoning:
- X
Listing Details
- Listing Office:
- Mila Realty