$540,000 - 1115 Seagrape Drive, RUSKIN
- 3
- Bedrooms
- 3
- Baths
- 2,524
- SQ. Feet
- 0.12
- Acres
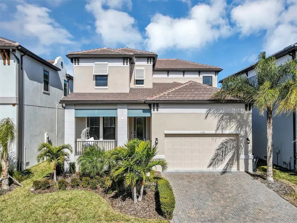
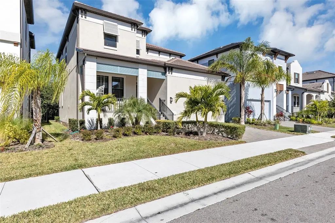
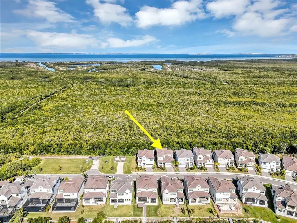
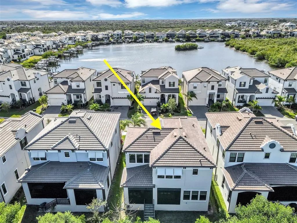
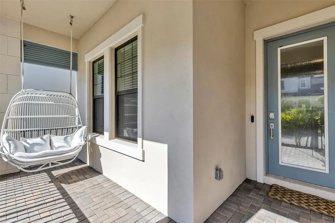
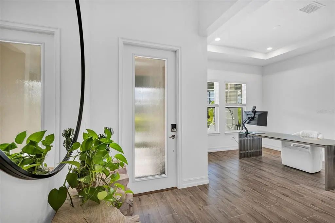
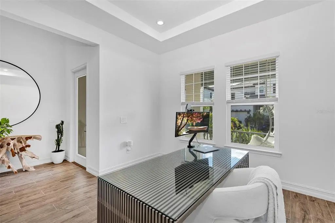
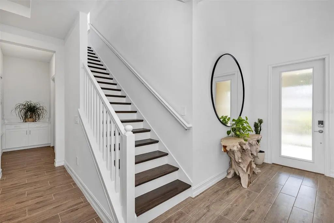
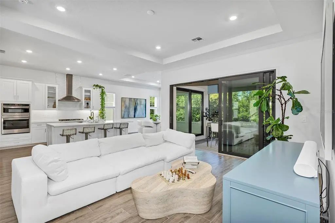
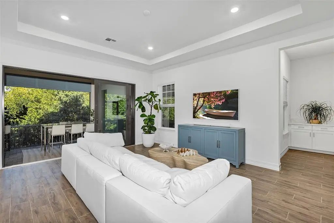
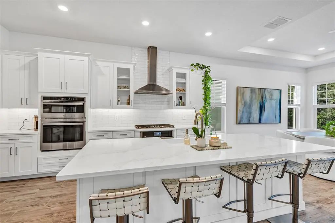
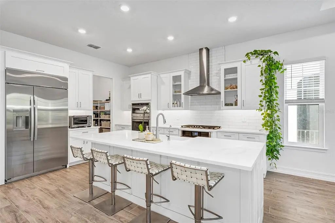
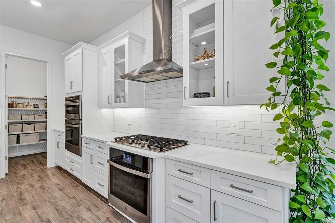
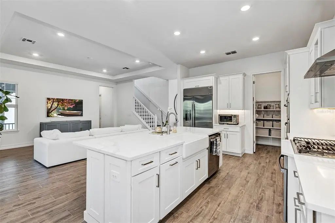
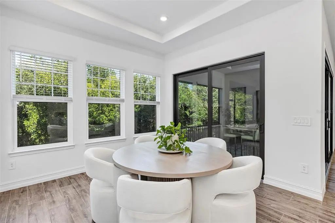
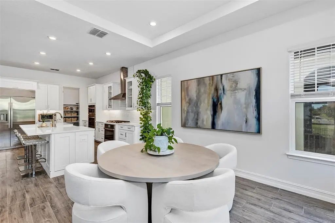
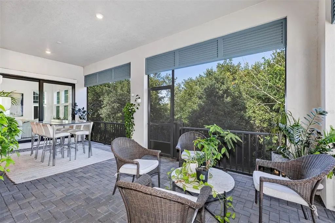
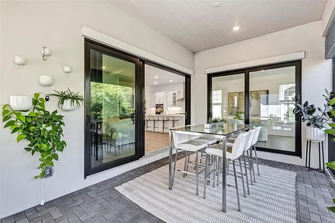
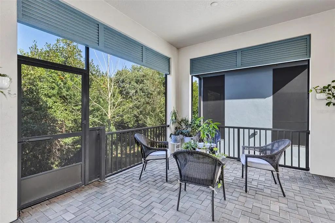
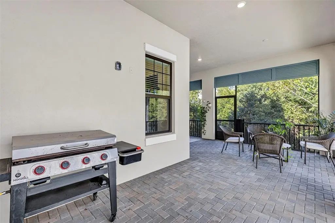
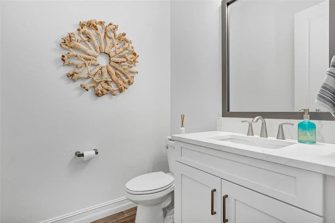
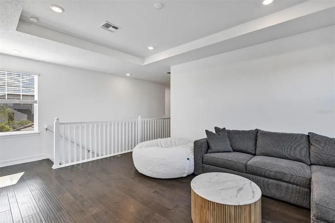
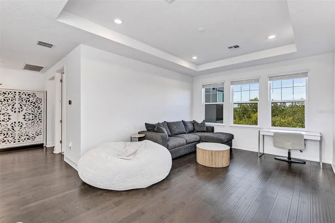
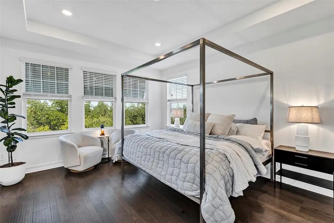
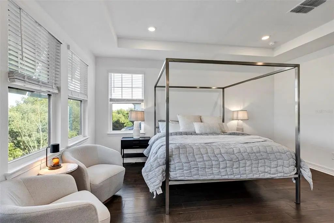
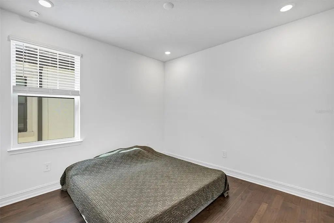
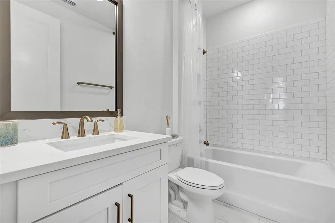
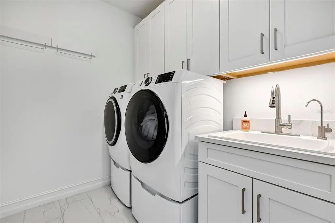
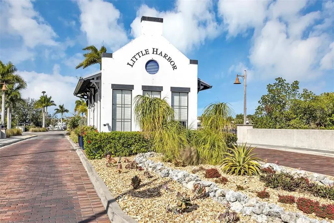
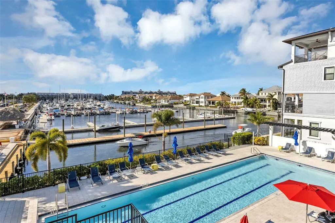
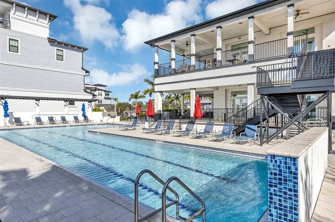
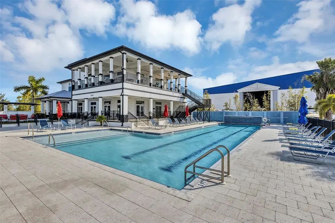
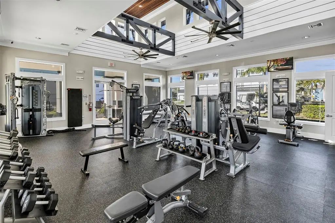
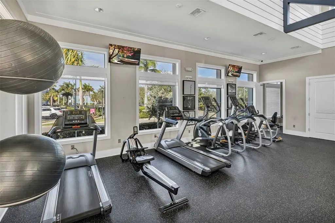
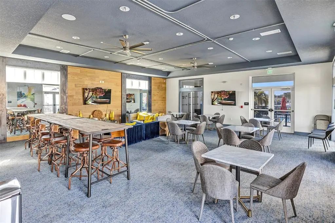
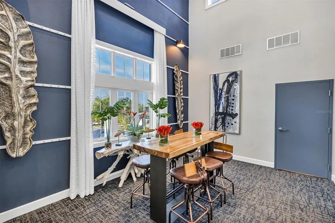
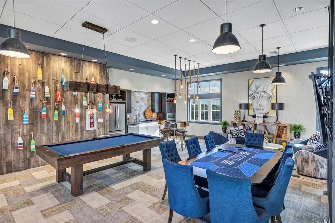
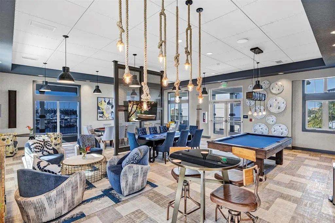
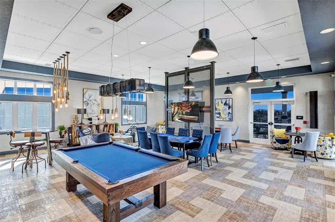
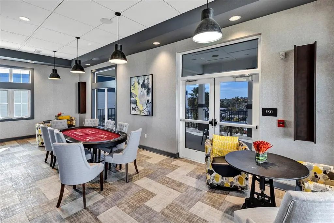
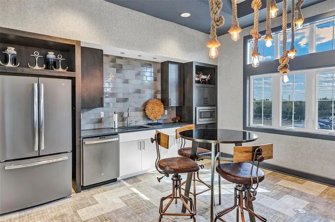
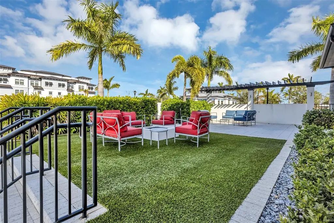
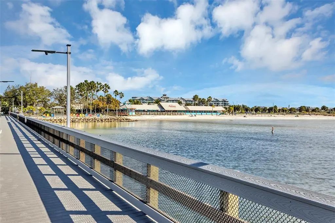
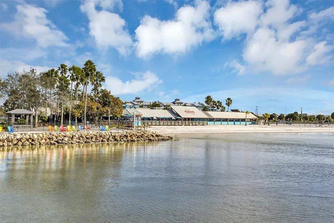
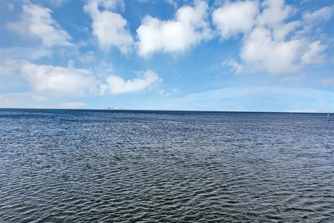
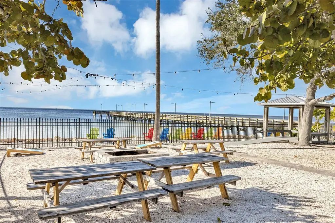
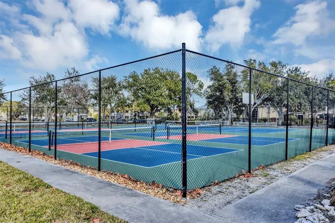
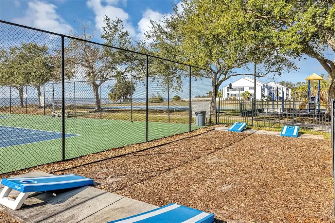
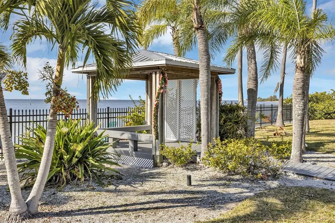
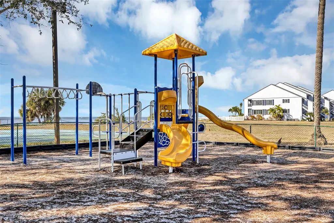
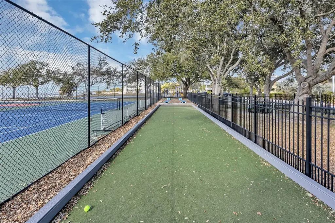
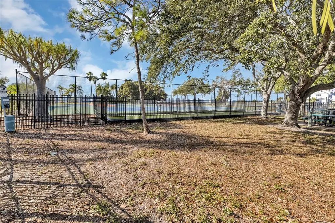
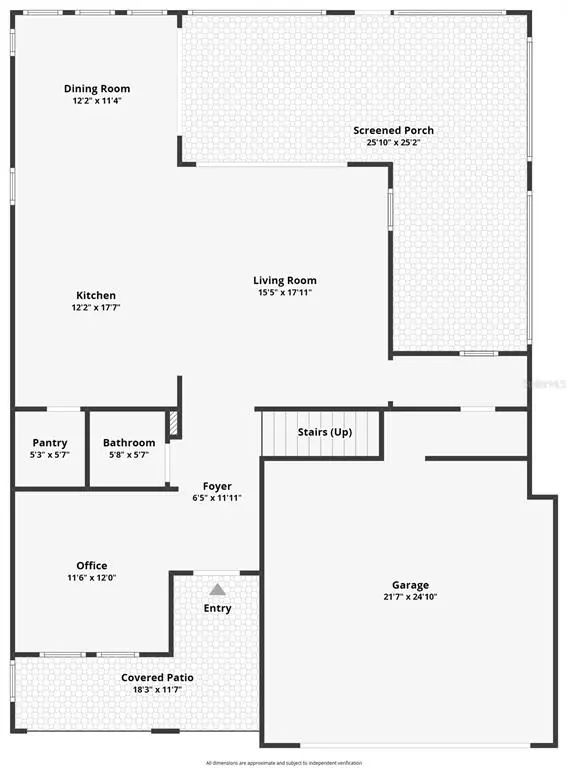
Light-filled home on a serene conservation lot, offering soaring ceilings, walls of windows, and lush foliage views that bring the outdoors in. The open-concept design is anchored by a gourmet kitchen featuring a large quartz island and high-end appliances—ideal for entertaining and everyday living. Natural light flows throughout the home and extends seamlessly to the screened-in lanai, where you can relax and enjoy peaceful conservation views. As a resident of Southshore Yacht Club within Little Harbor, you’ll enjoy an unmatched suite of resort-style amenities, including a full-service marina with boat slips and Gulf access, a clubhouse perfect for hosting soirees, pool, fitness center, and game room. At the community beach and pier, you'll find even more amenities including pickleball courts, and beachfront dining with a Tiki Bar—perfect for taking in Tampa Bay’s unforgettable sunsets. Set within Ruskin’s laid-back waterfront enclave, this home offers a relaxed coastal atmosphere while remaining close to shopping, dining, golf courses, and major routes connecting you to the greater Tampa Bay area.
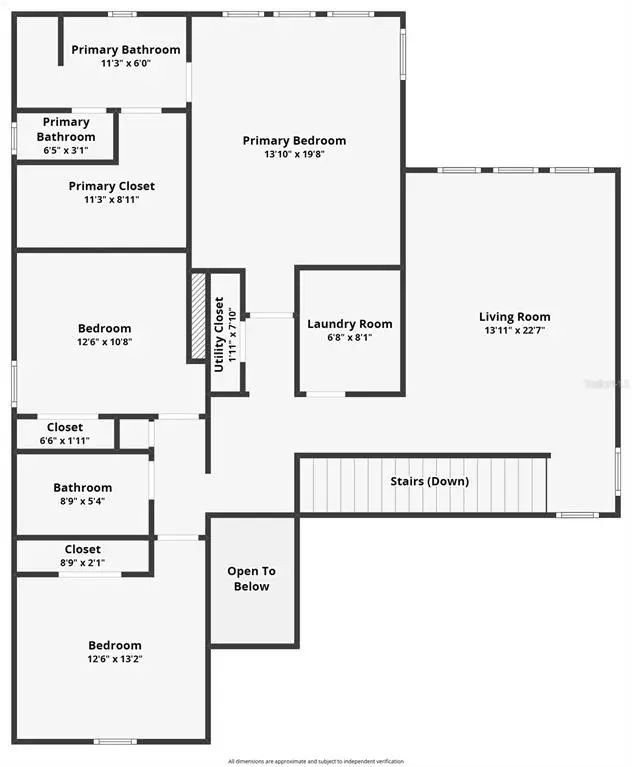
Essential Information
-
- MLS® #:
- S5142292
-
- Price:
- $540,000
-
- Bedrooms:
- 3
-
- Bathrooms:
- 3.00
-
- Full Baths:
- 2
-
- Half Baths:
- 1
-
- Square Footage:
- 2,524
-
- Acres:
- 0.12
-
- Year Built:
- 2024
-
- Type:
- Residential
-
- Sub-Type:
- Single Family Residence
-
- Status:
- Active
Community Information
-
- Address:
- 1115 Seagrape Drive
-
- Area:
- Ruskin/Apollo Beach
-
- Subdivision:
- ANTIGUA COVE PH 3B
-
- City:
- RUSKIN
-
- County:
- Hillsborough
-
- State:
- FL
-
- Zip Code:
- 33570-3095
Amenities
-
- Amenities:
- Clubhouse, Fitness Center, Pool, Recreation Facilities
-
- # of Garages:
- 2
-
- View:
- Trees/Woods
-
- Waterfront:
- Bay/Harbor Front
Interior
-
- Interior Features:
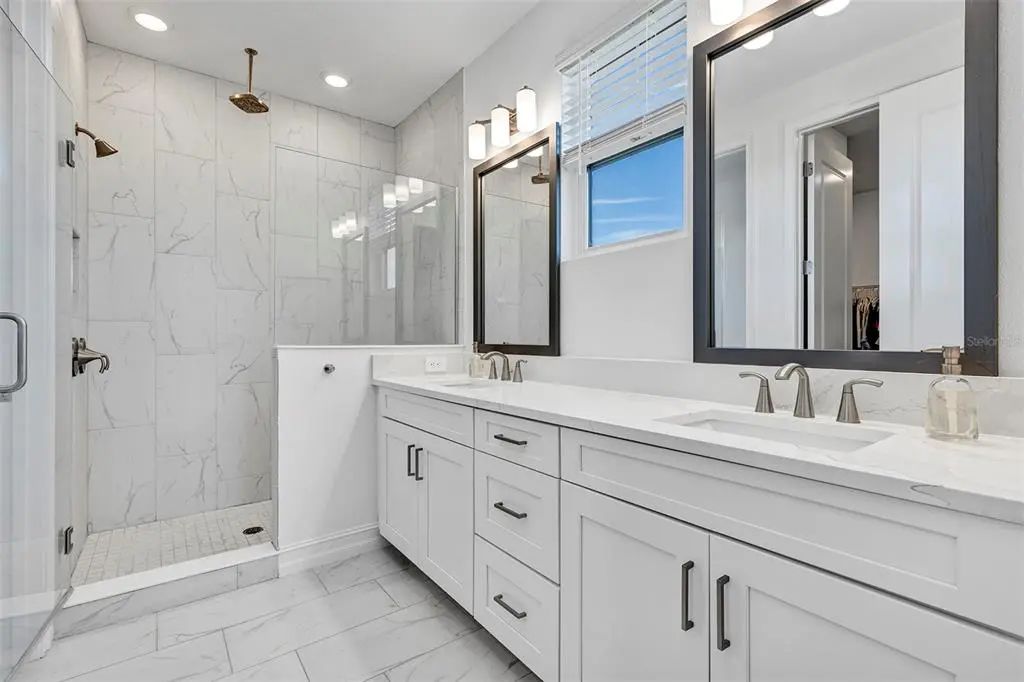
- High Ceilings, Open Floorplan, Solid Wood Cabinets, Stone Counters, Thermostat, Walk-In Closet(s)
-
- Appliances:
- Dishwasher, Disposal, Microwave, Range, Range Hood, Refrigerator
-
- Heating:
- Central, Electric
-
- Cooling:
- Central Air
-
- # of Stories:
- 2
Exterior
-
- Exterior Features:
- Rain Gutters, Sliding Doors
-
- Lot Description:
- Conservation Area, Flood Insurance Required, Near Marina
-
- Roof:
- Tile
-
- Foundation:
- Slab
School Information
-
- Elementary:
- Thompson Elementary
-
- Middle:
- Shields-HB
-
- High:
- Lennard-HB
Additional Information
-
- Days on Market:
- 241
-
- Zoning:
- PD
Listing Details
- Listing Office:
- Newkey Real Estate Llc