$639,000 - 2252 Crossbow Street, CLERMONT
- 5
- Bedrooms
- 4
- Baths
- 3,508
- SQ. Feet
- 0.17
- Acres
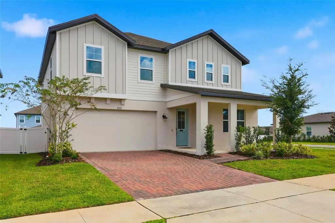
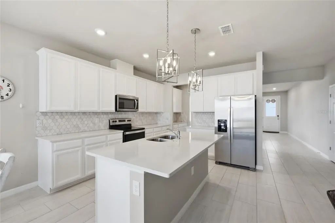
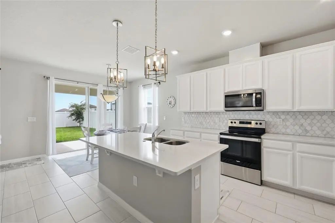
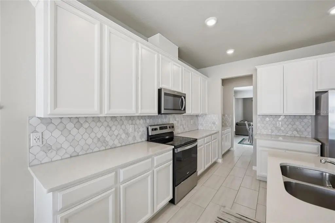
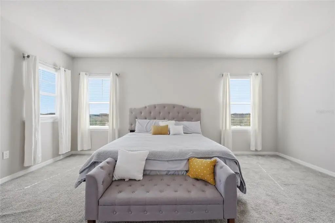
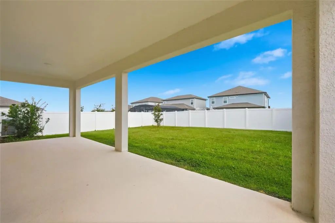
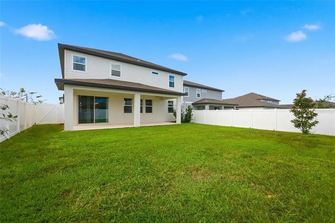
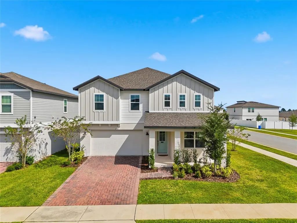
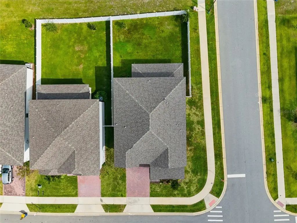
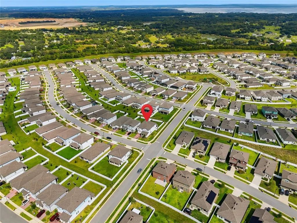
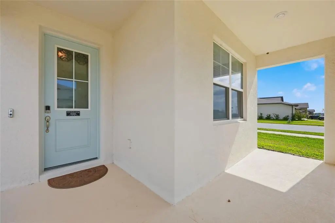
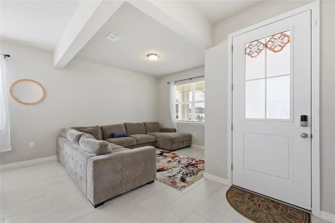
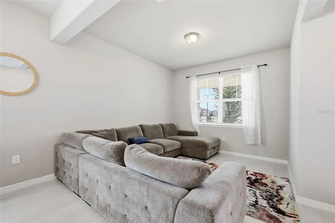
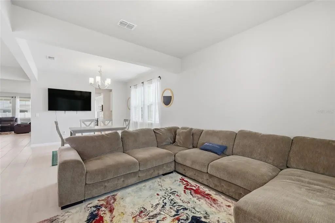
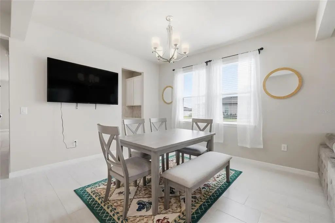
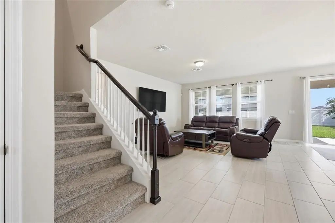
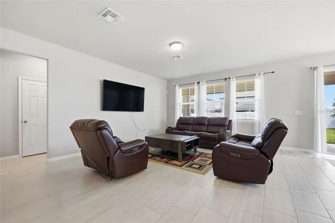
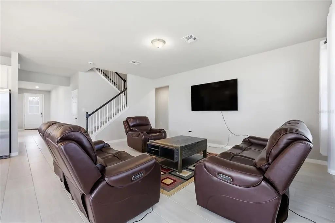
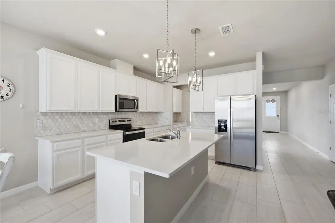
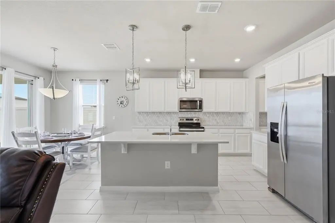
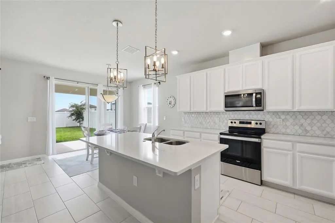
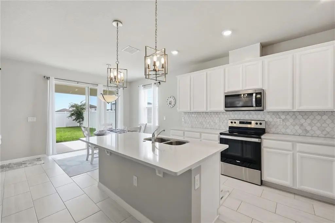
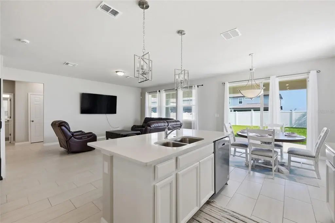
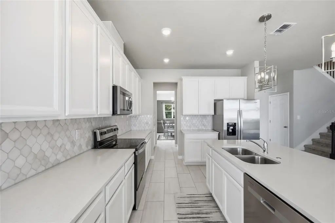
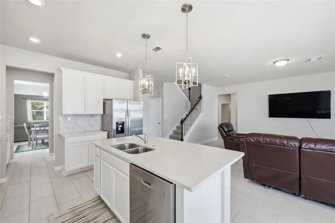
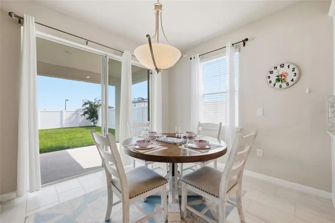
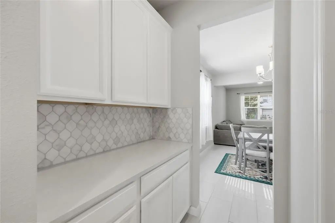
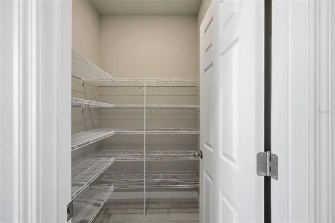
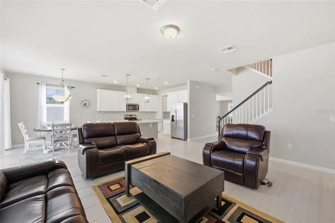
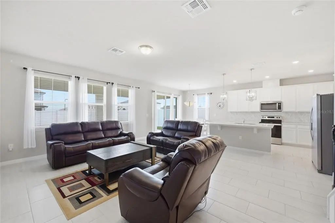
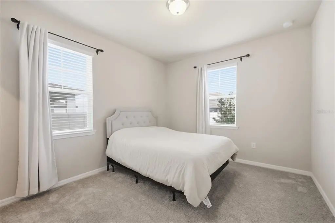
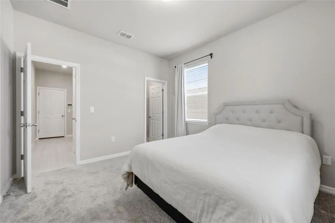
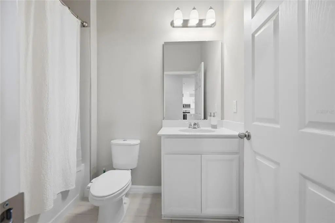
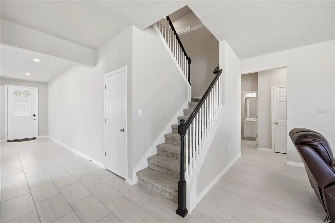
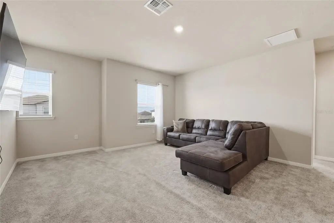
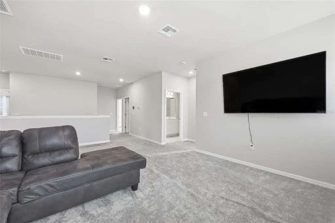
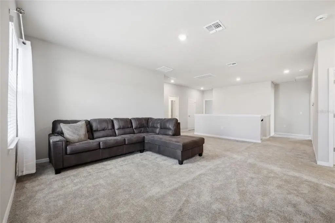
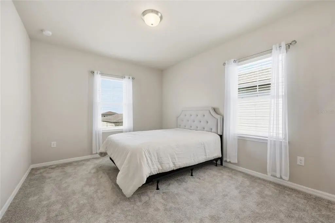
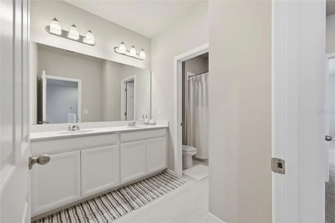
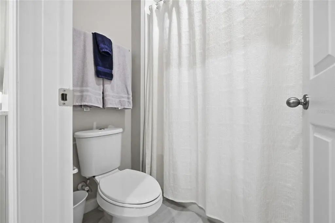
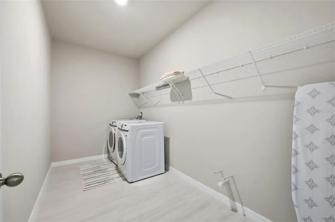
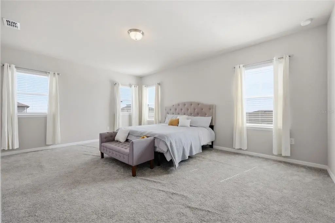
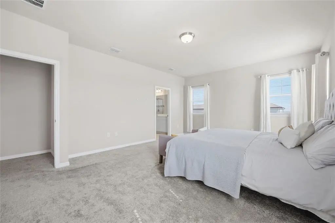
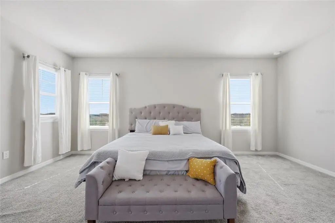
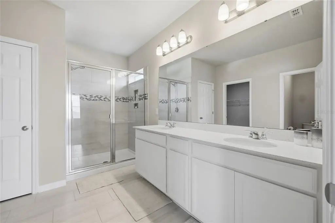
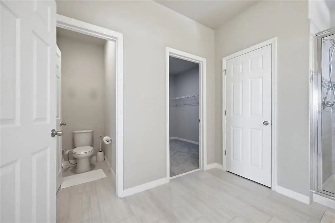
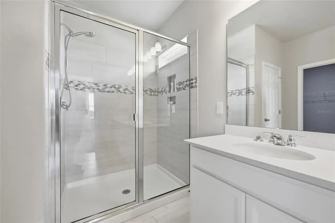
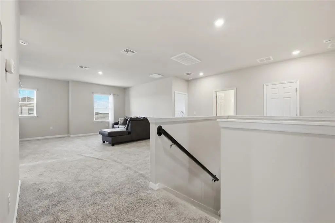
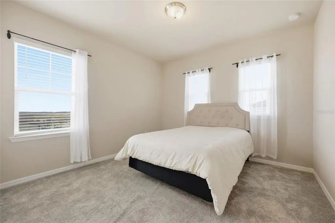
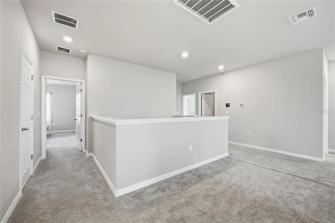
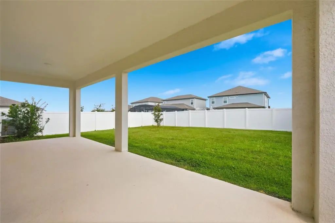
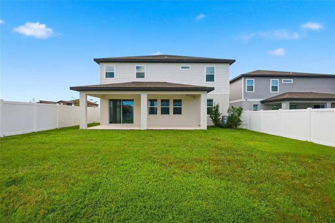
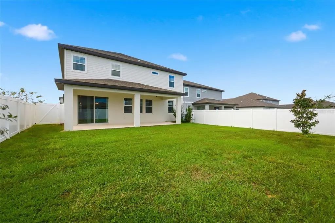
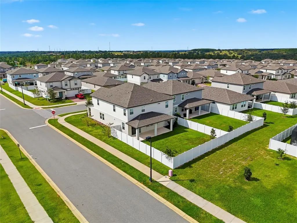
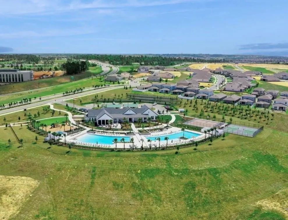
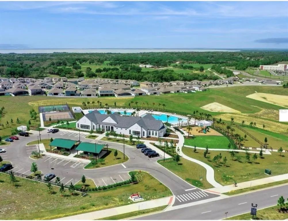
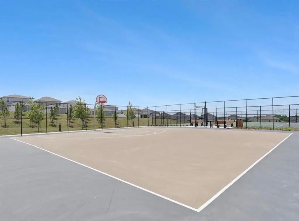
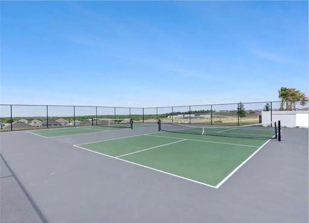
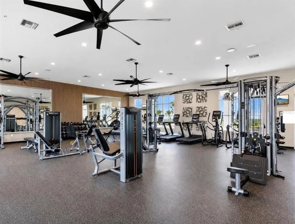
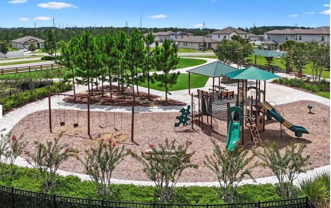
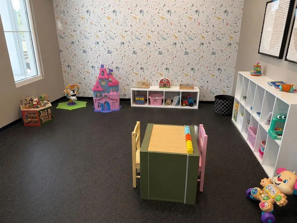
Motivated Seller! Welcome to this stunning 5-bedroom, 4-bath home in the desirable Hills of Minneola. Built in 2023, this nearly new residence sits on the largest fully fenced corner lot in the community, perched high on a hill with scenic views and room for a large pool. Enjoy an open floor plan featuring formal living and dining rooms, a spacious great room, and a first-floor guest suite perfect for visitors. The chef’s kitchen offers quartz countertops, a large island, 42" cabinets with crown molding, a marble backsplash, walk-in pantry, and a butler’s station. Upstairs includes a large loft, primary suite, additional bedrooms, and a laundry room pre-plumbed for a utility sink. Relax outdoors on the extended front and back lanais and enjoy community playgrounds, trails, and dog parks.

Essential Information
-
- MLS® #:
- S5137256
-
- Price:
- $639,000
-
- Bedrooms:
- 5
-
- Bathrooms:
- 4.00
-
- Full Baths:
- 4
-
- Square Footage:
- 3,508
-
- Acres:
- 0.17
-
- Year Built:
- 2023
-
- Type:
- Residential
-
- Sub-Type:
- Single Family Residence
-
- Status:
- Active
Community Information
-
- Address:
- 2252 Crossbow Street
-
- Area:
- Minneola
-
- Subdivision:
- VILLAGES/MINNEOLA HILLS PH 1A
-
- City:
- CLERMONT
-
- County:
- Lake
-
- State:
- FL
-
- Zip Code:
- 34715-9314
Amenities
-
- # of Garages:
- 2
Interior
-
- Interior Features:
- Ceiling Fan(s), Eating Space In Kitchen, Kitchen/Family Room Combo, Open Floorplan, PrimaryBedroom Upstairs, Stone Counters, Thermostat, Window Treatments
-
- Appliances:
- Dishwasher, Disposal, Dryer, Electric Water Heater, Microwave, Range, Refrigerator
-
- Heating:
- Central
-
- Cooling:
- Central Air
-
- # of Stories:
- 2
Exterior
-
- Exterior Features:
- Other
-
- Roof:
- Shingle
-
- Foundation:
- Block, Slab
School Information
-
- Elementary:
- Astatula Elem
-
- Middle:
- East Ridge Middle
-
- High:
- Lake Minneola High
Additional Information
-
- Days on Market:
- 312
Listing Details
- Listing Office:
- Lpt Realty, Llc