$679,900 - 414 Timbercove Circle, LONGWOOD
- 5
- Bedrooms
- 3
- Baths
- 2,974
- SQ. Feet
- 0.65
- Acres
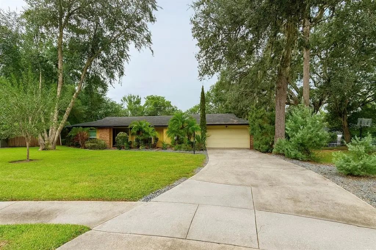
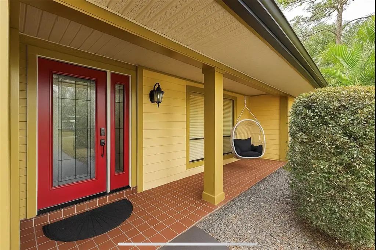
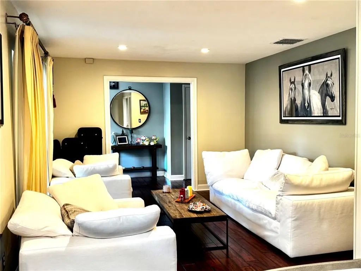
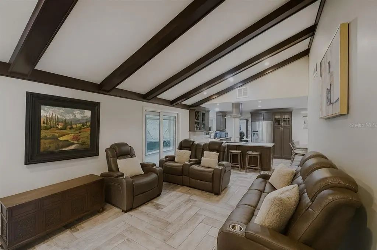
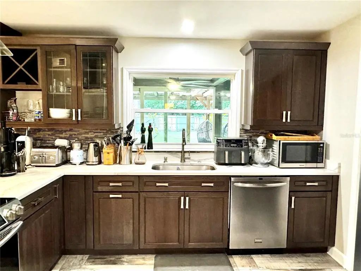
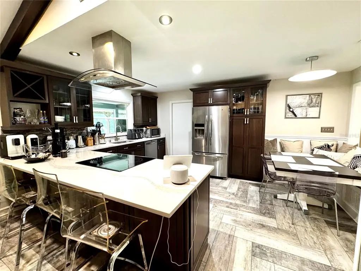
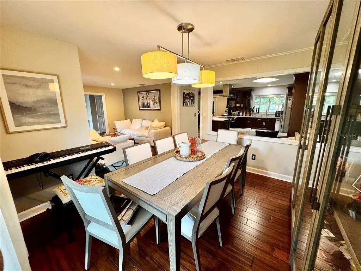
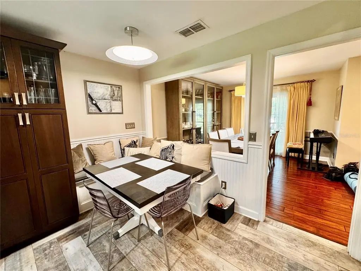
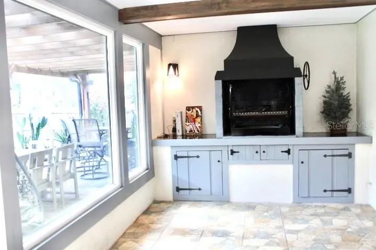
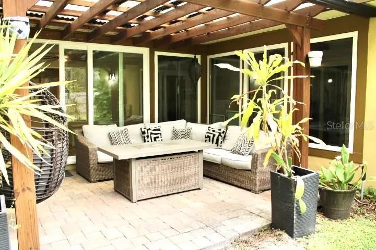
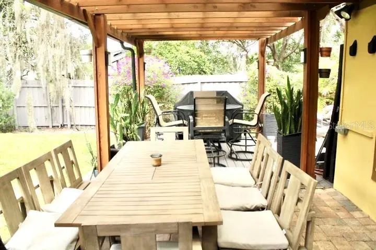
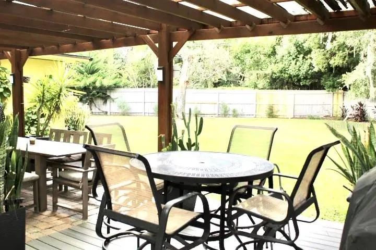
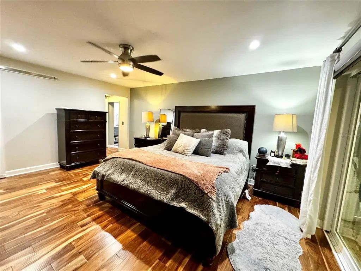
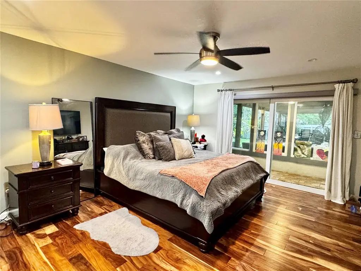
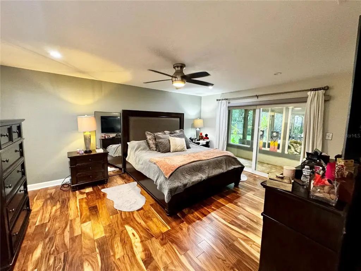
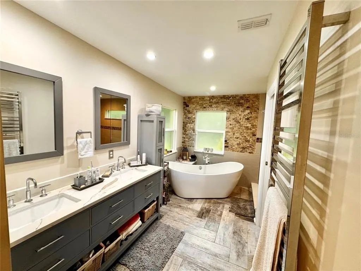
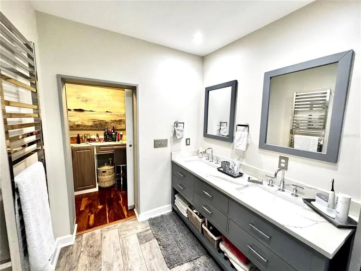
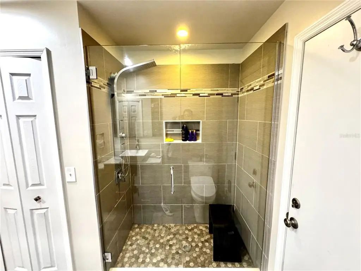
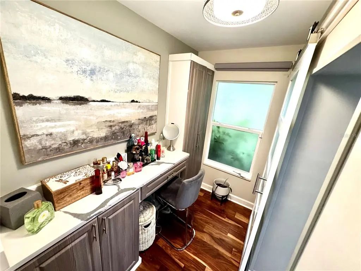
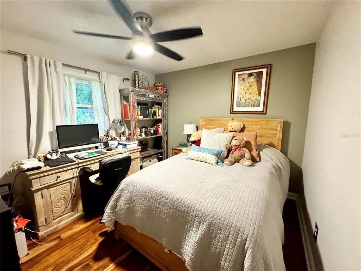
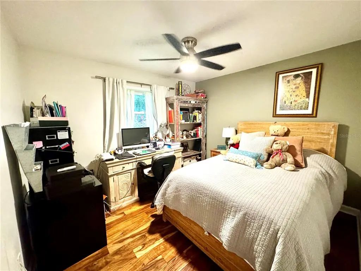
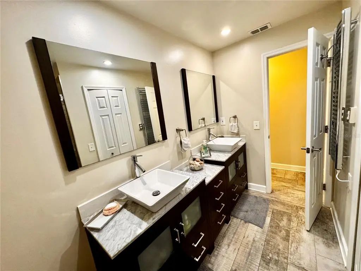
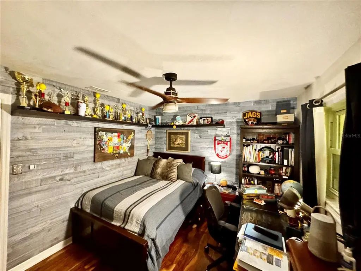
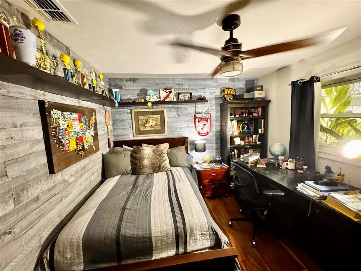
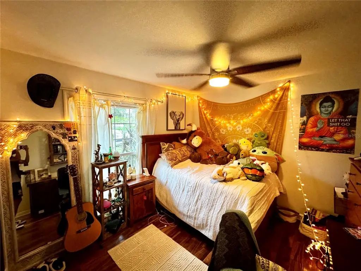
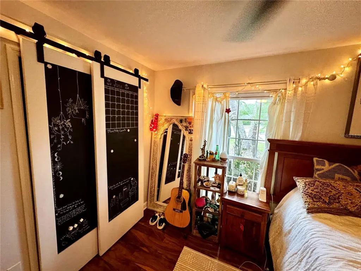
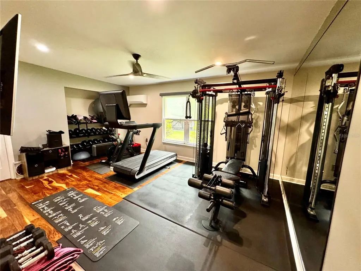
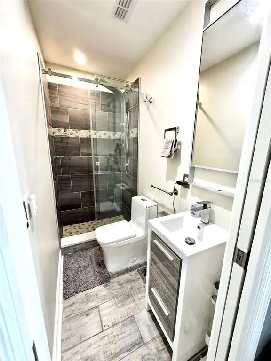
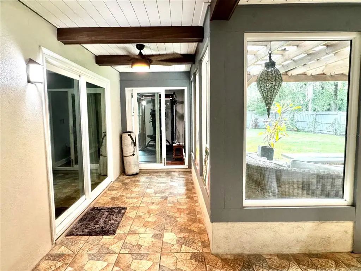
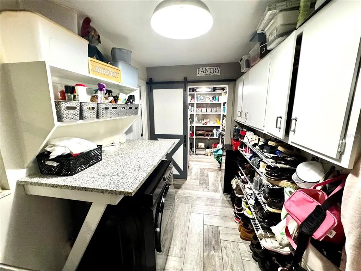
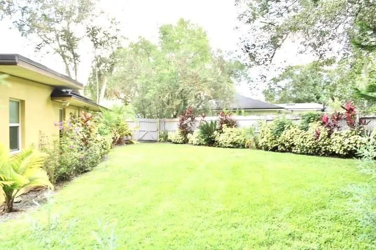
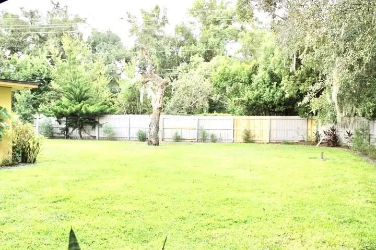
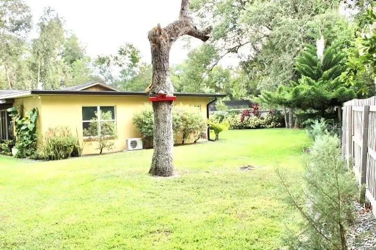
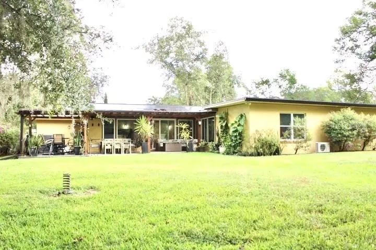
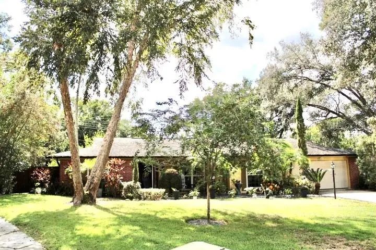
One or more photo(s) has been virtually staged. One or more pictures have been virtually staged. Welcome to this beautifully updated home in highly desirable Sweetwater Oaks! Offering nearly 3,000 sq ft with 5 bedrooms and 3 full baths, this property blends space, comfort, and style. The modern kitchen features granite countertops, stainless steel appliances, and opens to bright living areas with new flooring and windows. The primary suite feels like a private retreat with a spa-like bath. Enjoy a covered patio overlooking the large 14,000+ sq ft lot, perfect for relaxing or entertaining. Recent updates include renovated kitchen and bathrooms, new flooring, and fresh finishes throughout—move-in ready with no major projects needed. Located just minutes from Wekiwa Springs State Park, top-rated Seminole County schools, shopping, and dining. Sweetwater Oaks offers exclusive amenities including parks, tennis courts, and community activities. A rare opportunity to own a spacious, updated home in one of Longwood’s most sought-after neighborhoods!
Essential Information
-
- MLS® #:
- S5135823
-
- Price:
- $679,900
-
- Bedrooms:
- 5
-
- Bathrooms:
- 3.00
-
- Full Baths:
- 3
-
- Square Footage:
- 2,974
-
- Acres:
- 0.65
-
- Year Built:
- 1972
-
- Type:
- Residential
-
- Sub-Type:
- Single Family Residence
-
- Status:
- Active
Community Information
-
- Address:
- 414 Timbercove Circle
-
- Area:
- Longwood/Wekiva Springs
-
- Subdivision:
- SWEETWATER OAKS
-
- City:
- LONGWOOD
-
- County:
- Seminole
-
- State:
- FL
-
- Zip Code:
- 32779-2570
Amenities
-
- # of Garages:
- 2
Interior
-
- Interior Features:
- Built-in Features, Ceiling Fan(s), Eating Space In Kitchen, Stone Counters, Thermostat, Walk-In Closet(s)
-
- Appliances:
- Dishwasher, Disposal, Dryer, Electric Water Heater, Exhaust Fan, Freezer, Ice Maker, Indoor Grill, Microwave, Range, Refrigerator, Washer
-
- Heating:
- Central, Electric
-
- Cooling:
- Central Air, Humidity Control
-
- # of Stories:
- 1
Exterior
-
- Exterior Features:
- Irrigation System, Lighting, Other, Outdoor Grill, Private Mailbox, Sidewalk
-
- Lot Description:
- Landscaped, Private, Sidewalk
-
- Roof:
- Shingle
-
- Foundation:
- Slab
School Information
-
- Elementary:
- Sabal Point Elementary
-
- Middle:
- Rock Lake Middle
-
- High:
- Lake Brantley High
Additional Information
-
- Days on Market:
- 347
-
- Zoning:
- R-1AAA
Listing Details
- Listing Office:
- My Realty Group, Llc.