$610,000 - 5200 Myrtleleaf Court, ST CLOUD
- 6
- Bedrooms
- 3
- Baths
- 2,875
- SQ. Feet
- 0.24
- Acres
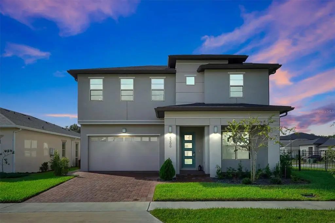
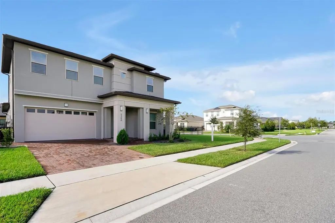
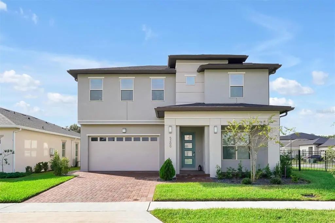
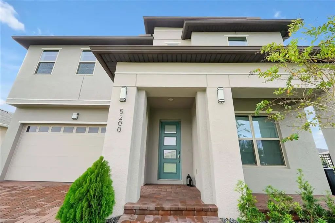
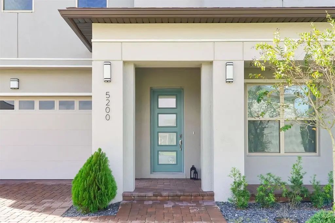
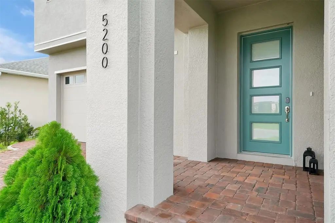
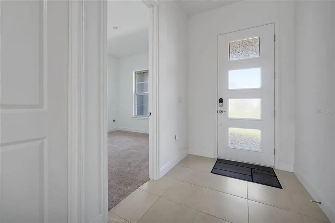
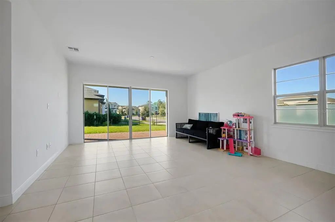
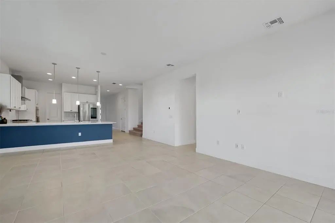
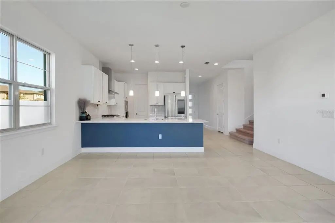
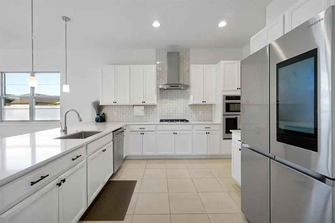
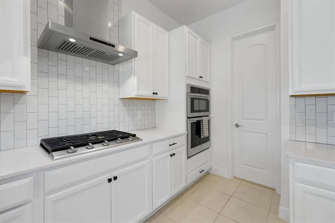
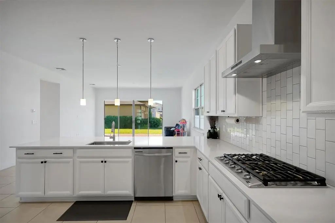
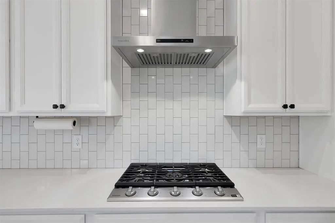
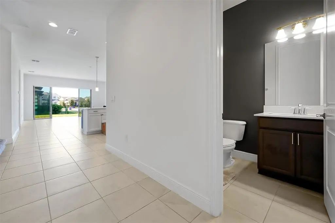
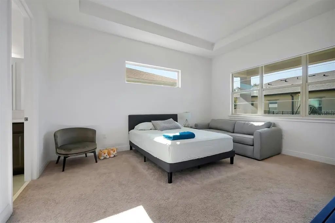
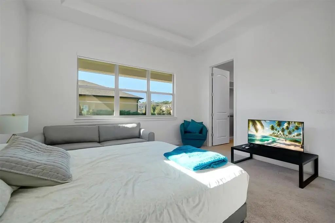
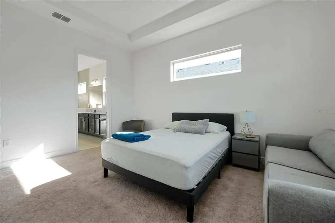
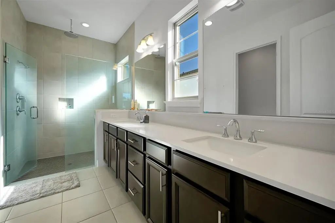
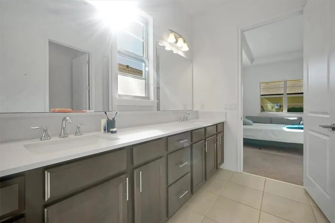
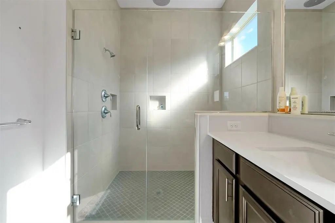
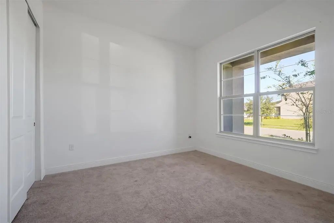
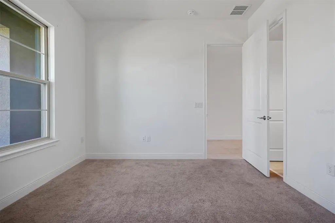
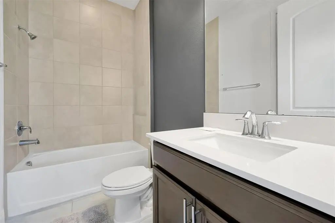
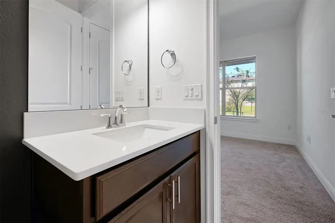
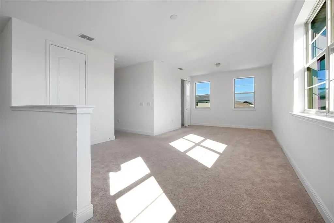
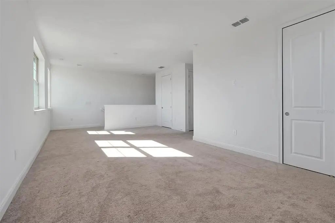
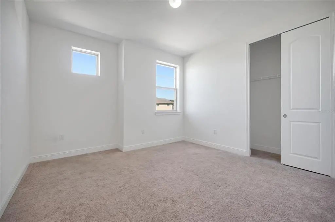
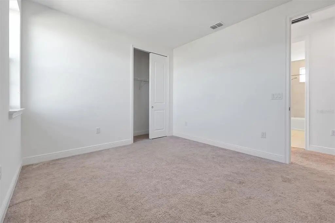
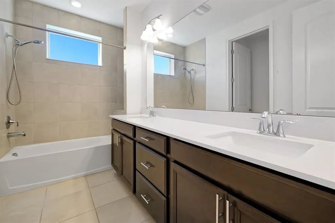
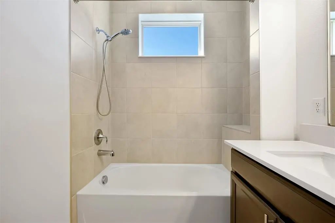
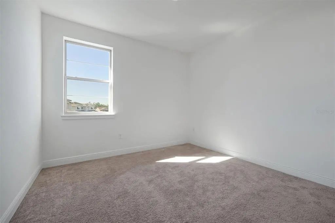
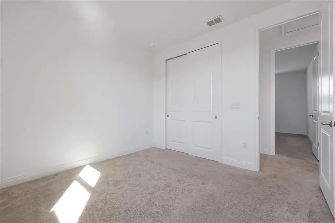
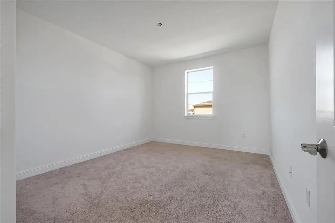
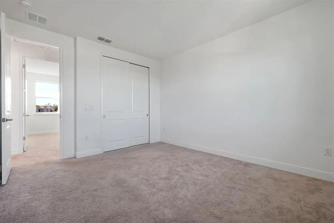
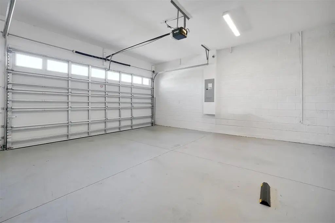
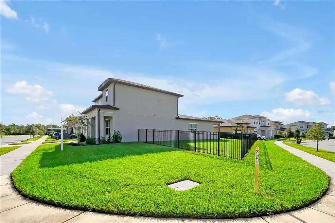
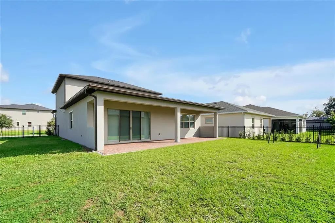
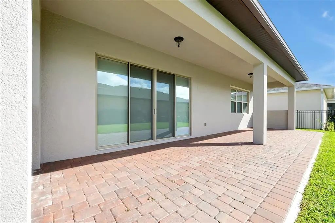
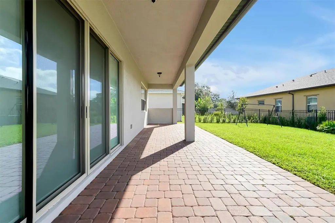
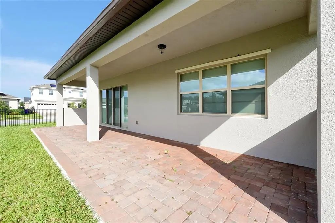
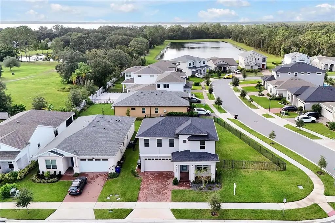
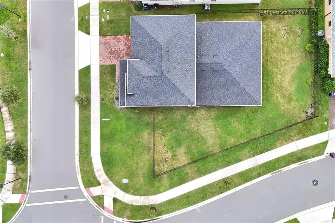
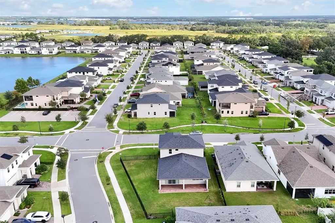
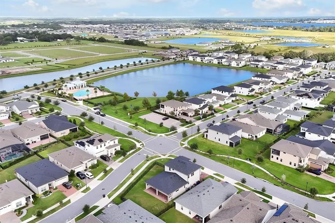
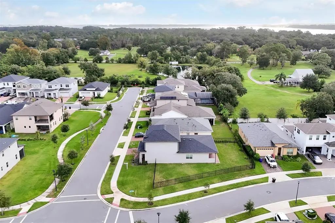
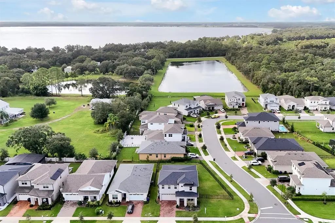
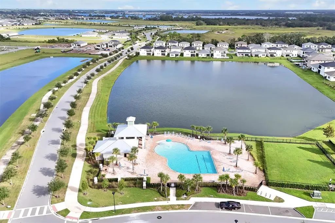
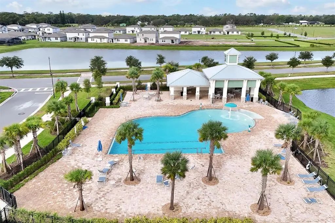
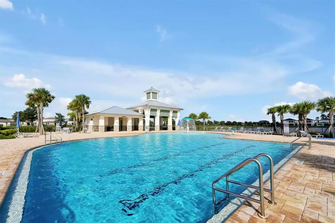
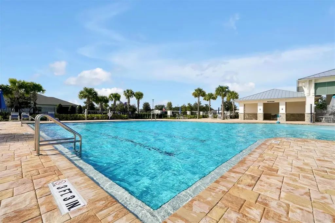
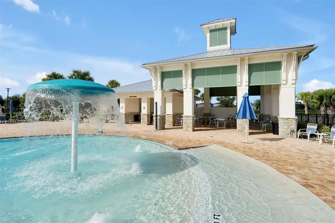
Short Sale. Introducing the highly sought-after Tarpon II floor plan, which proved so popular that it has completely sold out. This stylish two-story home boasts five bedrooms, three full bathrooms, and a two-car garage. It features a gourmet kitchen with natural gas appliances, an expansive covered patio, and nearly 3,000 square feet of air-conditioned space. With 10-foot ceilings and an open-concept design, the main floor is thoughtfully laid out. The living and dining areas include a guest bedroom, while the master suite is situated on the opposite side of the main floor for ultimate privacy without compromising comfort. The primary suite offers massive walk-in closets and an en-suite bath. Upstairs, a spacious loft, three large bedrooms, a third bathroom, and abundant closet space complete the design. Situated on a large corner lot, this property stands out in the community. You can even add your own pool if you ever tire of the community's lap pools and water views. Brick pavers adorn the driveway and patio, adding to its charm.

Essential Information
-
- MLS® #:
- S5134369
-
- Price:
- $610,000
-
- Bedrooms:
- 6
-
- Bathrooms:
- 3.00
-
- Full Baths:
- 3
-
- Square Footage:
- 2,875
-
- Acres:
- 0.24
-
- Year Built:
- 2023
-
- Type:
- Residential
-
- Sub-Type:
- Single Family Residence
-
- Status:
- Active
Community Information
-
- Address:
- 5200 Myrtleleaf Court
-
- Area:
- St Cloud (Narcoossee Road)
-
- Subdivision:
- TWIN LAKES PH 8
-
- City:
- ST CLOUD
-
- County:
- Osceola
-
- State:
- FL
-
- Zip Code:
- 34772-9360
Amenities
-
- # of Garages:
- 2
Interior
-
- Interior Features:
- Cathedral Ceiling(s), Ceiling Fan(s), High Ceilings, Kitchen/Family Room Combo, Open Floorplan, Primary Bedroom Main Floor, Solid Surface Counters, Solid Wood Cabinets, Split Bedroom, Thermostat, Walk-In Closet(s), Window Treatments
-
- Appliances:
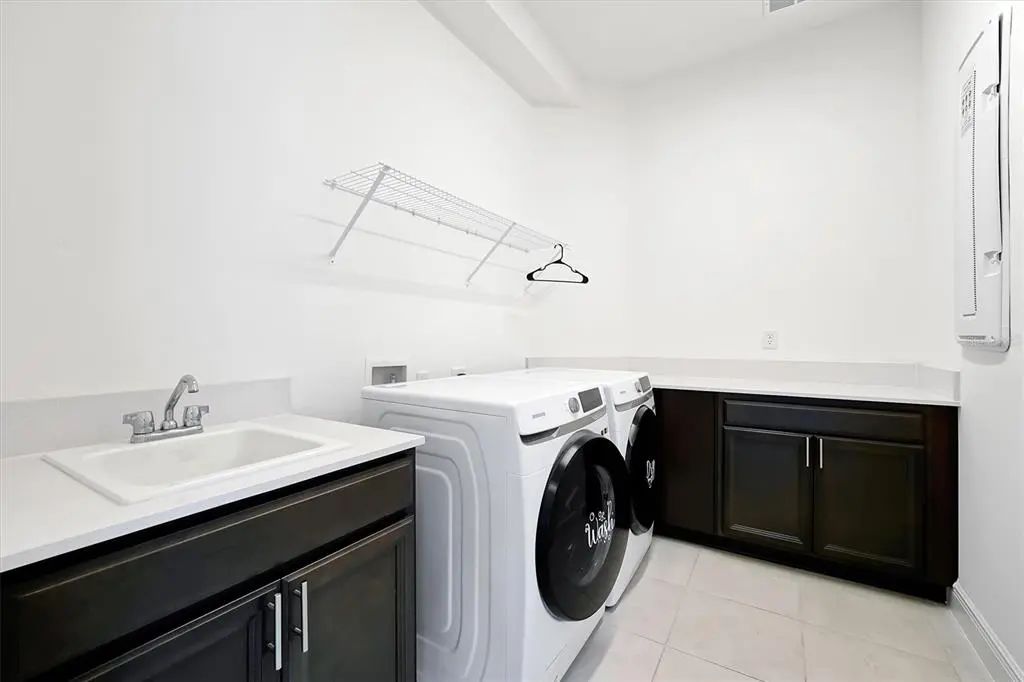
- Dishwasher, Disposal, Dryer, Electric Water Heater, Exhaust Fan, Microwave, Range, Range Hood, Refrigerator, Washer
-
- Heating:
- Central, Electric
-
- Cooling:
- Central Air
Exterior
-
- Exterior Features:
- Balcony, Irrigation System, Outdoor Grill, Outdoor Kitchen, Sidewalk, Sliding Doors
-
- Roof:
- Shingle
-
- Foundation:
- Slab, Stem Wall
Additional Information
-
- Days on Market:
- 318
-
- Zoning:
- R1
-
- Short Sale:
- Yes
Listing Details
- Listing Office:
- Real Broker, Llc