$500,000 - 8974 Cabot Cliffs Drive, DAVENPORT
- 5
- Bedrooms
- 5
- Baths
- 3,081
- SQ. Feet
- 0.11
- Acres
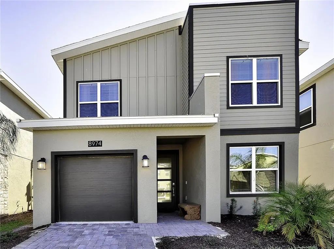
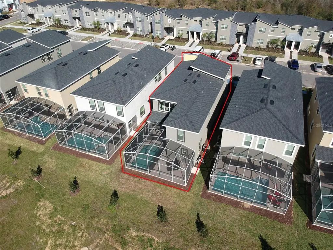
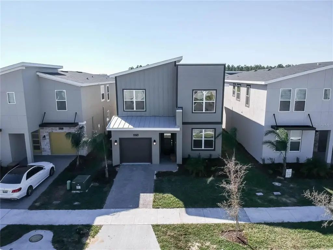
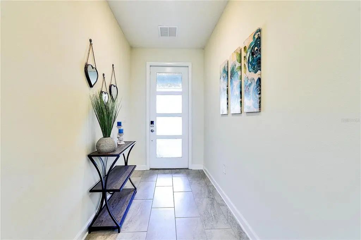
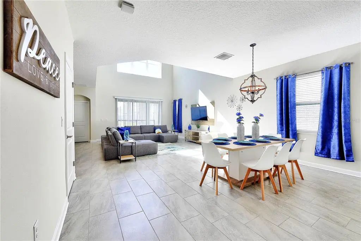
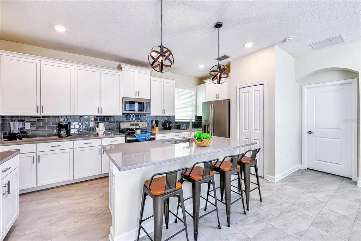
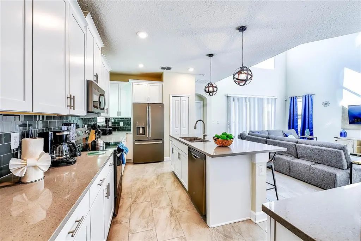
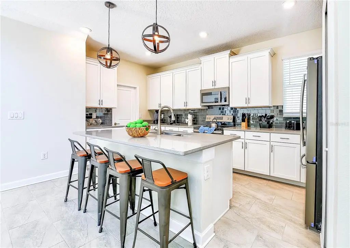
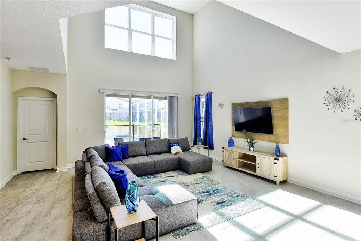
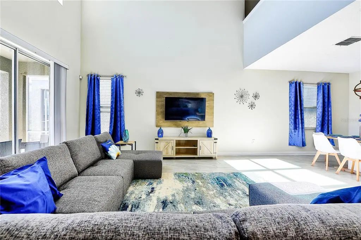
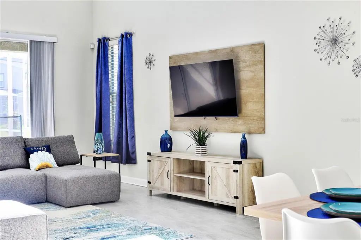
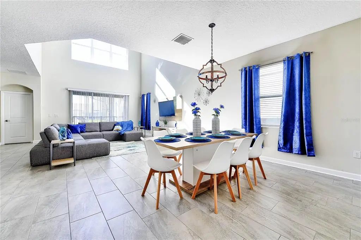
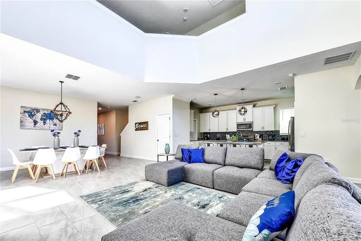
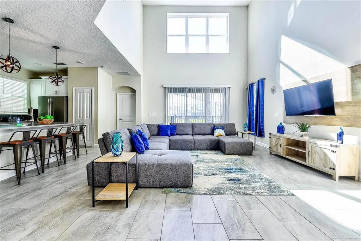
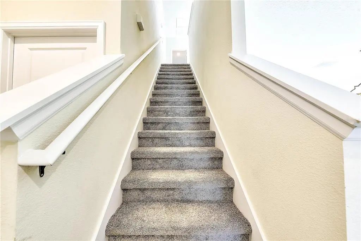
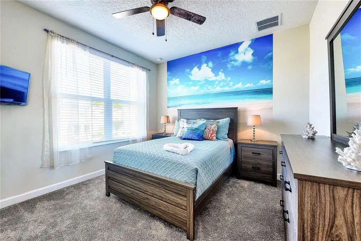
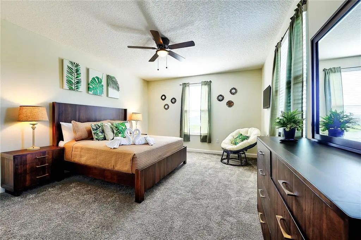
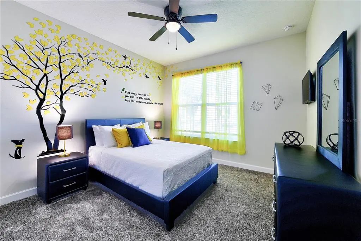
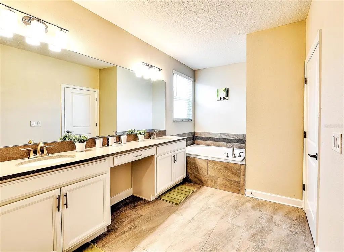
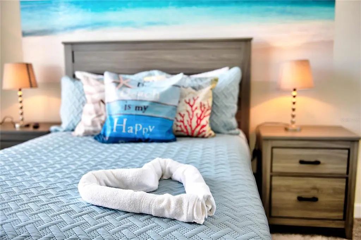
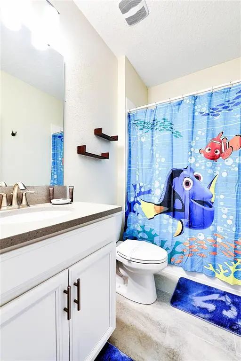
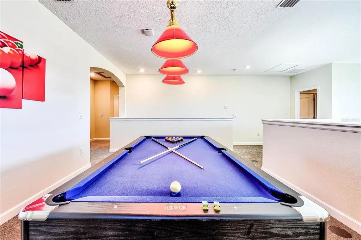
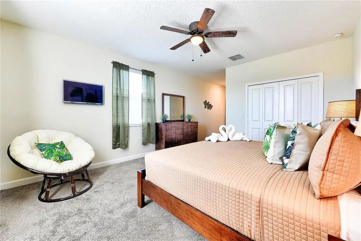
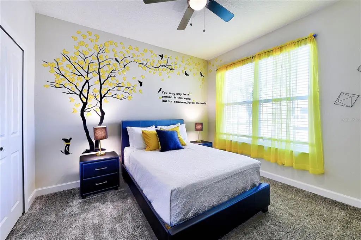
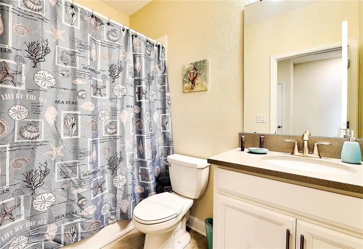
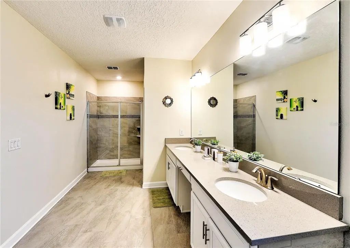
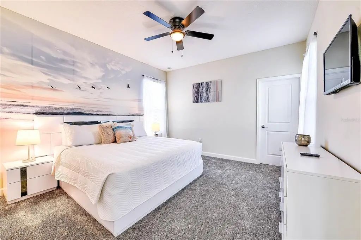
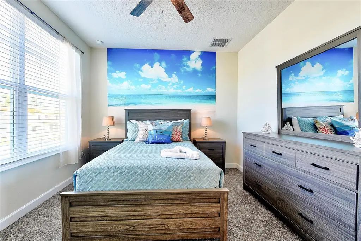
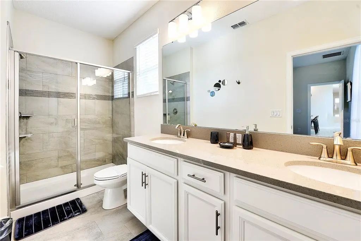
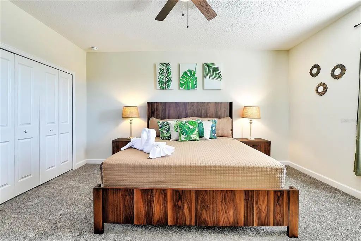
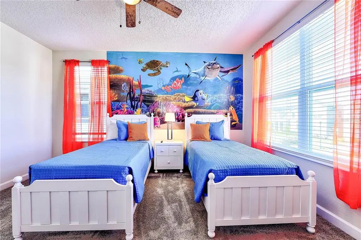
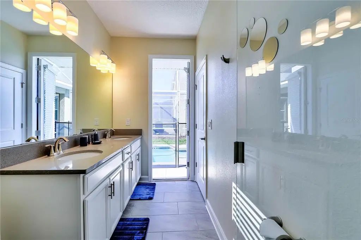
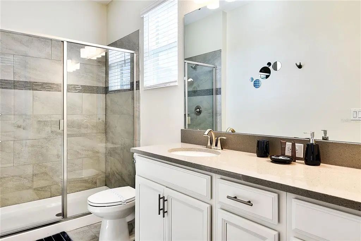
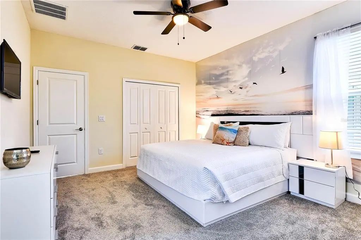
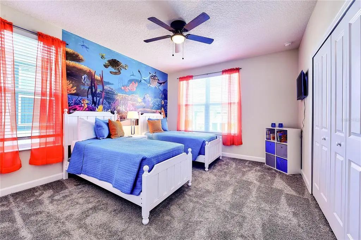
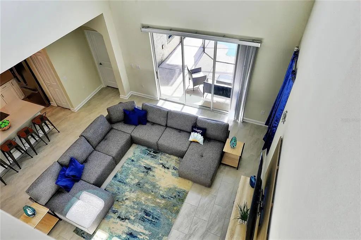
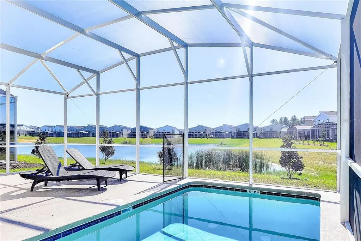
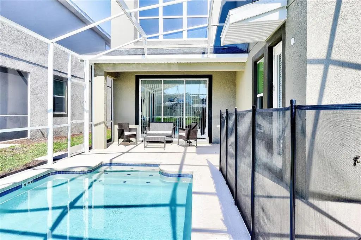
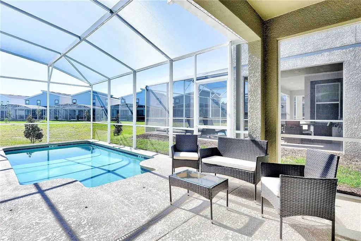
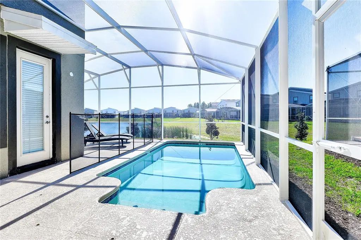
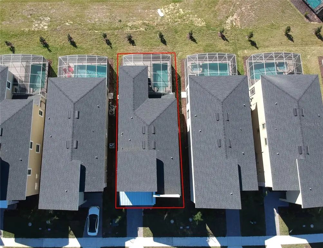
Under contract-accepting backup offers. This beautifully furnished residence boasts a modern, open-concept design, offering ample space for both relaxation and entertainment. The main living areas feature elegant tile flooring, complemented by accent walls and tasteful decorative art pieces that enhance the home's contemporary aesthetic. A gourmet-style kitchen, equipped with stainless steel appliances, modern cabinetry, and a breakfast bar, seamlessly connects to the dining area, creating an inviting atmosphere for family meals and gatherings. The formal dining room comfortably seats up to eight guests, making it ideal for hosting dinner parties. Upstairs, a stylish living room with a large smart TV provides a perfect retreat for movie nights or casual lounging. Step outside to enjoy a private in-ground pool, complete with high-quality patio furniture and sun loungers, offering a resort-like experience in your backyard. Located in a brand-new community, this home combines luxury and convenience, making it a perfect choice for those seeking a comfortable and upscale lifestyle.

Essential Information
-
- MLS® #:
- S5128162
-
- Price:
- $500,000
-
- Bedrooms:
- 5
-
- Bathrooms:
- 5.00
-
- Full Baths:
- 5
-
- Square Footage:
- 3,081
-
- Acres:
- 0.11
-
- Year Built:
- 2019
-
- Type:
- Residential
-
- Sub-Type:
- Single Family Residence
-
- Status:
- Pending
Community Information
-
- Address:
- 8974 Cabot Cliffs Drive
-
- Area:
- Davenport / Champions Gate
-
- Subdivision:
- STONEYBROOK SOUTH NORTH PRCL PH 2
-
- City:
- DAVENPORT
-
- County:
- Osceola
-
- State:
- FL
-
- Zip Code:
- 33896
Amenities
-
- # of Garages:
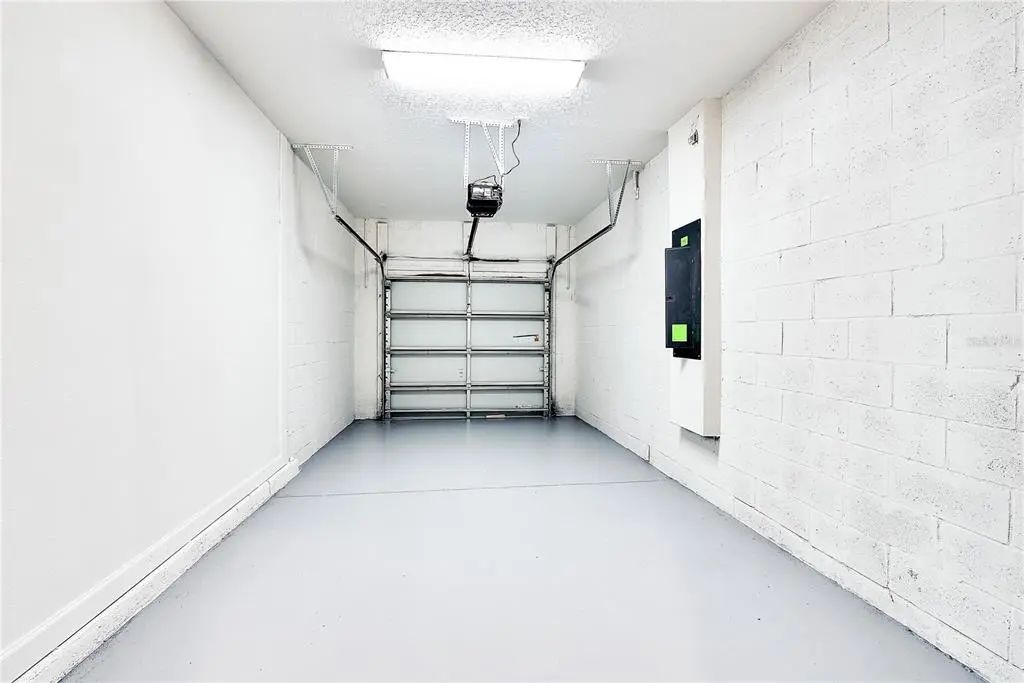
- 1
-
- Has Pool:
- Yes
Interior
-
- Interior Features:
- Ceiling Fan(s), Thermostat
-
- Appliances:
- Dishwasher, Disposal, Dryer, Electric Water Heater, Microwave, Range, Refrigerator, Washer
-
- Heating:
- Central
-
- Cooling:
- Central Air
Exterior
-
- Exterior Features:
- Other, Sidewalk, Sprinkler Metered
-
- Roof:
- Shingle
-
- Foundation:
- Slab
School Information
-
- Elementary:
- Westside K-8
-
- Middle:
- West Side
-
- High:
- Celebration High
Additional Information
-
- Days on Market:
- 475
-
- Zoning:
- RES
Listing Details
- Listing Office:
- Mila Realty