$2,295 - 1247 Silo Drive, ST CLOUD
- 4
- Bedrooms
- 2
- Baths
- 1,600
- SQ. Feet
- 0.14
- Acres
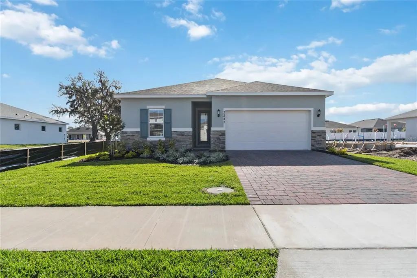
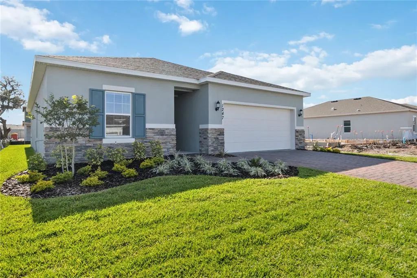
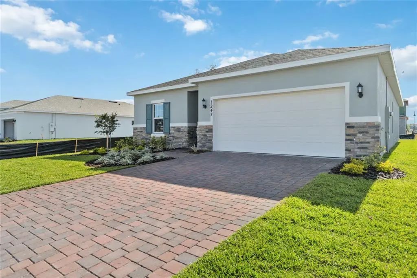
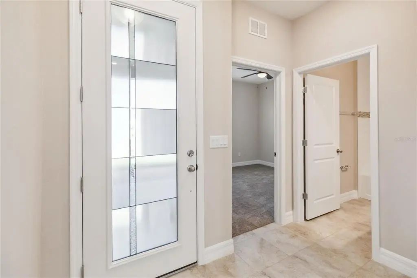
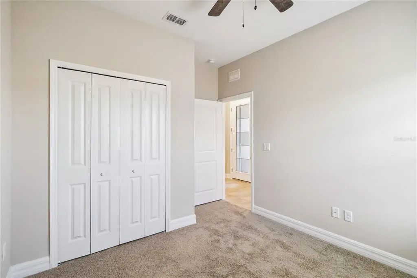
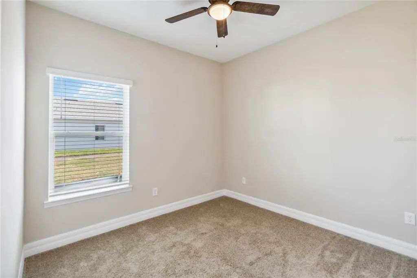
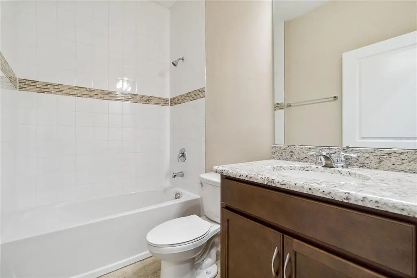
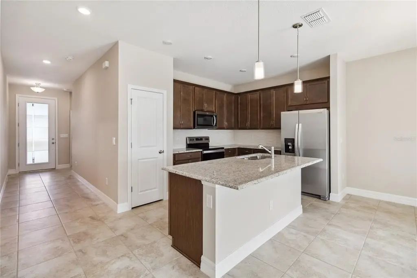
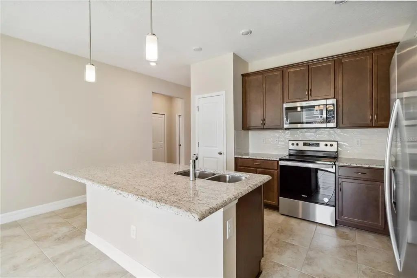
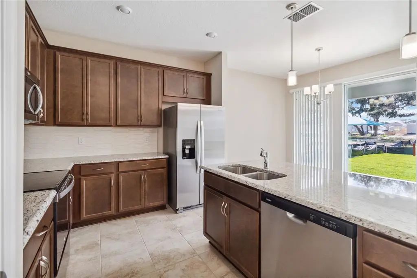
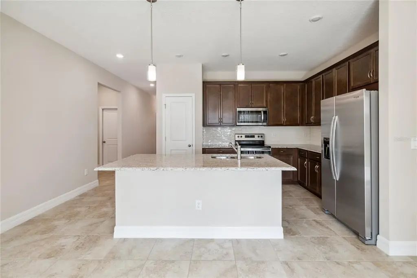
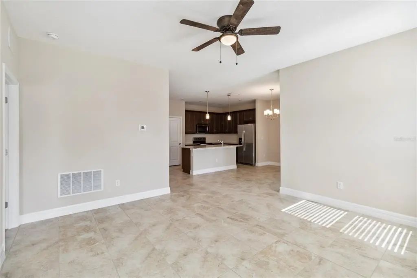
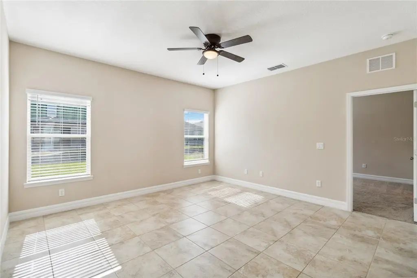
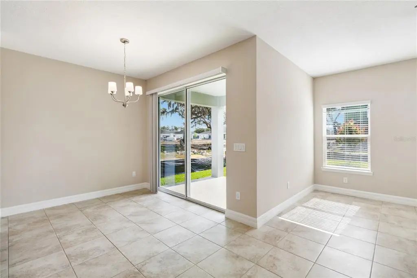
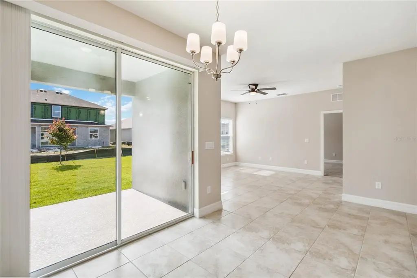
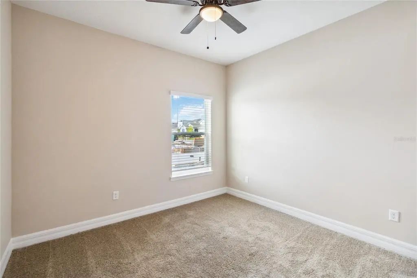
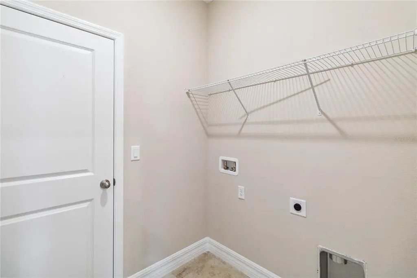
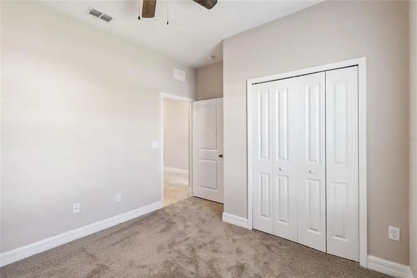
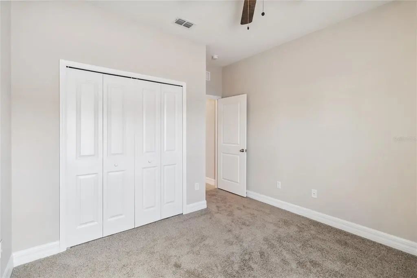
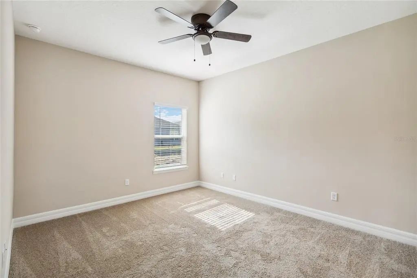
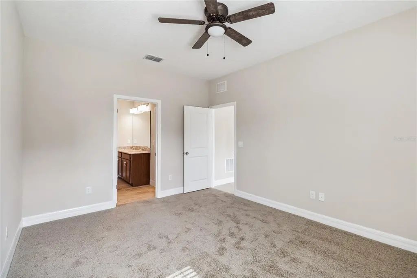
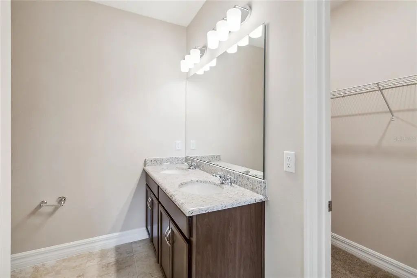
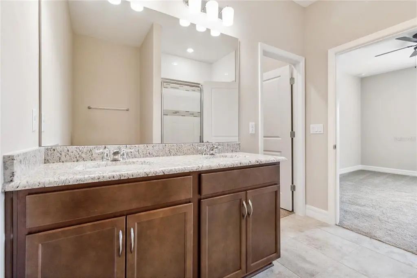
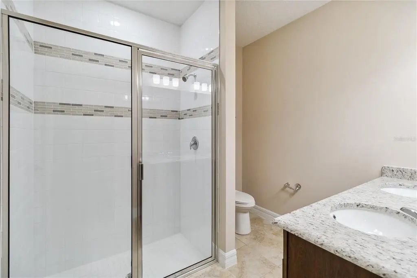
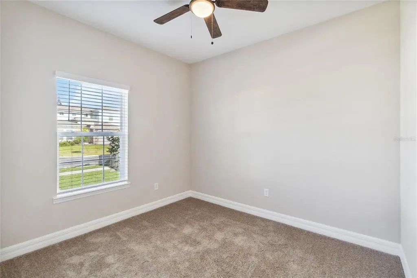
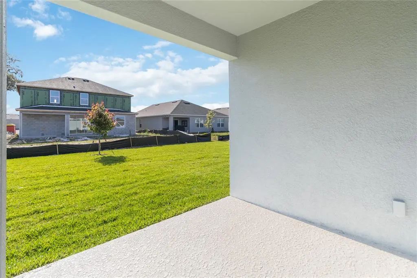
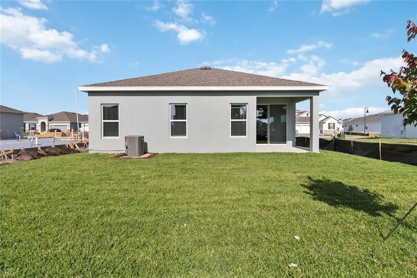
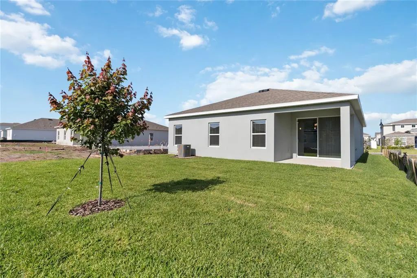
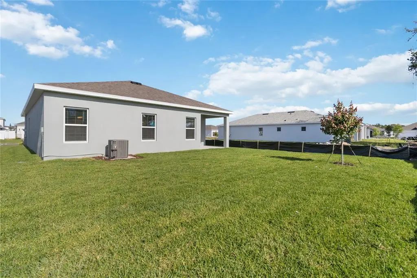
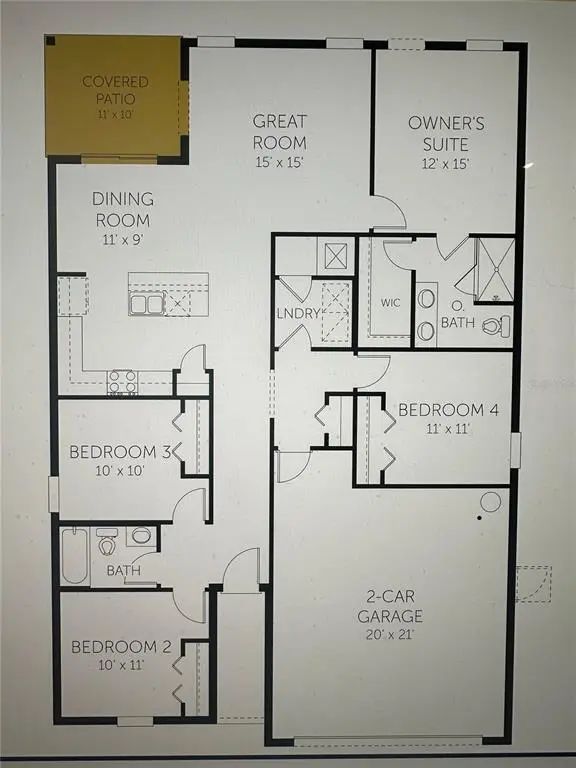
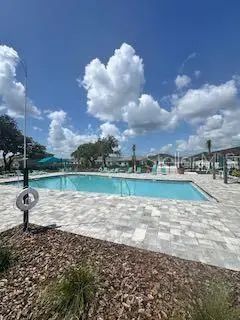
Welcome to this beautiful 4-bedroom, 2-bathroom energy efficient home located Prairie Oaks community in St. Cloud. This one story 3 way split floorplan has plenty of upgrades and features to include: Granite countertops, 42” cabinets, SS appliances, covered back lanai, open floor plan. This spacious house offers a resort-style community pool under construction located just across the street, perfect for those hot summer days when you want to relax and cool off. The community will also feature community playground, dog park and walking paths, allowing you to stay active and enjoy outdoor activities with friends and family. With its convenient location and fantastic amenities, this house is the perfect place to call home. Close to Lake Nona, Orlando International Airport, Amazon Warehouse Boggy Creek. SR 192, 417, 528, Narcoossee Rd., VA Hospital and Medical City. First month’s rent & security deposit (equivalent to minimum one month’s rent) required at a minimum. $75 application fee for each person 18 years of age or older. Small Dog allowed with non-refundable pet fee, however some breed, weight and age restrictions apply. Our application process is online and can be completed at any time- "completed" applications are processed on a first come, first serve basis- applicants are welcome to apply prior to viewing unit.
Essential Information
-
- MLS® #:
- R4911984
-
- Price:
- $2,295
-
- Bedrooms:
- 4
-
- Bathrooms:
- 2.00
-
- Full Baths:
- 2
-
- Square Footage:
- 1,600
-
- Acres:
- 0.14
-
- Year Built:
- 2024
-
- Type:
- Residential Lease
-
- Sub-Type:
- Single Family Residence
-
- Status:
- Active
Community Information
-
- Address:
- 1247 Silo Drive
-
- Area:
- St Cloud (Magnolia Square)
-
- Subdivision:
- PRAIRIE OAKS
-
- City:
- ST CLOUD
-
- County:
- Osceola
-
- State:
- FL
-
- Zip Code:
- 34771-7671
Amenities
-
- # of Garages:
- 2
Interior
-
- Interior Features:
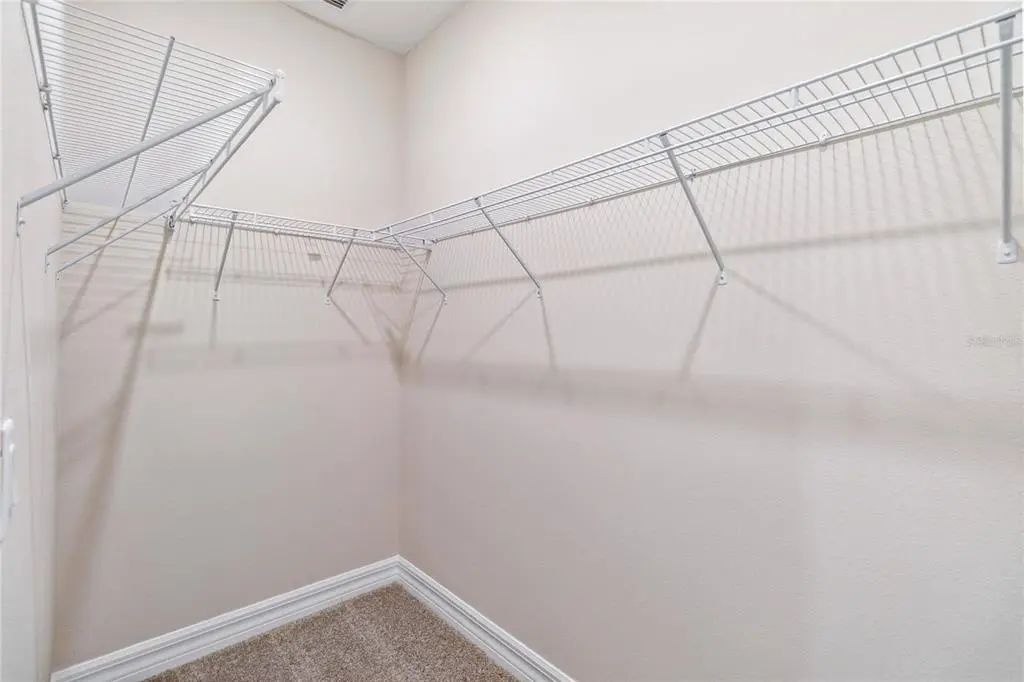
- Ceiling Fan(s), Eating Space In Kitchen, Kitchen/Family Room Combo, Living Room/Dining Room Combo, Open Floorplan, Primary Bedroom Main Floor, Walk-In Closet(s), Window Treatments
-
- Appliances:
- Dishwasher, Disposal, Microwave, Range, Refrigerator
-
- Heating:
- Central
-
- Cooling:
- Central Air
Exterior
-
- Lot Description:
- City Lot
Listing Details
- Listing Office:
- Central Florida Real Estate Management Llc