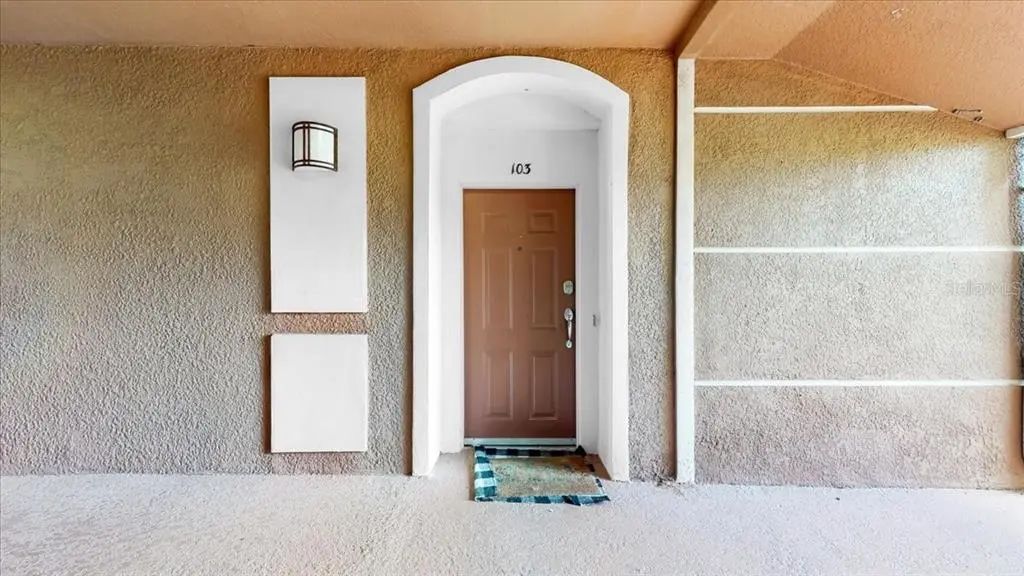
$1,800 - 8304 Portofino Drive 103, DAVENPORT
- 3
- Bedrooms
- 2
- Baths
- 1,248
- SQ. Feet
- 0.32
- Acres
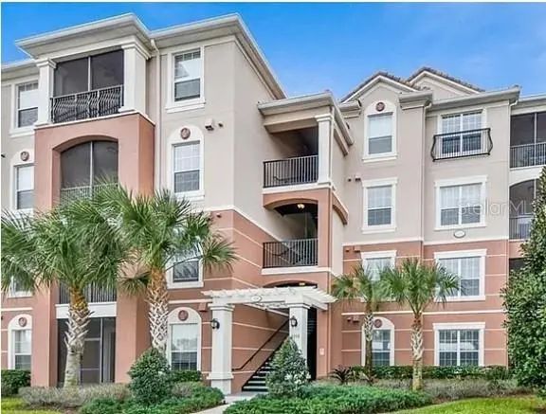
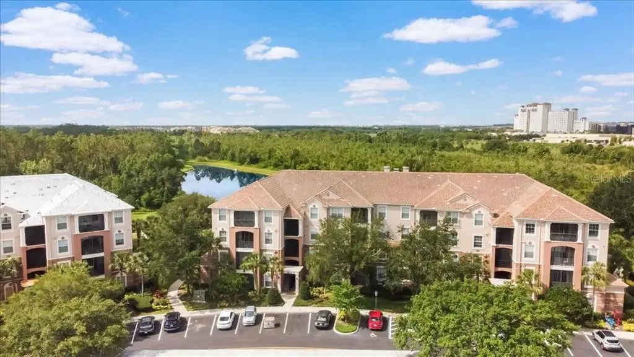
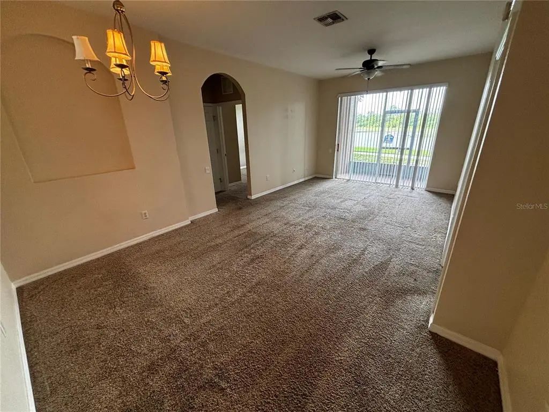
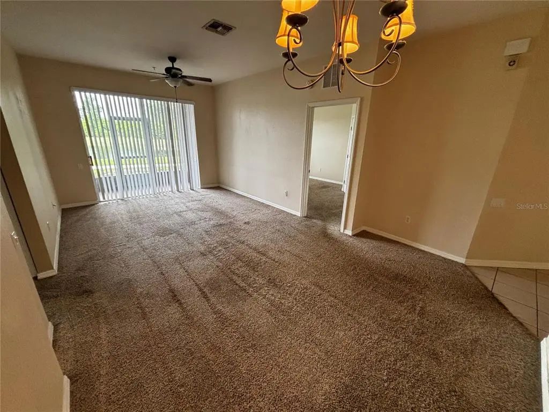
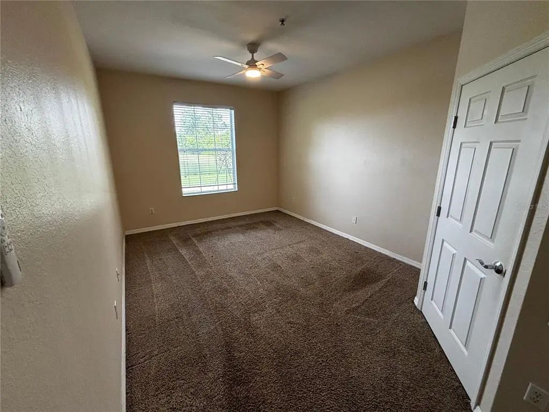
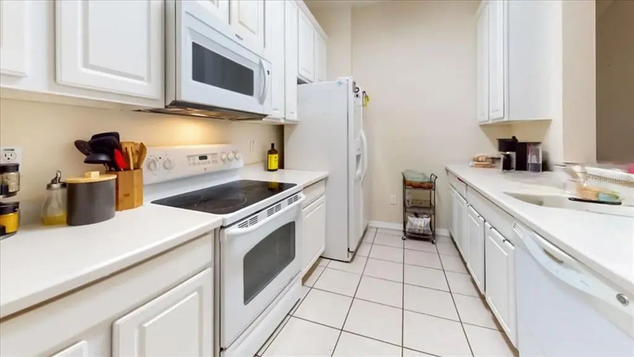
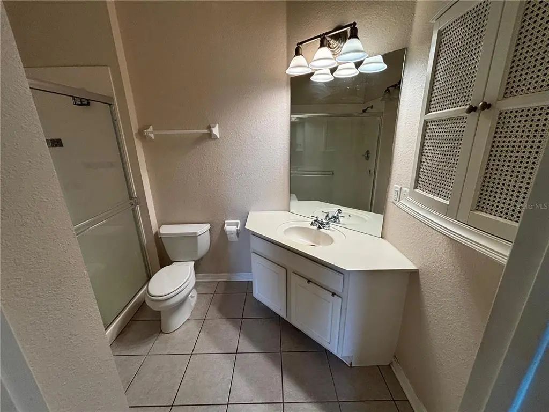
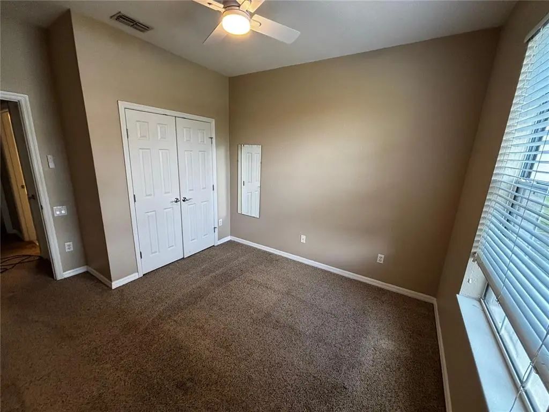
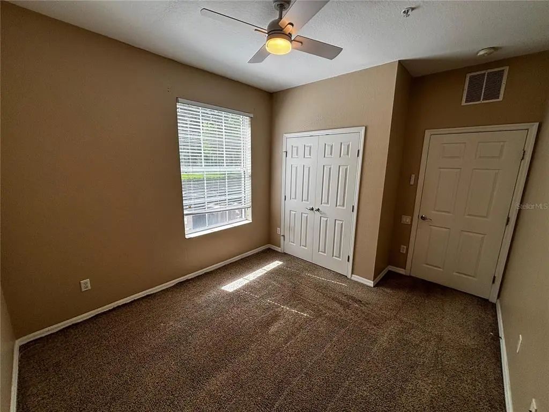
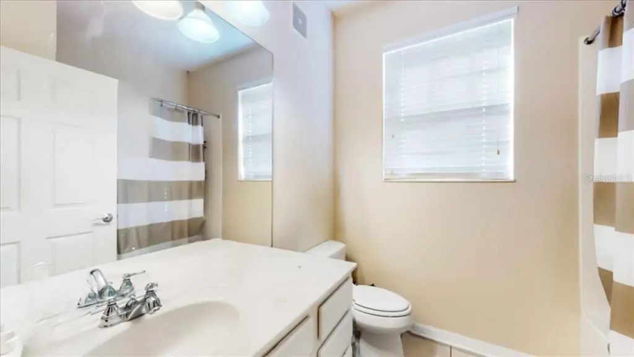
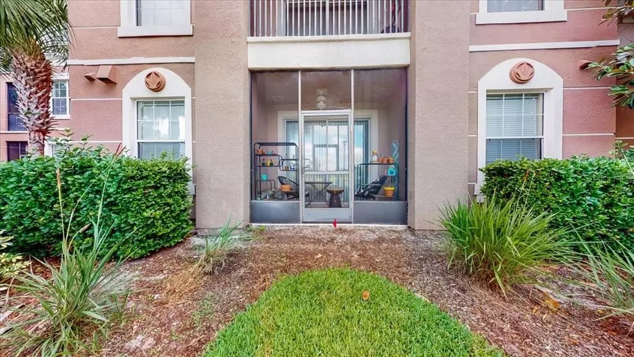
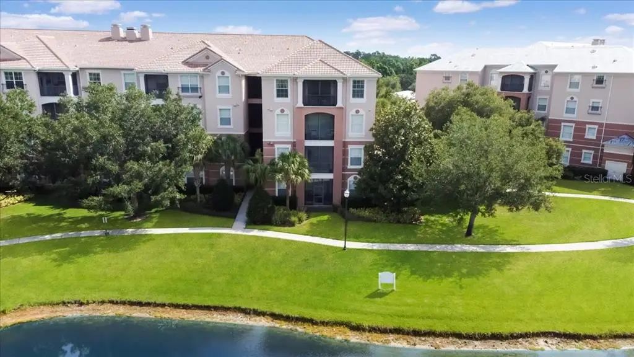
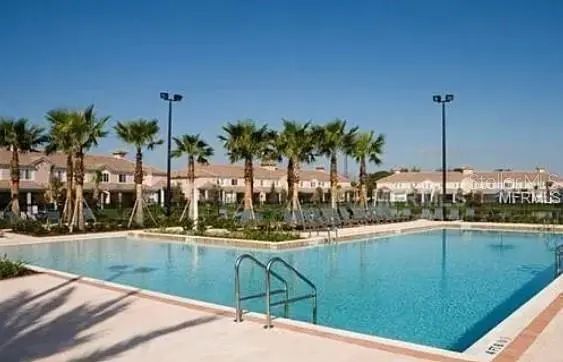
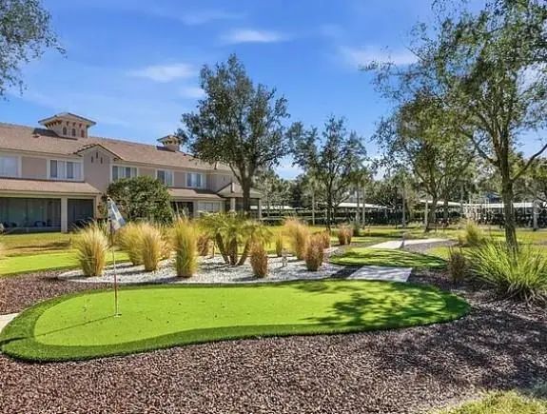
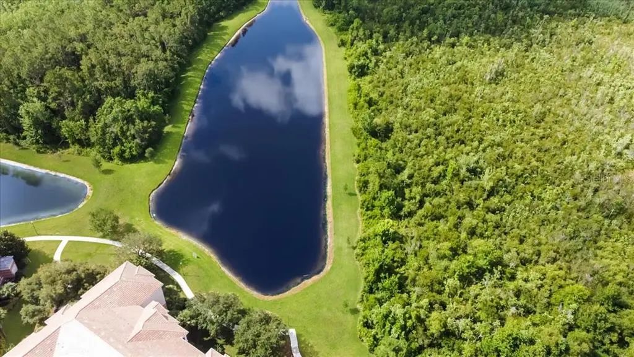
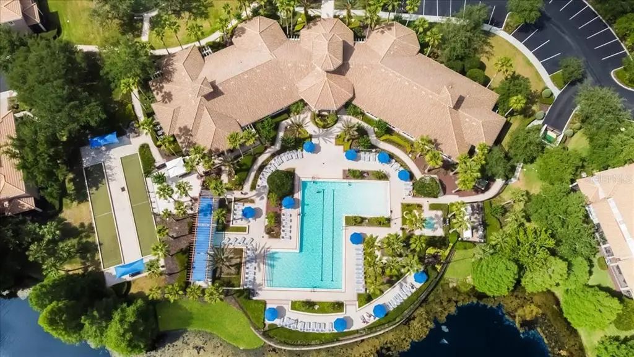
Welcome to this inviting first-floor, three-bedroom, two-bathroom condominium located in Belle Trae at ChampionsGate. Designed for comfortable long-term living, this well-maintained residence offers a practical single-level layout with convenient access throughout the home. The private balcony overlooks a peaceful pond and surrounding natural scenery, creating a relaxing setting for morning coffee, evening downtime, or enjoying the outdoors. Inside, the condo features a whole-home water filtration system, adding an extra level of everyday convenience. Belle Trae offers a guard-gated or controlled-access community entrance, providing a defined entry point for residents and visitors. . This unit has an additional storage unit and Covered parking. The property is conveniently located near shopping, dining, entertainment, services, and major roadways available throughout ChampionsGate, including access to the I-4 corridor. This Champions Gate condo for rent is an appealing option for tenants seeking a three-bedroom floor plan, first-floor accessibility, pond views, and a convenient Central Florida location. Clubhouse and community amenities may be available through the association and are subject to separate access requirements, rules, fees, and restrictions. Schedule a private showing to explore the home and determine whether it is the right fit for your rental needs.
Essential Information
-
- MLS® #:
- R4911758
-
- Price:
- $1,800
-
- Bedrooms:
- 3
-
- Bathrooms:
- 2.00
-
- Full Baths:
- 2
-
- Square Footage:
- 1,248
-
- Acres:
- 0.32
-
- Year Built:
- 2006
-
- Type:
- Residential Lease
-
- Sub-Type:
- Condominium
-
- Status:
- Active
Community Information
-
- Address:
- 8304 Portofino Drive 103
-
- Area:
- Davenport / Champions Gate
-
- Subdivision:
- VENTURA AT BELLA TRAE CONDO PH 3
-
- City:
- DAVENPORT
-
- County:
- Osceola
-
- State:
- FL
-
- Zip Code:
- 33896-5367
Amenities
-
- Parking:
- Covered
-
- View:
- Water
Interior
-
- Interior Features:
- Ceiling Fan(s), Living Room/Dining Room Combo, Solid Surface Counters, Solid Wood Cabinets, Walk-In Closet(s)
-
- Appliances:
- Dishwasher, Dryer, Microwave, Range, Washer, Water Filtration System
-
- Heating:
- Central
-
- Cooling:
- Central Air
-
- # of Stories:
- 1
School Information
-
- Elementary:
- Westside K-8
-
- Middle:
- Horizon Middle
-
- High:
- Poinciana High School
Additional Information
-
- Days on Market:
- 34
Listing Details
- Listing Office:
- Homes Unlimited Real Estate Corp