$669,999 - 7575 Seahawk Avenue, SARASOTA
- 4
- Bedrooms
- 3
- Baths
- 2,851
- SQ. Feet
- 0.14
- Acres
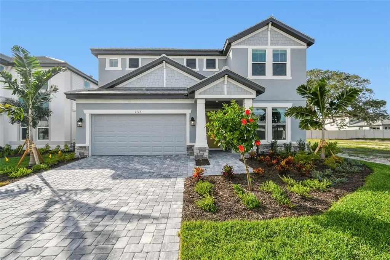
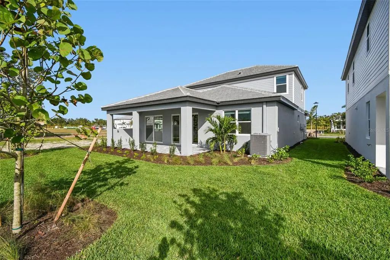
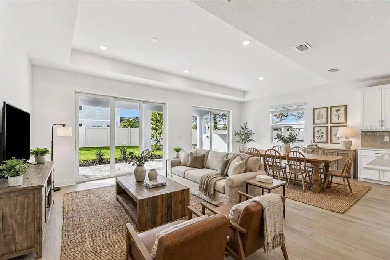
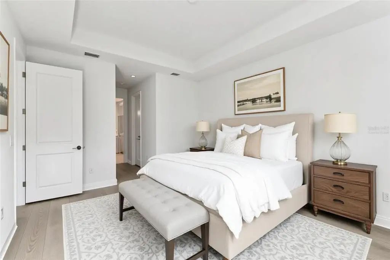
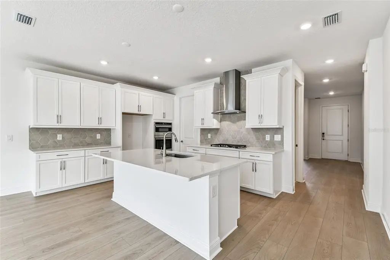
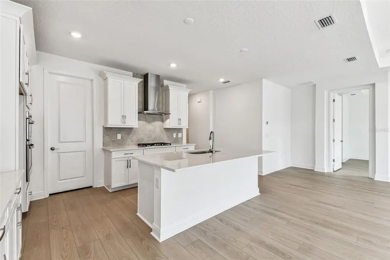
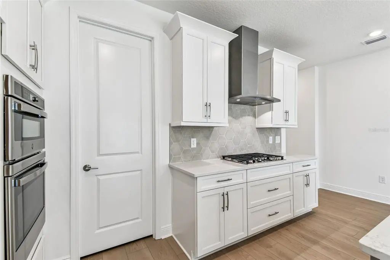
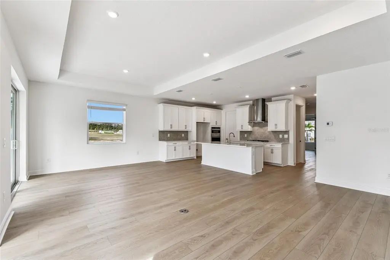
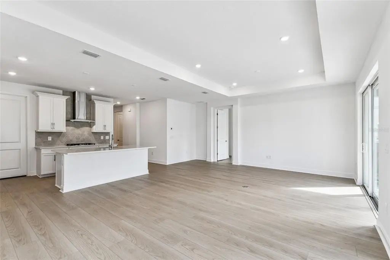
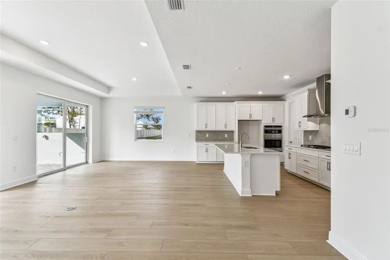
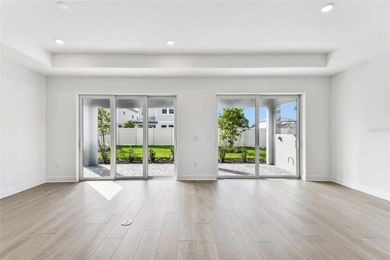
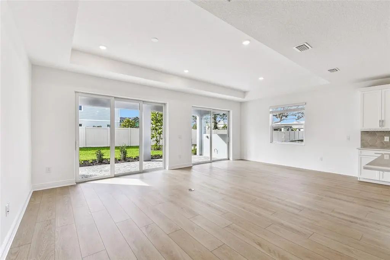
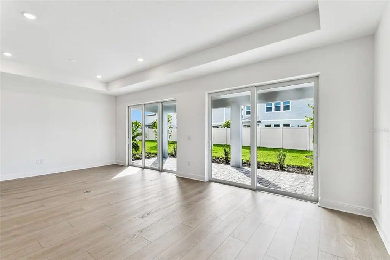
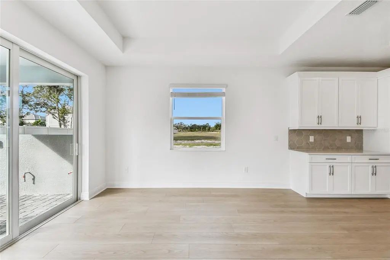
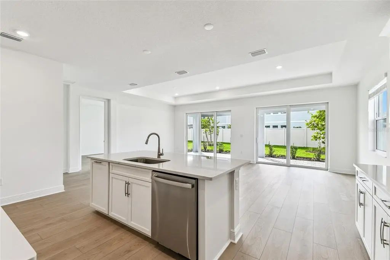
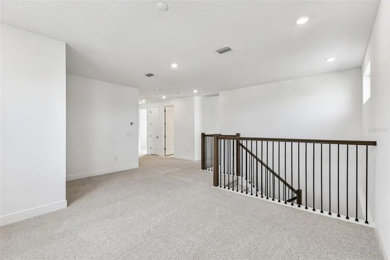
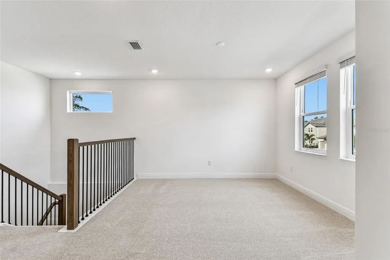
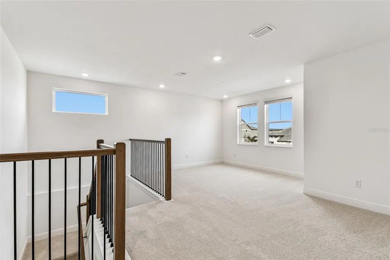
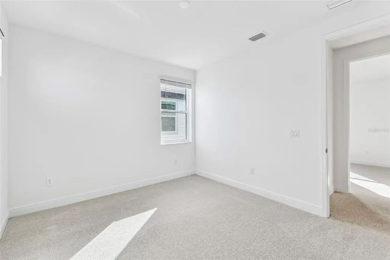
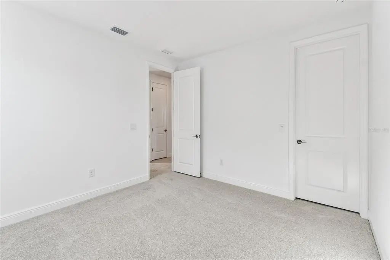
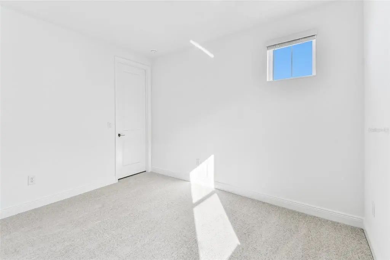
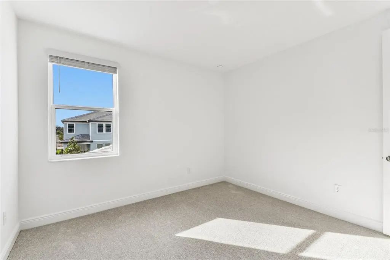
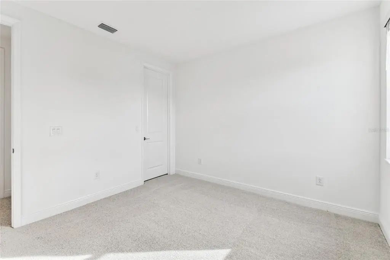
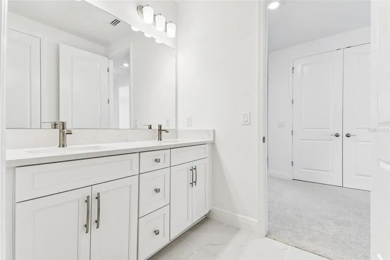
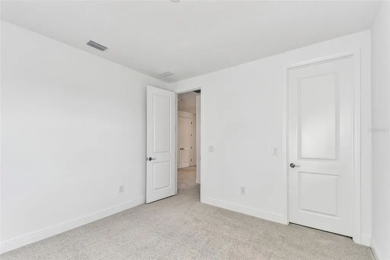
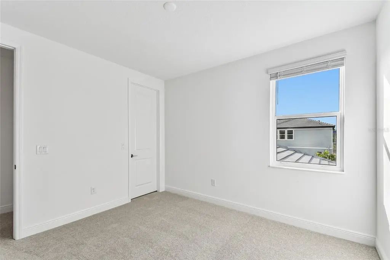
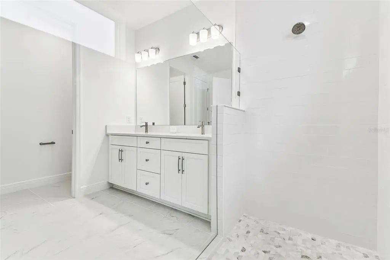
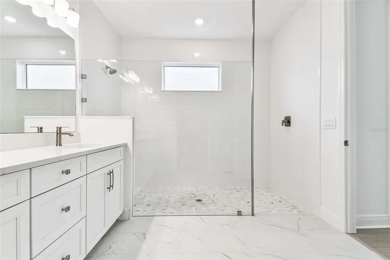
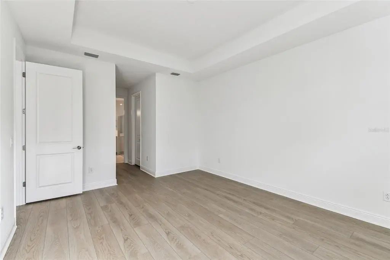
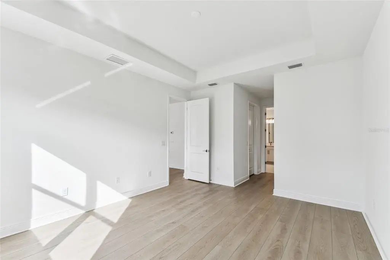
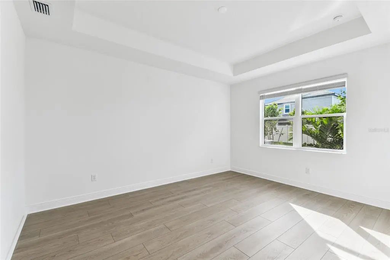
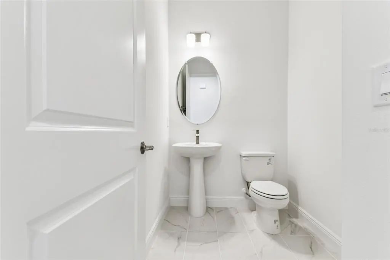
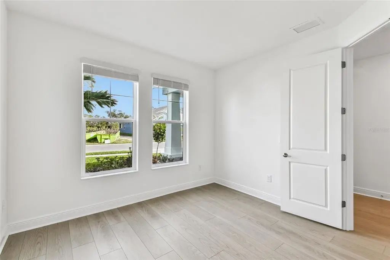
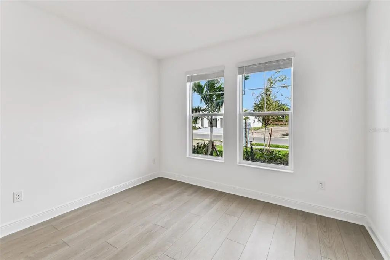
Virtually Staged. ****SPECIAL FINANCING AVAILABLE FOR A LIMITED TIME ONLY FROM PREFERRED LENDER. RESTRICTIONS APPLY, FOR QUALIFIED BUYERS, SUBJECT TO APPLICABLE TERMS AND CONDITIONS. SUBJECT TO CHANGE WITHOUT NOTICE**** MODEL NOW OPEN!! Welcome to the Whitney, a thoughtfully designed home offering four bedrooms, two and a half bathrooms, and 2,851 square feet of living space. Upon entry, the foyer welcomes you with a private den—ideal for a home office or study—and a staircase leading to the second level. The home then opens into an expansive open-concept layout featuring the kitchen, great room, and dining area, creating an inviting space for both everyday living and entertaining. Sliding glass doors extend the living space outdoors to a large lanai, perfect for relaxing or hosting guests. The owner’s suite is conveniently located just off the great room and serves as a private retreat, complete with dual walk-in closets, dual vanities, a water closet, and a spacious walk-in shower. Upstairs, a versatile loft provides additional living space, along with three secondary bedrooms that share a full bathroom. The Whitney offers a well-balanced layout with comfortable gathering spaces and private retreats throughout.
Essential Information
-
- MLS® #:
- R4909846
-
- Price:
- $669,999
-
- Bedrooms:
- 4
-
- Bathrooms:
- 3.00
-
- Full Baths:
- 2
-
- Half Baths:
- 1
-
- Square Footage:
- 2,851
-
- Acres:
- 0.14
-
- Year Built:
- 2025
-
- Type:
- Residential
-
- Sub-Type:
- Single Family Residence
-
- Status:
- Pending
Community Information
-
- Address:
- 7575 Seahawk Avenue
-
- Area:
- Sarasota
-
- Subdivision:
- HAWKSTONE
-
- City:
- SARASOTA
-
- County:
- Sarasota
-
- State:
- FL
-
- Zip Code:
- 34241
Amenities
-
- # of Garages:
- 2
Interior
-
- Interior Features:
- Open Floorplan, Primary Bedroom Main Floor, Tray Ceiling(s), Walk-In Closet(s)
-
- Appliances:
- Dishwasher, Disposal, Microwave, Tankless Water Heater
-
- Heating:
- Central
-
- Cooling:
- Central Air
Exterior
-
- Exterior Features:
- Hurricane Shutters
-
- Roof:
- Tile
-
- Foundation:
- Slab
School Information
-
- Elementary:
- K-8 At Clark And Lorriane
-
- High:
- Riverview High
Additional Information
-
- Days on Market:
- 334
-
- Zoning:
- CS
Listing Details
- Listing Office:
- Floriwest Realty Group, Llc