$3,900,000 - 513 Tintillo Hill Estates, GUAYNABO
- 5
- Bedrooms
- 7
- Baths
- 6,081
- SQ. Feet
- 2.5
- Acres
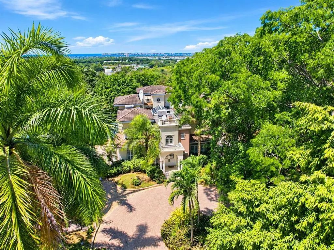
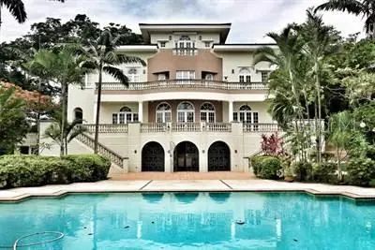
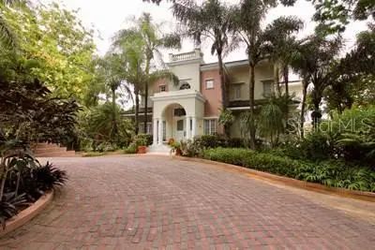
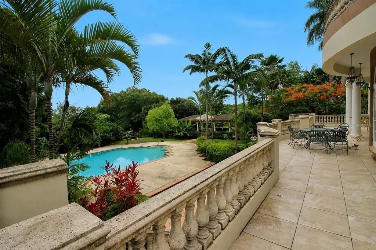
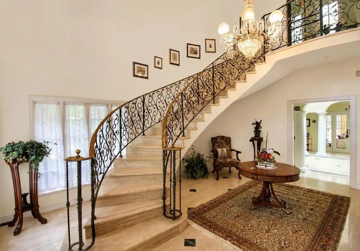
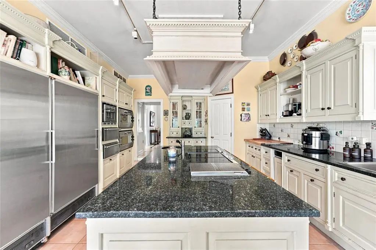
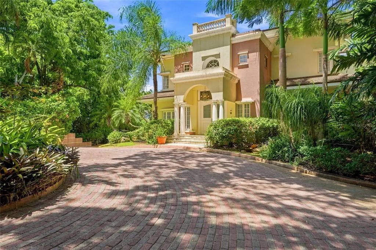
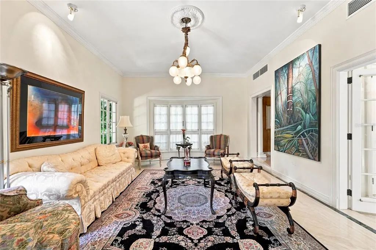
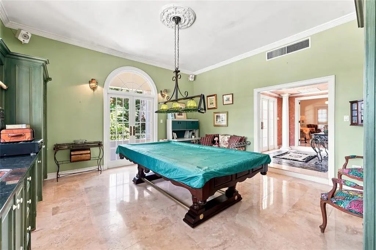
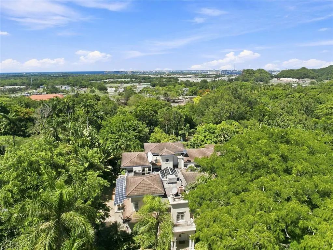
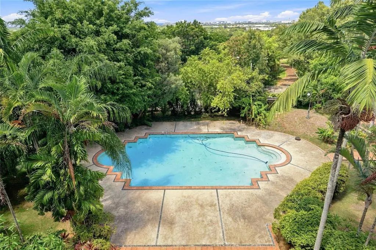
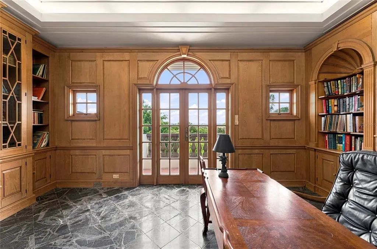
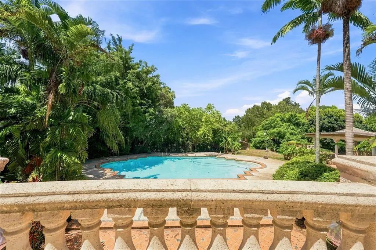
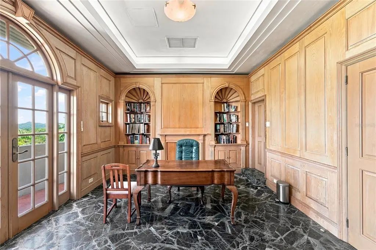
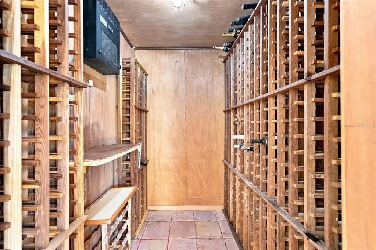
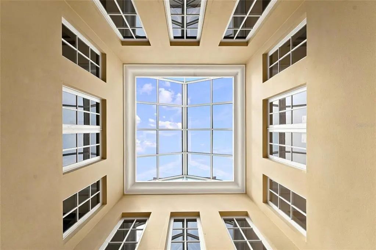
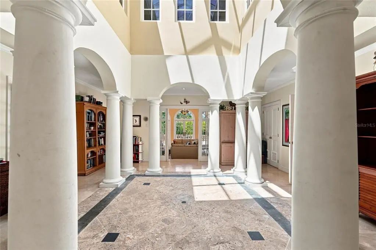
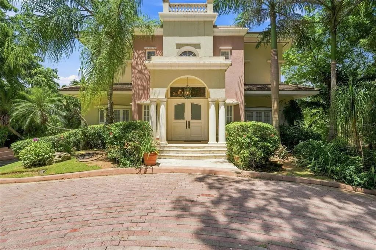
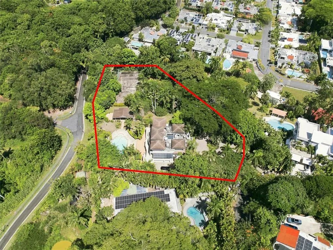
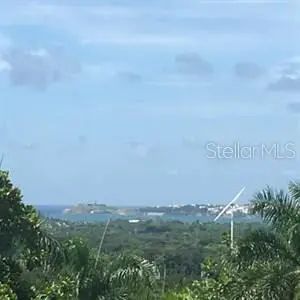
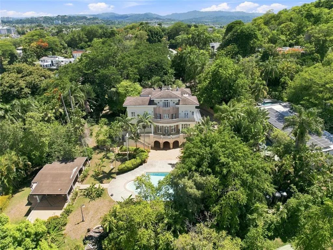
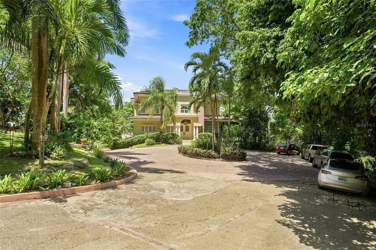
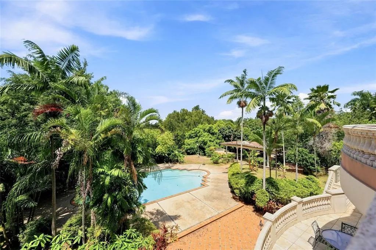
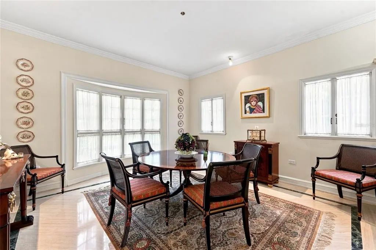
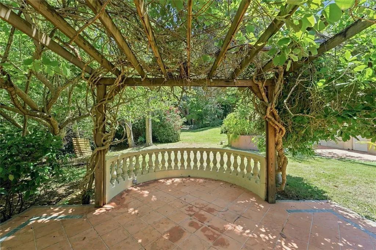
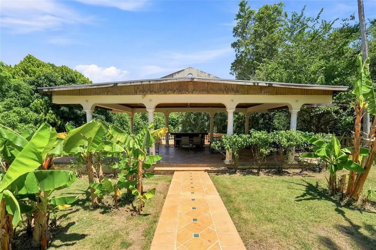
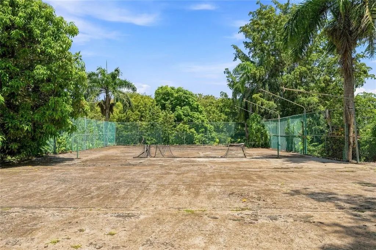
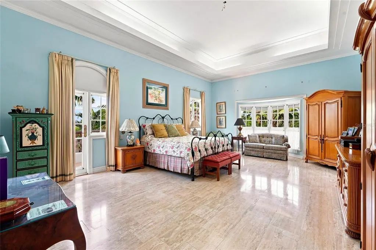
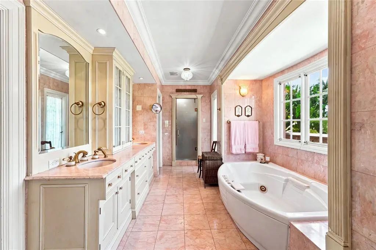
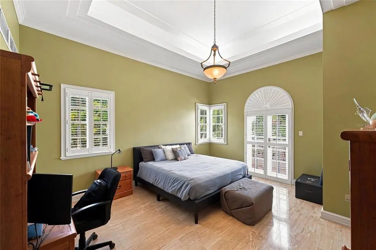
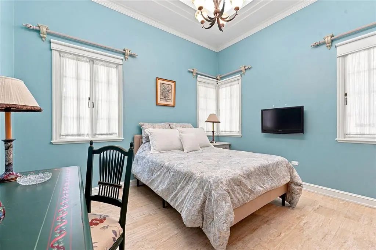
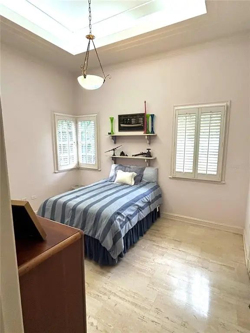
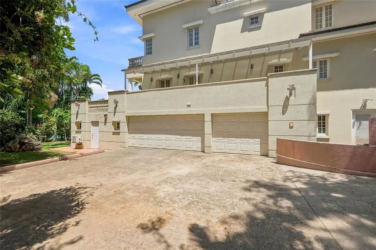
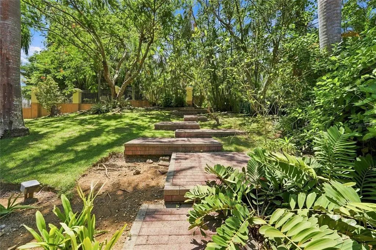
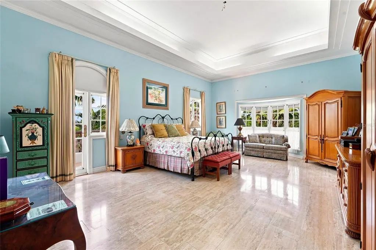
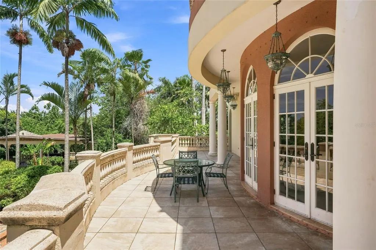
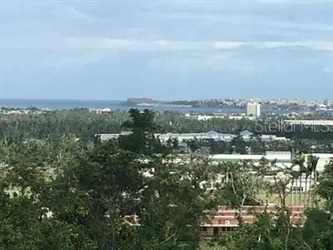
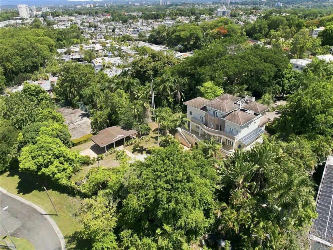
Enjoy living in your own resort in this custom built residence sitting atop the exclusive Tintillo Hills overlooking the ocean, San Juan Bay and the city surrounded by 2.5 acres of lush vegetation with a pool, a tennis court and only 6 miles from San Juan. This home is great for entertainment with high cathedral ceilings, an eat-in kitchen opening up to the expansive family room next to a den with a bar and pool table, all opening to a wrap-around terrace with big views. Enjoy the huge master suite with vaulted ceilings, 2 walk-in closets and an over sized bath, all with doors opening to a terrace with panoramic views; beside 3 additional bedrooms all with vaulted ceilings, a second family room, and an office or extra bedroom. There is separate small maid's or guest bedroom. a gazebo, a gym and a wine cellar. The estate has a generator, 3 cisterns and a 3-car garage. Tintillo Hills is an exclusive double gated 24-hour guarded community right in the metro area. Price of this estate is below a recent appraisal.

Essential Information
-
- MLS® #:
- PR9123805
-
- Price:
- $3,900,000
-
- Bedrooms:
- 5
-
- Bathrooms:
- 7.00
-
- Full Baths:
- 5
-
- Half Baths:
- 2
-
- Square Footage:
- 6,081
-
- Acres:
- 2.50
-
- Year Built:
- 1994
-
- Type:
- Residential
-
- Sub-Type:
- Single Family Residence
-
- Style:
- Custom
-
- Status:
- Active
Community Information
-
- Address:
- 513 Tintillo Hill Estates
-
- Area:
- Guaynabo
-
- Subdivision:
- 2.5 ACRES OCEAN & CITY VIEWS
-
- City:
- GUAYNABO
-
- County:
- Guaynabo
-
- State:
- PR
-
- Zip Code:
- 00966
Amenities
-
- Amenities:
- Gated, Park, Playground, Security, Tennis Court(s)
-
- Parking:
- Circular Driveway, Garage Door Opener, Garage Faces Side, Guest, Workshop in Garage
-
- # of Garages:
- 3
-
- View:
- City, Tennis Court, Water
-
- Has Pool:
- Yes
Interior
-
- Interior Features:
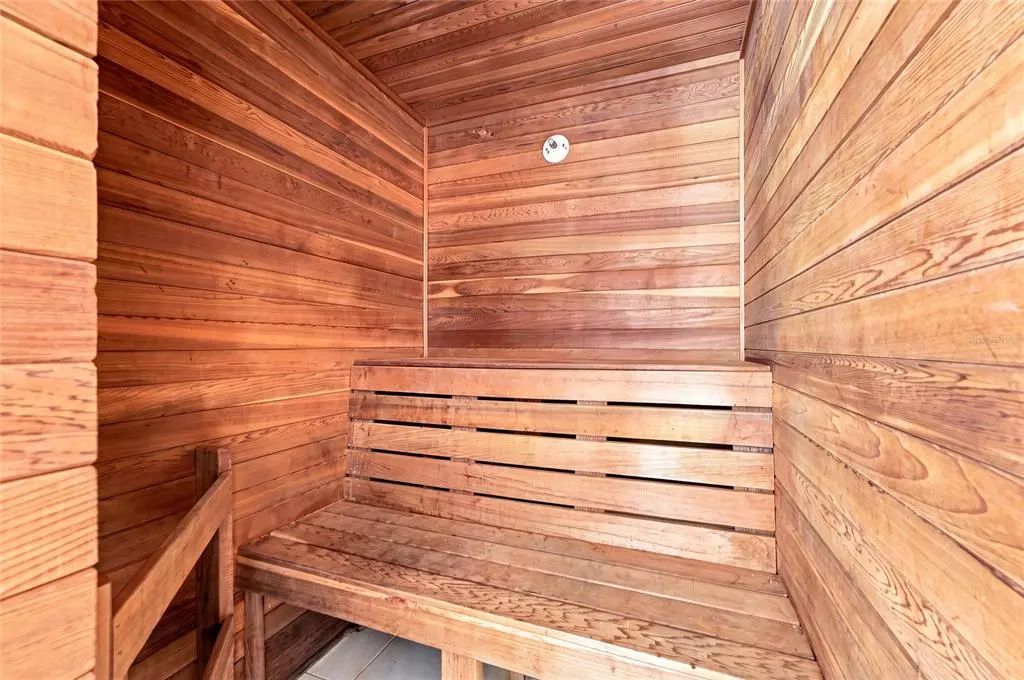
- Built-in Features, Cathedral Ceiling(s), Central Vacuum, Eating Space In Kitchen, High Ceilings, Kitchen/Family Room Combo, PrimaryBedroom Upstairs, Sauna, Skylight(s), Solid Surface Counters, Solid Wood Cabinets, Stone Counters, Vaulted Ceiling(s), Walk-In Closet(s), Wet Bar, Window Treatments
-
- Appliances:
- Bar Fridge, Built-In Oven, Cooktop, Dishwasher, Dryer, Electric Water Heater, Freezer, Microwave, Range Hood, Refrigerator, Washer, Wine Refrigerator
-
- Heating:
- Electric
-
- Cooling:
- Mini-Split Unit(s), Zoned
Exterior
-
- Exterior Features:
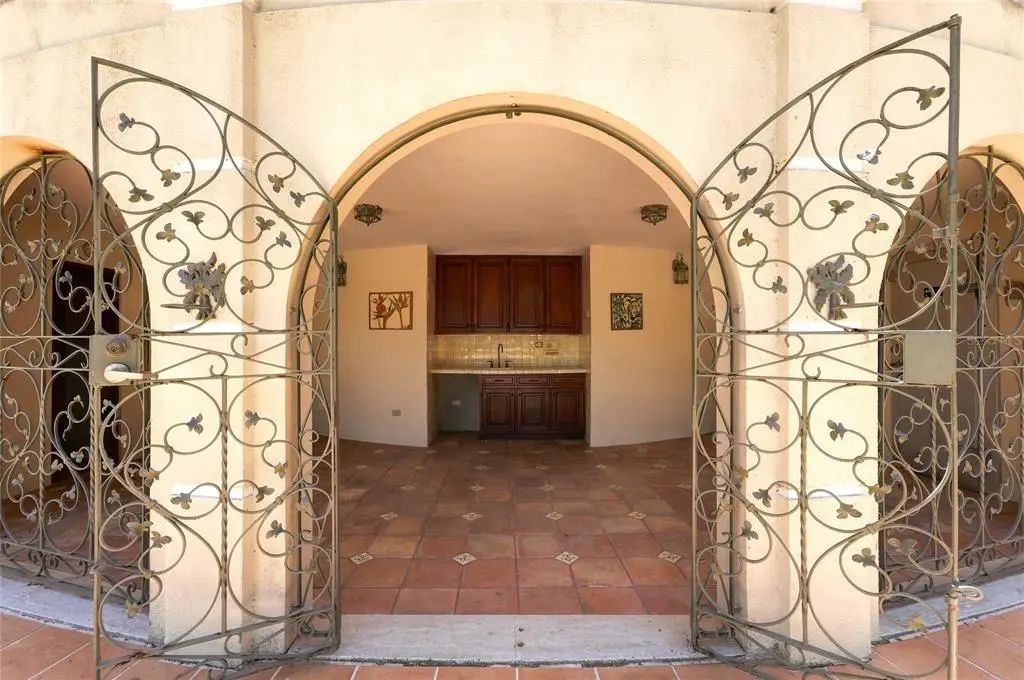
- Balcony, Courtyard, Garden, Hurricane Shutters, Lighting, Outdoor Kitchen, Tennis Court(s)
-
- Roof:
- Concrete
-
- Foundation:
- Slab
Additional Information
-
- Days on Market:
- 13
-
- Zoning:
- R
Listing Details
- Listing Office:
- Exclusive Real Estate