$689,990 - W 4-14 CalderÓn De La Barca, SAN JUAN
- 4
- Bedrooms
- 5
- Baths
- 3,700
- SQ. Feet
- 0.12
- Acres
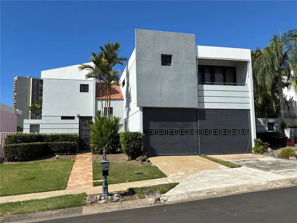
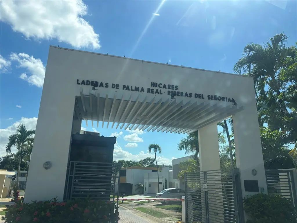
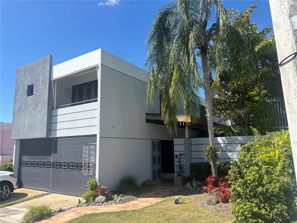
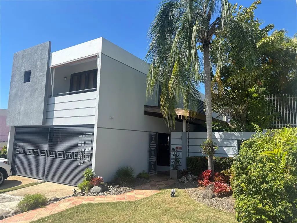
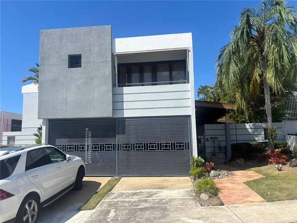
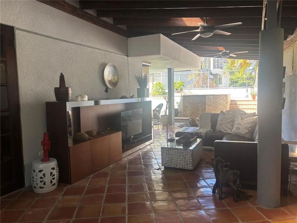
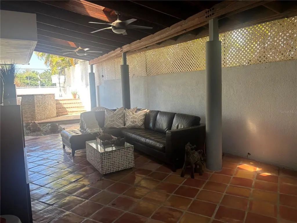
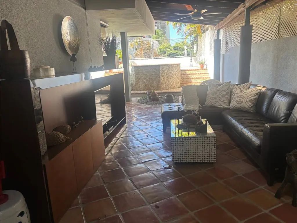
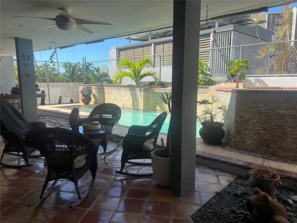
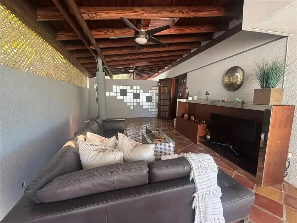
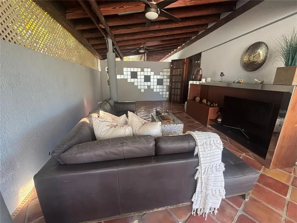
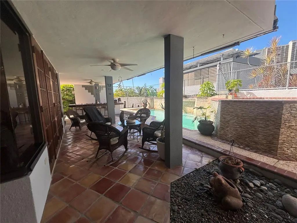
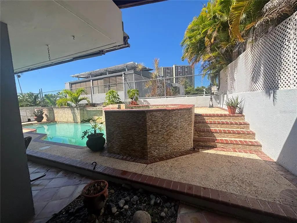
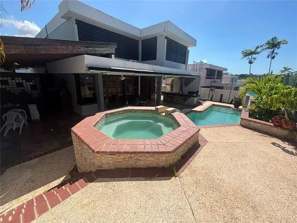
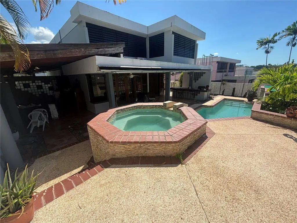
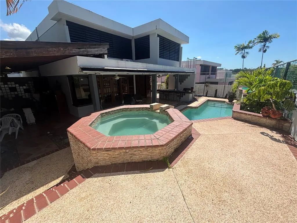
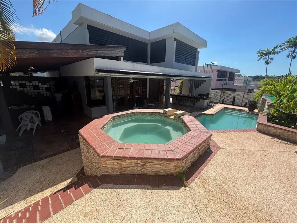
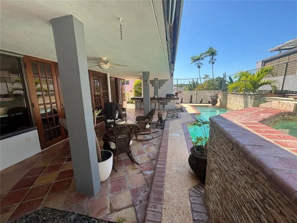
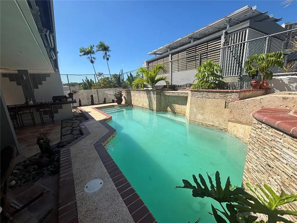
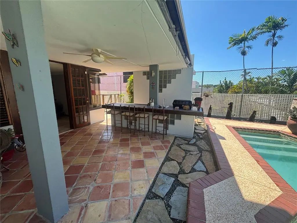
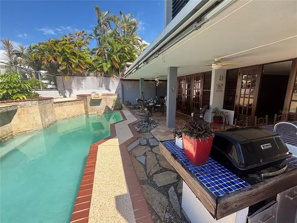
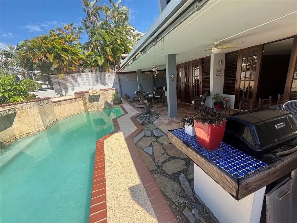
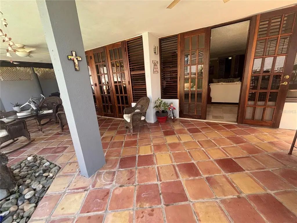
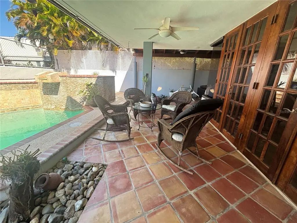
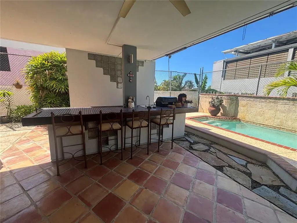
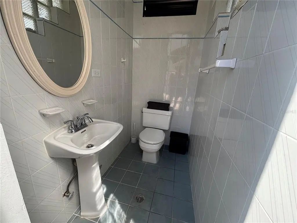
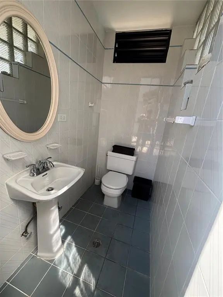
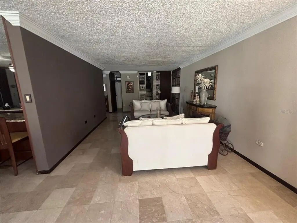
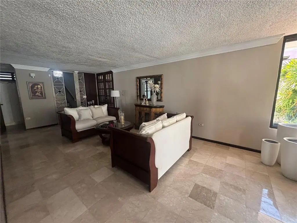
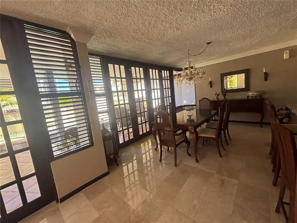
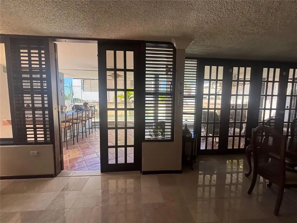
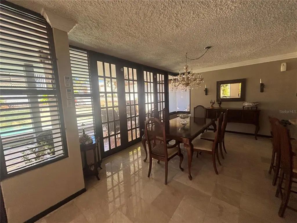
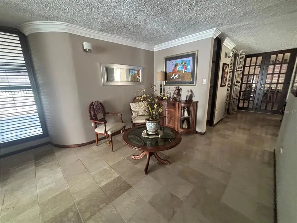
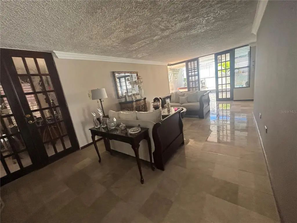
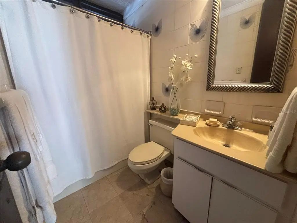
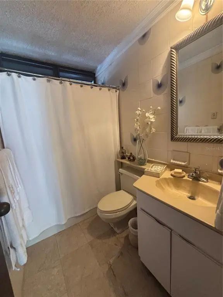
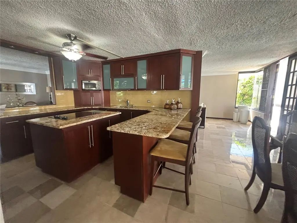
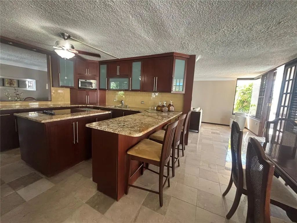
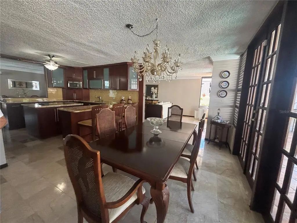
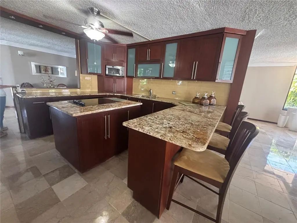
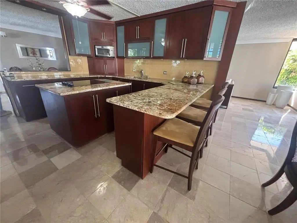
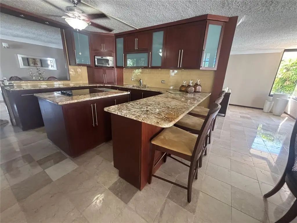
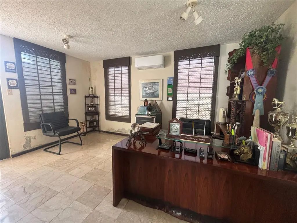
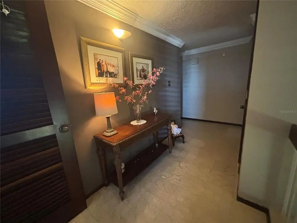
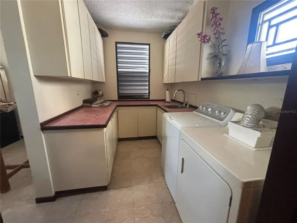
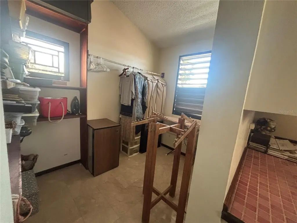
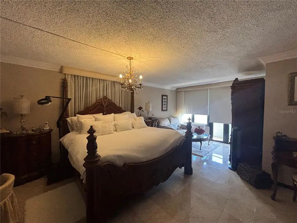
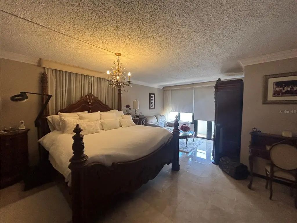
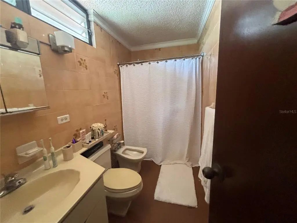
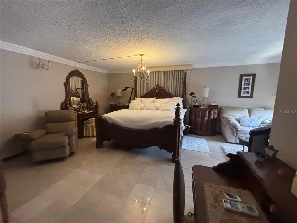
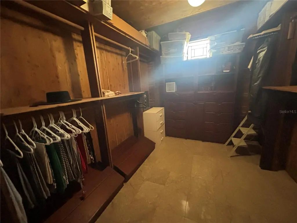
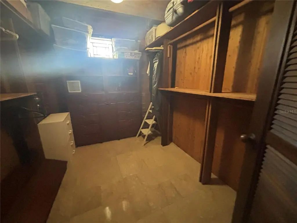
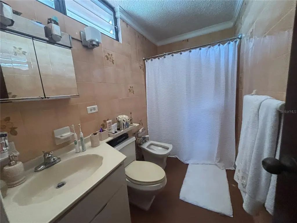
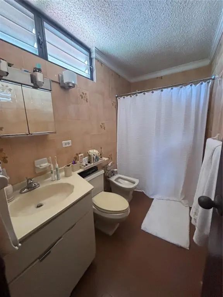
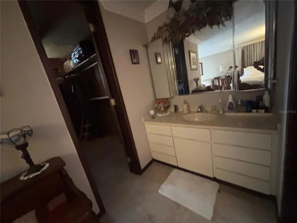
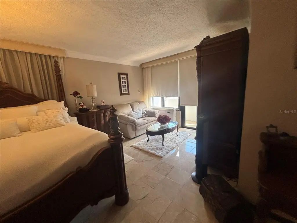
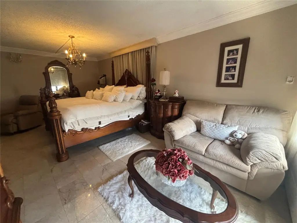
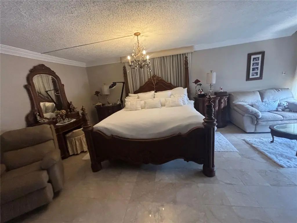
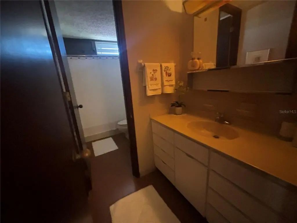
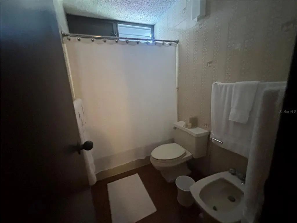
Dream Home in Gated Community! Discover this stunning two-story home with approximately 3,500 square feet of construction, designed maximum comfort, functionality, and style. It features 5 spacious bedrooms and 4.5 bathrooms, including a luxurious primary suite with a walk-in closet and private bathroom. On the first level, you'll find a large kitchen, foyer, living room, dining area, private office, and 2 full bathrooms—creating the perfect environment for family living and entertaining. The property includes two covered terraces: one concrete terrace with a bar and full bathroom, ideal for social gatherings, and another wooden terrace of approximately 600 square feet, which connects directly to the kitchen. Upstairs, there are 4 bedrooms, 3 bathrooms, and a separate laundry room equipped with ironing and storage areas. Enjoy a spacious 493.32 m² yard with a pool, jacuzzi, and a cozy outdoor area with a bar and kitchen—perfect for unforgettable moments with family and friends. Additional features include: Two-car garage 10-gallon cistern 12-kilowatt diesel generator Inverter air conditioning units Monthly HOA fee of only $65 A home that truly has it all! Schedule your visit today and make this magnificent property your next place to live.
Essential Information
-
- MLS® #:
- PR9113473
-
- Price:
- $689,990
-
- Bedrooms:
- 4
-
- Bathrooms:
- 5.00
-
- Full Baths:
- 4
-
- Half Baths:
- 1
-
- Square Footage:
- 3,700
-
- Acres:
- 0.12
-
- Year Built:
- 1978
-
- Type:
- Residential
-
- Sub-Type:
- Single Family Residence
-
- Status:
- Active
Community Information
-
- Address:
- W 4-14 CalderÓn De La Barca
-
- Area:
- San Juan
-
- Subdivision:
- URBANIZACION HUCARES
-
- City:
- SAN JUAN
-
- County:
- San Juan
-
- State:
- PR
-
- Zip Code:
- 00926
Amenities
-
- # of Garages:
- 4
-
- Has Pool:
- Yes
Interior
-
- Interior Features:
- Ceiling Fan(s), High Ceilings, L Dining, Open Floorplan, Solid Wood Cabinets, Stone Counters, Walk-In Closet(s)
-
- Appliances:
- Other
-
- Heating:
- Electric
-
- Cooling:
- Mini-Split Unit(s)
Exterior
-
- Exterior Features:
- Balcony, French Doors, Garden, Outdoor Grill, Outdoor Kitchen, Outdoor Shower, Sliding Doors, Storage
-
- Roof:
- Concrete
-
- Foundation:
- Block, Concrete Perimeter
Additional Information
-
- Days on Market:
- 495
-
- Zoning:
- R1
Listing Details
- Listing Office:
- Mares - Management Realty Expert