$499,900 - 4037 W Pinto Loop, BEVERLY HILLS
- 4
- Bedrooms
- 4
- Baths
- 2,511
- SQ. Feet
- 1.08
- Acres
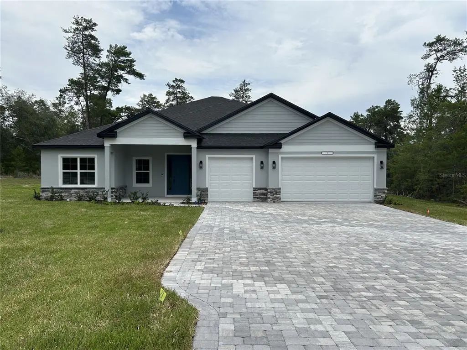
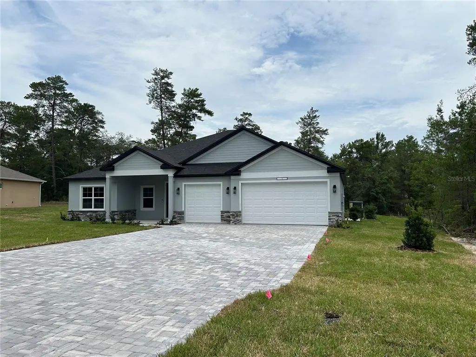
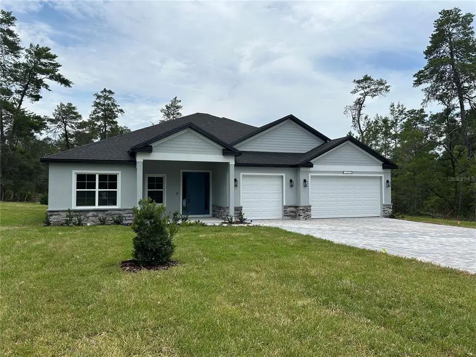
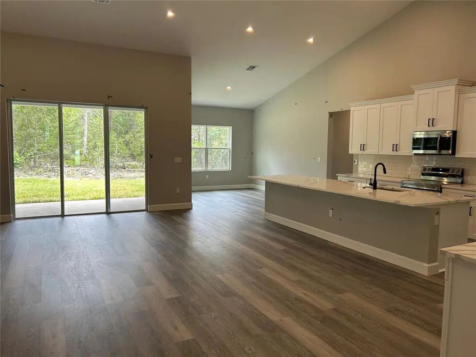
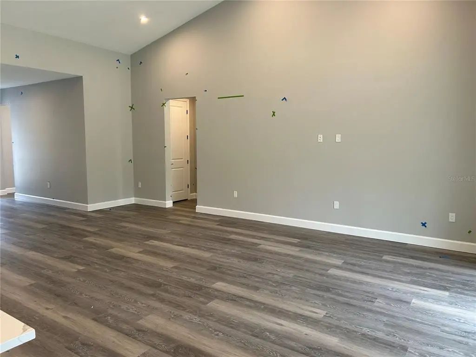
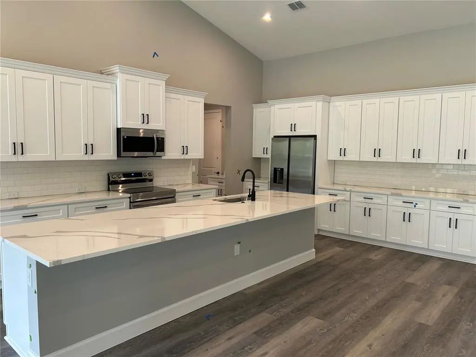
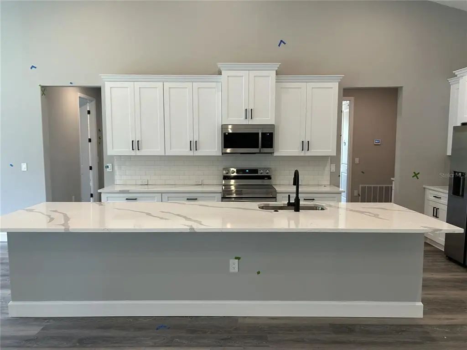
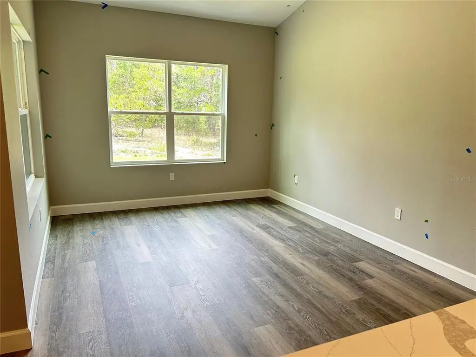
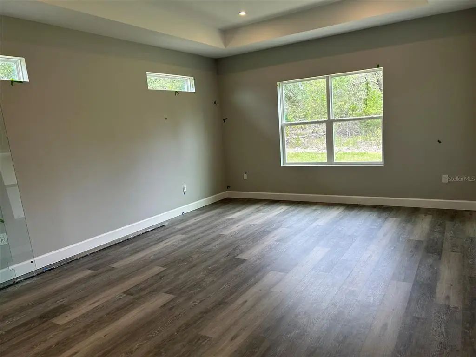
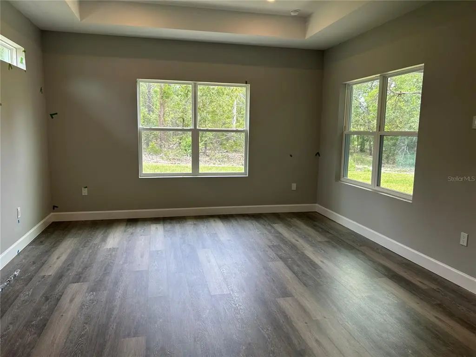
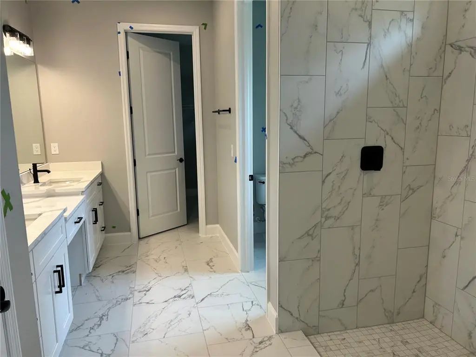
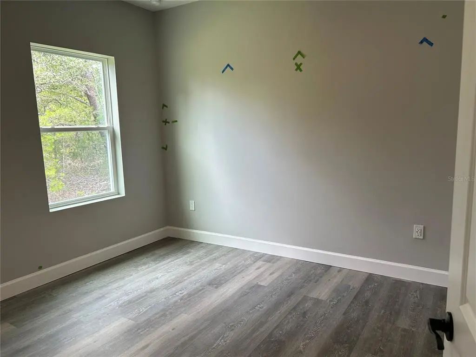
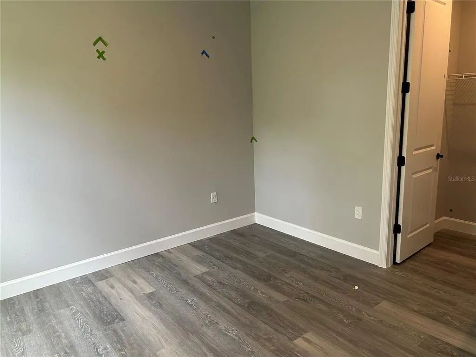
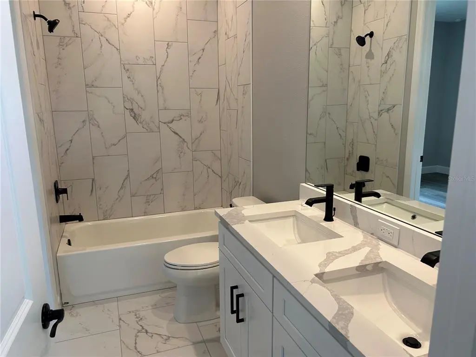
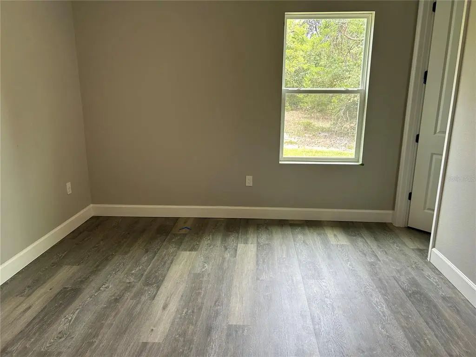
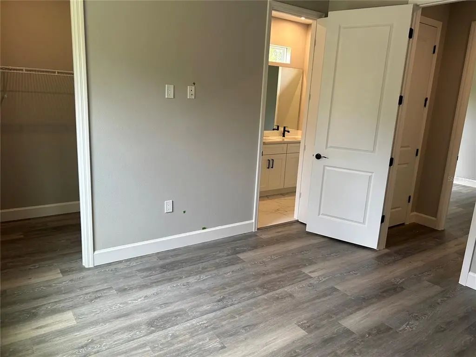
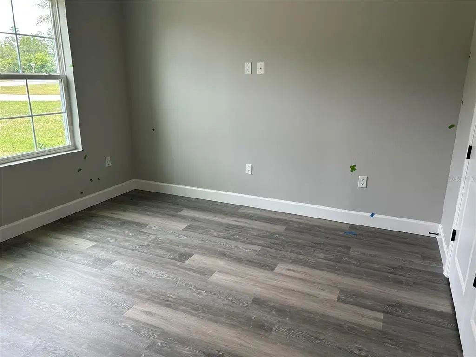
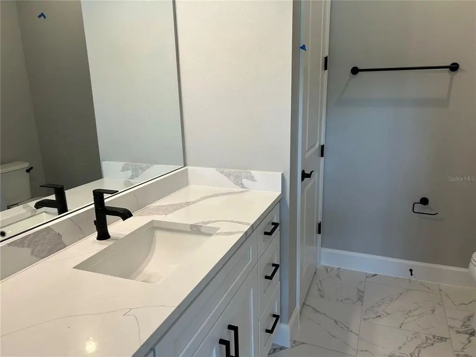
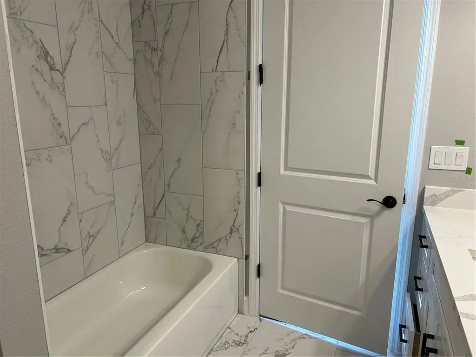
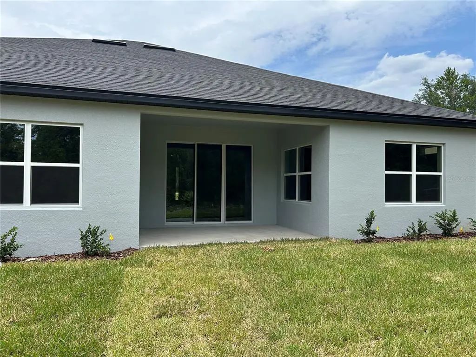
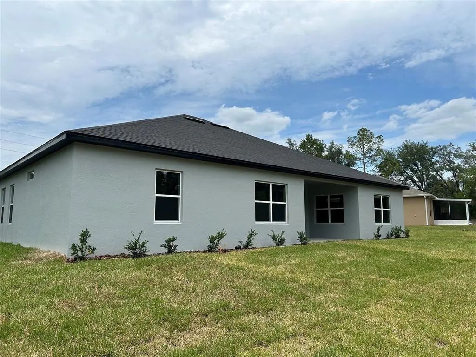
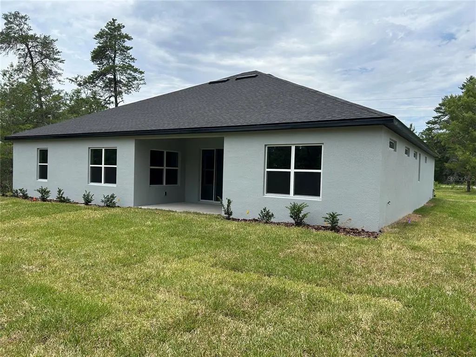
Pre-Construction. To be built. Stunning, beautifully crafted, and loaded with upgrades — and it sits on space of your own in Pine Ridge. The Latania C by Summit Homes Florida is a showcase of thoughtful design: 2,511 square feet on a single level, 4 bedrooms, 3 full baths and 1 half bath, and a spacious 3-car garage. Soaring high-volume ceilings that lifts the living room, dining area and kitchen into one bright, open, elegant space — the kind of room where everyone drifts and stays. The gourmet kitchen comes fully equipped with every appliance, right down to the washer and dryer, and is built for entertaining. The Master suite sits off on its own quiet side of the home, and every bedroom has a walk-in closet. LVP flooring, tile walls that reaches the ceiling in the bathrooms, epoxy in the garage, and stone paver driveway. Then step outside into one of Citrus County's most desirable communities: 27+ miles of riding and walking trails, the 94-acre equestrian complex, tennis, pickleball and Pine Ridge Golf Club, all under an oak-and-pine canopy that acre-minimum homesites keep exactly where it belongs.
Essential Information
-
- MLS® #:
- P4939878
-
- Price:
- $499,900
-
- Bedrooms:
- 4
-
- Bathrooms:
- 4.00
-
- Full Baths:
- 3
-
- Half Baths:
- 1
-
- Square Footage:
- 2,511
-
- Acres:
- 1.08
-
- Year Built:
- 2027
-
- Type:
- Residential
-
- Sub-Type:
- Single Family Residence
-
- Status:
- Active
Community Information
-
- Address:
- 4037 W Pinto Loop
-
- Area:
- Beverly Hills
-
- Subdivision:
- PINE RIDGE UNIT 1
-
- City:
- BEVERLY HILLS
-
- County:
- Citrus
-
- State:
- FL
-
- Zip Code:
- 34465
Amenities
-
- # of Garages:
- 3
Interior
-
- Interior Features:
- High Ceilings, Open Floorplan, Solid Surface Counters, Tray Ceiling(s), Walk-In Closet(s)
-
- Appliances:
- Dishwasher, Disposal, Dryer, Electric Water Heater, Microwave, Range, Refrigerator, Washer
-
- Heating:
- Central, Electric
-
- Cooling:
- Central Air
Exterior
-
- Exterior Features:
- Irrigation System
-
- Roof:
- Shingle
-
- Foundation:
- Slab
School Information
-
- Elementary:
- Central Ridge Elementary School
-
- Middle:
- Crystal River Middle School
-
- High:
- Crystal River High School
Additional Information
-
- Days on Market:
- 14
-
- Zoning:
- RUR
Listing Details
- Listing Office:
- New Build Services