$599,900 - 2741 Edwards Road, HAINES CITY
- 3
- Bedrooms
- 3
- Baths
- 3,452
- SQ. Feet
- 2.5
- Acres
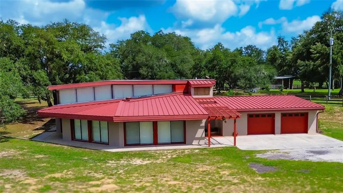
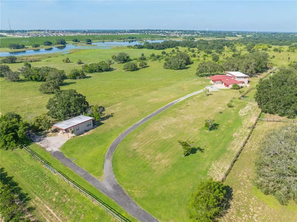
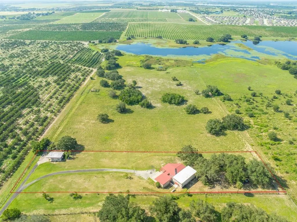
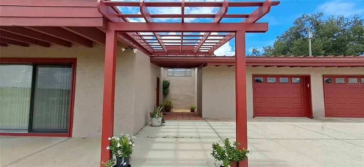
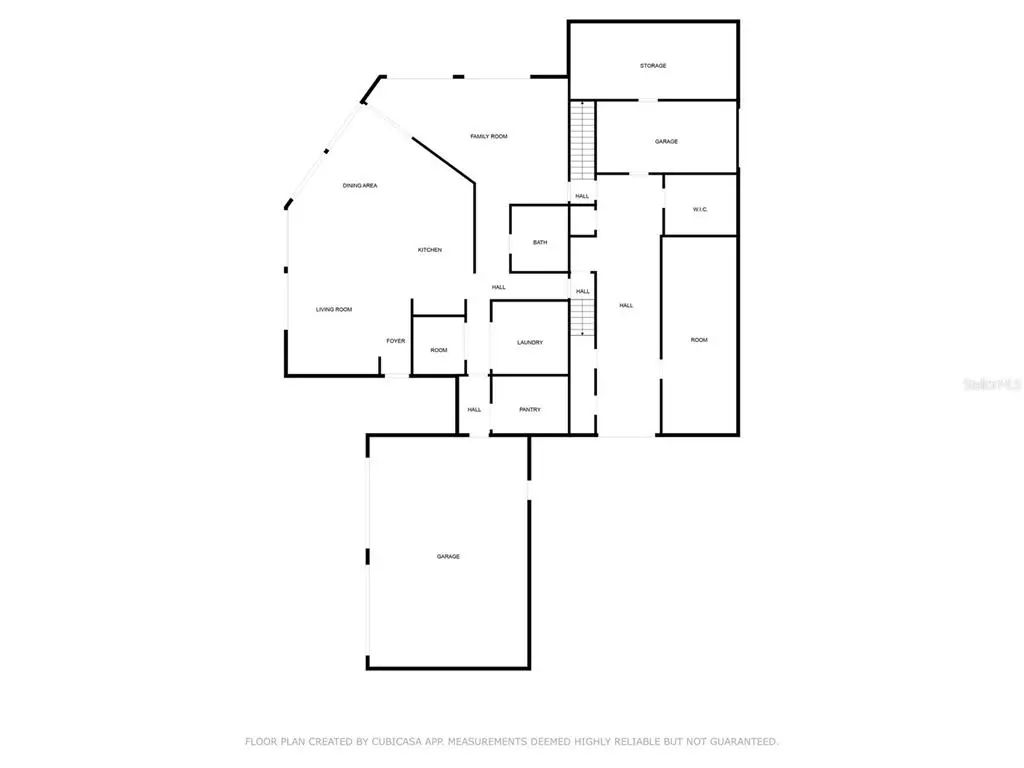
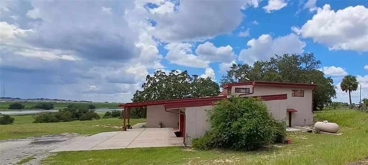
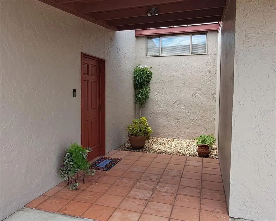
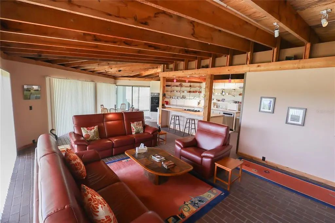
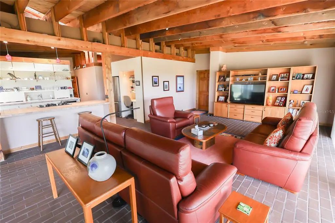
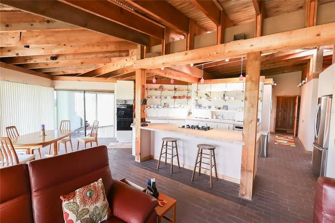
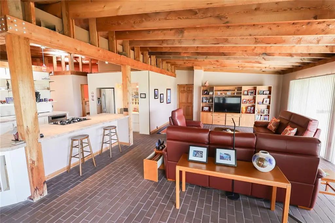
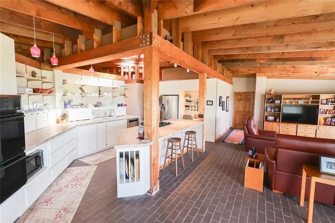
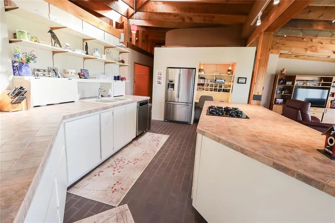
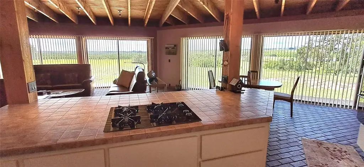
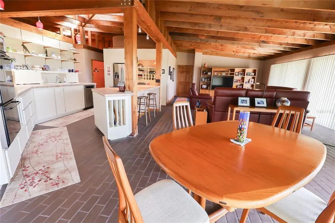
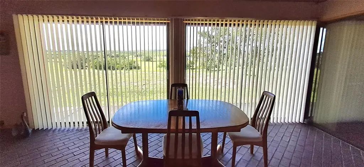
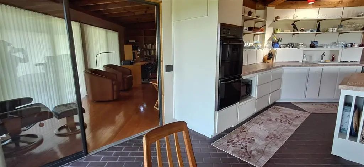
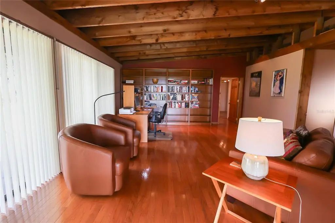
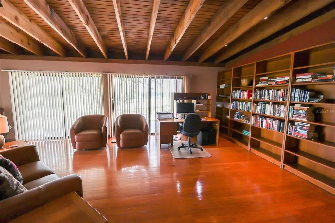
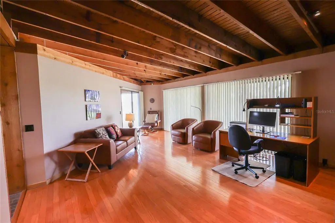
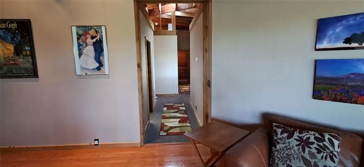
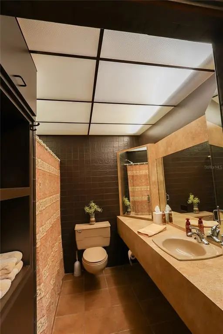
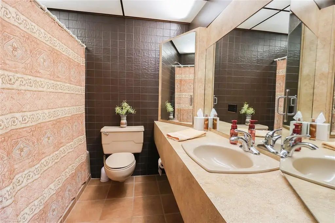
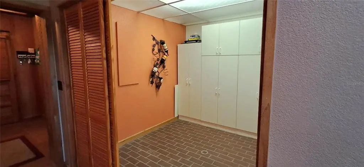
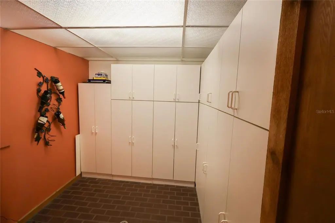
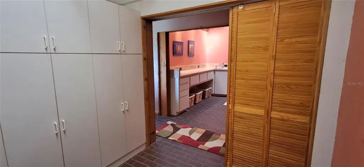
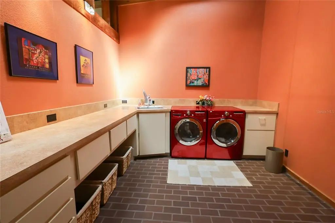
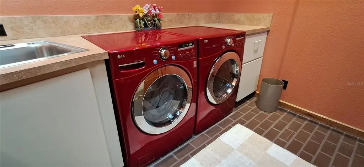
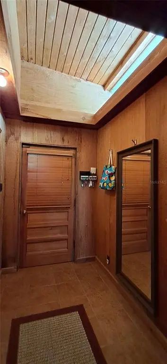
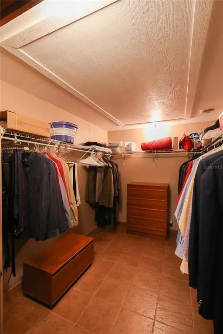
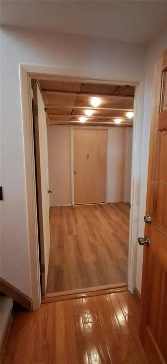
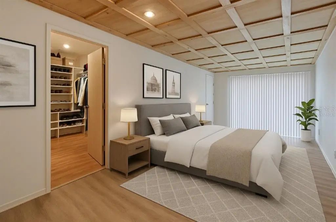
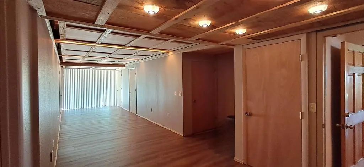
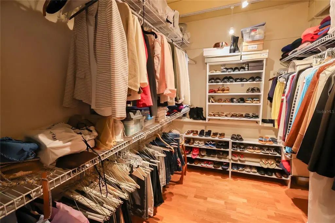
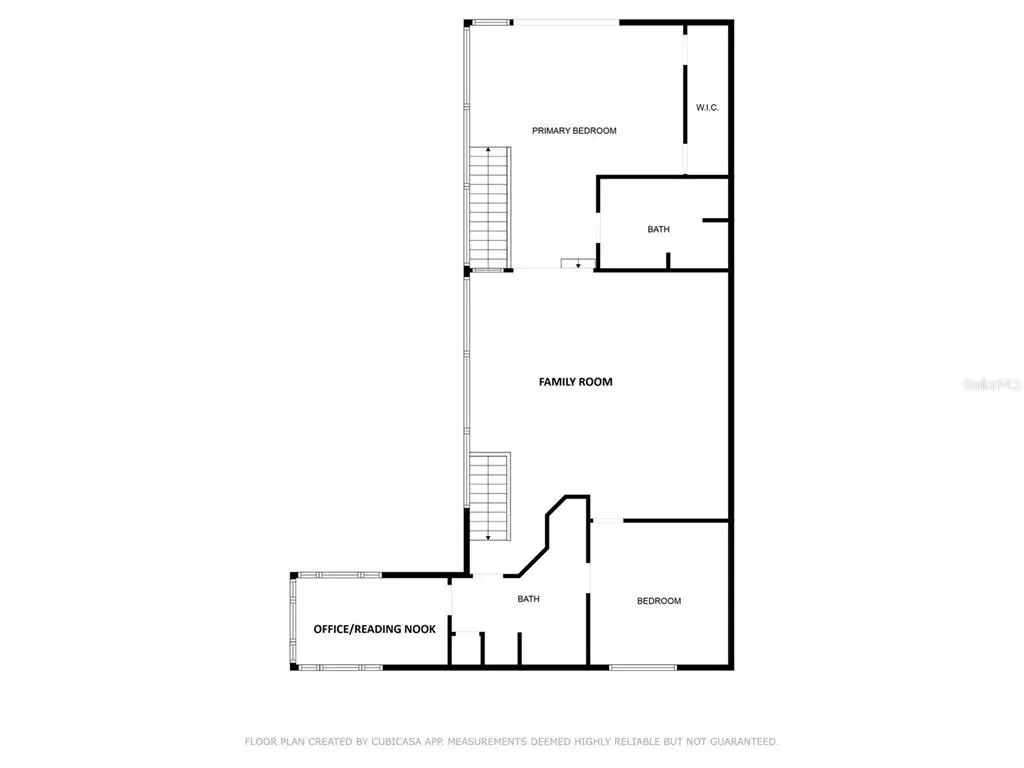
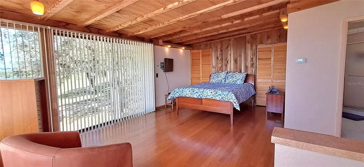
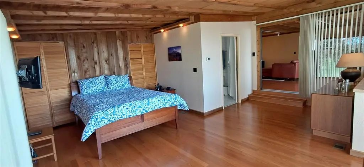
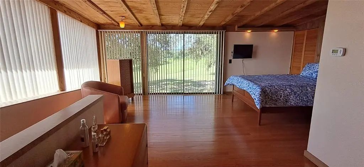
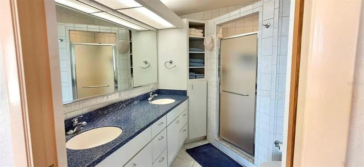
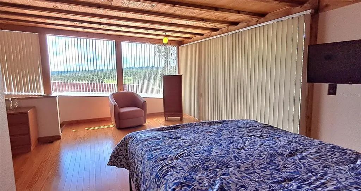
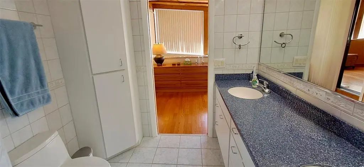
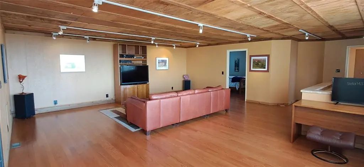
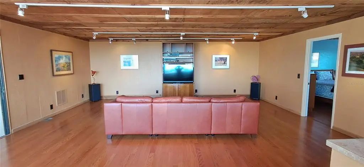
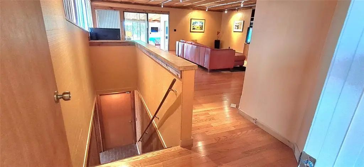
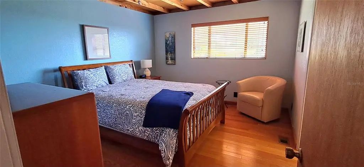
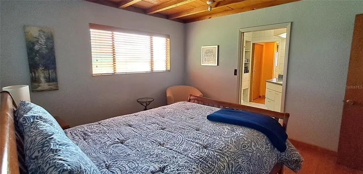
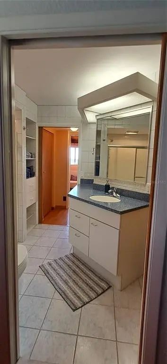
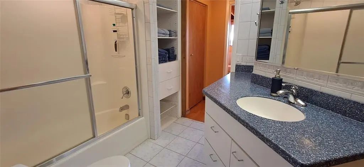
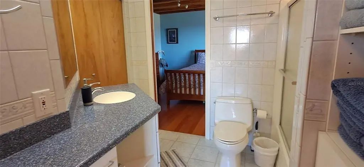
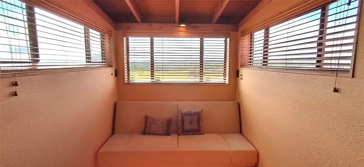
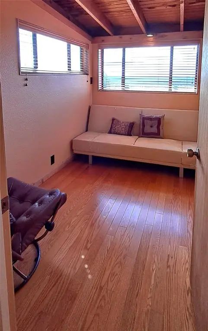
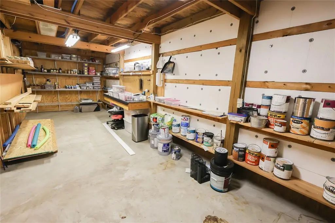
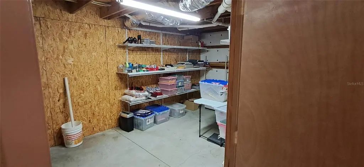
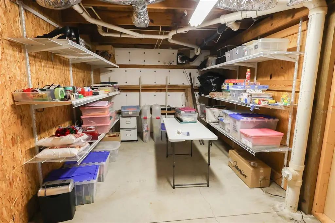
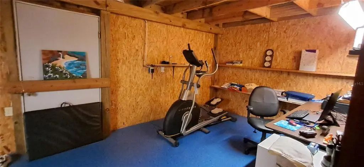
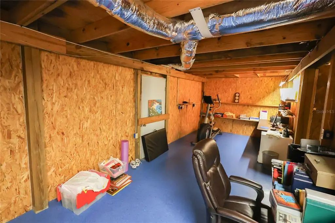
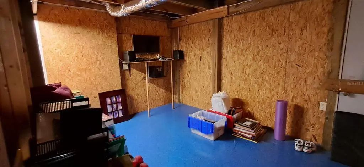
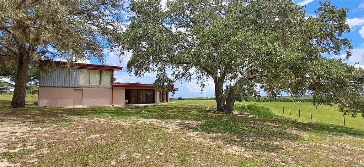
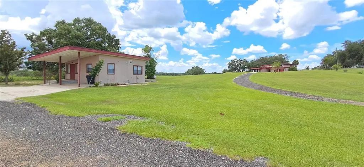
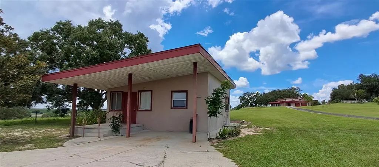
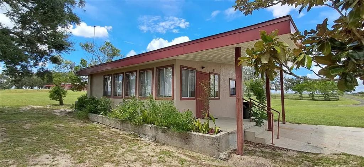
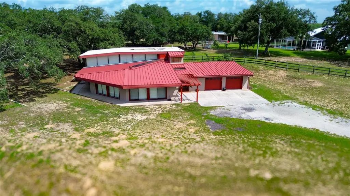
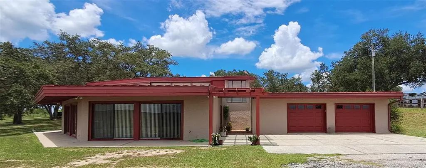
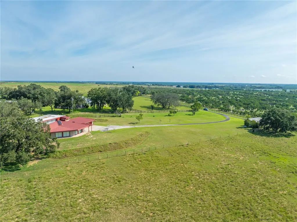
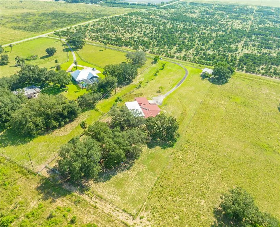
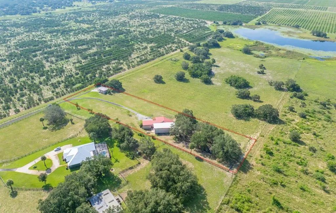
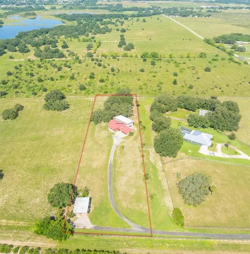
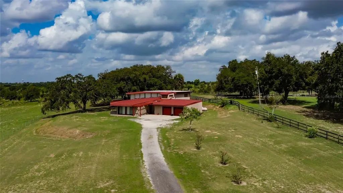
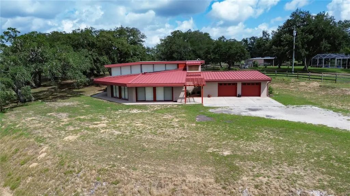
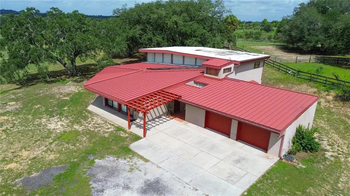
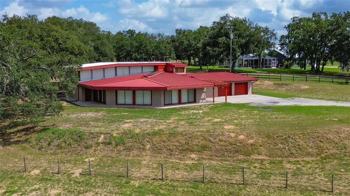
Virtually Staged. Amazing price improvement on this one-of-a-kind property inspired by architect, Frank Lloyd Wright, perfectly located near all the fun—theme parks, shopping, dining, and attractions in Central Florida! Close to all, but in a country setting, this stunning 3-bedroom, 3-bath Mid-Century Modern gem is all about the views! Situated on 2.5 acres, you can soak in breathtaking sunrises over rolling hills, farmland, and Lake Trask. With no HOA and plenty of space to explore, this peaceful country-like setting is the perfect retreat. Beautiful wood ceilings, and beams, skylights, and warm finishes bring the charm and character envisioned by its owner-builder, inspired by likeminded Frank Lloyd Wright. A chef's dream, the well-equipped kitchen is filled with charm and enjoys the vast vista views, as does the living/dining room combo and the cozy den/library. The first floor continues and features a large secondary bedroom or media room with a walk-in closet, along with access to three spacious areas ideal for storage, utility, or a workshop. Also included on the first floor, is a full bath filled with time period finishes, along with a spacious laundry room with ample counter space and sink. Right across from the laundry room is a massive walk-in pantry with tons of storage. And just beyond that, find an oversized two-car garage, also equipped with abundant storage. This home conveniently features 2 sets of staircases, one leading to the upstairs Primary bedroom and bath filled with the Mid-Century touches and those wonderful views. The second set of stairs leads to an expansive, yet comfortable family room perfect for gathering while overlooking the lake. The spacious third bedroom features its own bathroom and closet, leading to a charming space perfect for an office, art room, or reading nook, again with the wonderful views. This property features a delightful 672 square foot, 1-bedroom, 1-bathroom ADU/Cottage (not included in the room count and living area), complete with a fully equipped kitchen and a roomy laundry area with plenty of storage—perfect for multi-generational living or an income-generating opportunity. Enjoy peace of mind with the newer metal roof, whole-house generator, 4-inch insulation, and a 500-gallon propane tank. The property also features a dedicated building for the deep well and the filtration system. Close to all that Central Florida provides, enjoy the feeling of living in the country, while enjoying short drives to the area theme parks, restaurants and shopping. Space, comfort, beauty and character, call for your private showing! All measurements and pertinent information to be verified by the buyer.

Essential Information
-
- MLS® #:
- P4935872
-
- Price:
- $599,900
-
- Bedrooms:
- 3
-
- Bathrooms:
- 3.00
-
- Full Baths:
- 3
-
- Square Footage:
- 3,452
-
- Acres:
- 2.50
-
- Year Built:
- 1980
-
- Type:
- Residential
-
- Sub-Type:
- Single Family Residence
-
- Style:
- Mid-Century Modern
-
- Status:
- Active
Community Information
-
- Address:
- 2741 Edwards Road
-
- Area:
- Haines City/Grenelefe
-
- Subdivision:
- N/A
-
- City:
- HAINES CITY
-
- County:
- Polk
-
- State:
- FL
-
- Zip Code:
- 33844-8222
Amenities
-
- Parking:
- Garage Door Opener, Oversized, Workshop in Garage
-
- # of Garages:
- 2
-
- View:
- Water
Interior
-
- Interior Features:
- Built-in Features, Central Vacuum, Eating Space In Kitchen, High Ceilings, Living Room/Dining Room Combo, Open Floorplan, PrimaryBedroom Upstairs, Skylight(s), Split Bedroom, Vaulted Ceiling(s), Walk-In Closet(s), Window Treatments
-
- Appliances:
- Built-In Oven, Cooktop, Dishwasher, Dryer, Exhaust Fan, Gas Water Heater, Range, Range Hood, Refrigerator, Washer, Water Filtration System
-
- Heating:
- Central, Electric, Heat Pump
-
- Cooling:
- Central Air, Zoned
-
- # of Stories:
- 2
Exterior
-
- Exterior Features:
- Hurricane Shutters, Lighting, Private Mailbox, Rain Gutters, Sliding Doors, Storage
-
- Lot Description:
- In County, Oversized Lot, Zoned for Horses
-
- Roof:
- Membrane, Metal
-
- Foundation:
- Slab
Additional Information
-
- Days on Market:
- 402
-
- Zoning:
- RC
Listing Details
- Listing Office:
- Lockhart & Associates Inc