$649,900 - 5020 Se 40th Street, OCALA
- 4
- Bedrooms
- 3
- Baths
- 2,629
- SQ. Feet
- 0.68
- Acres
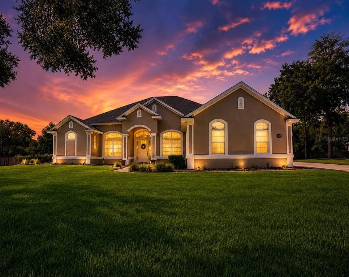
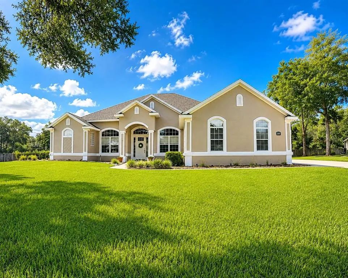
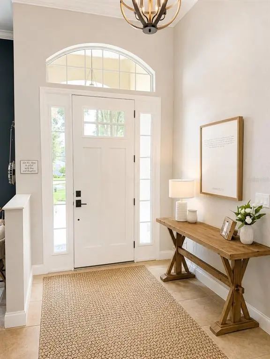
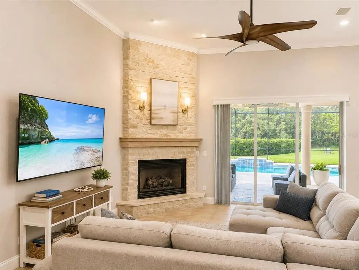
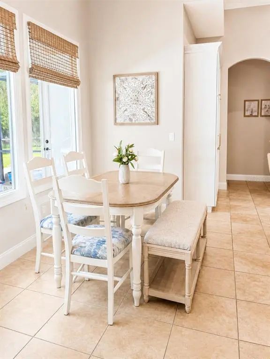
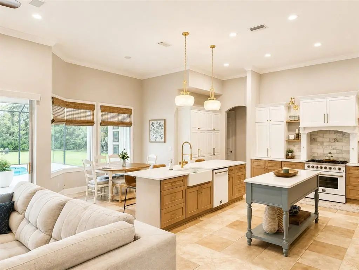
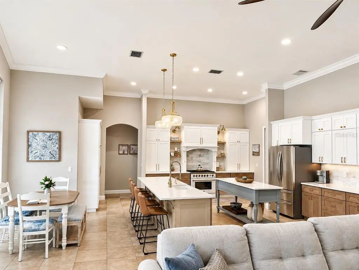
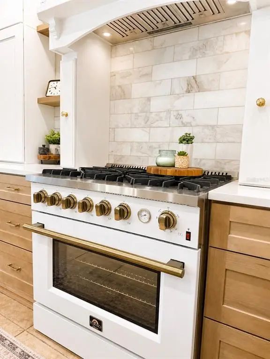
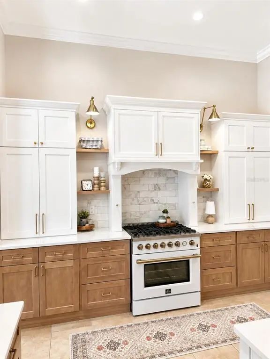
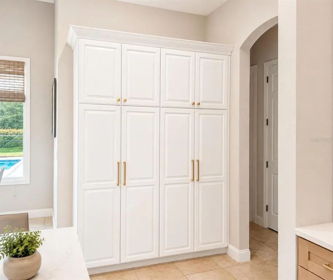
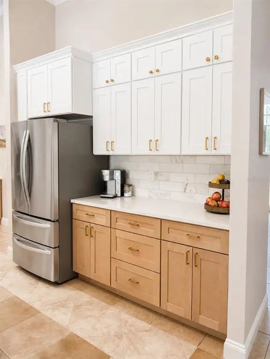
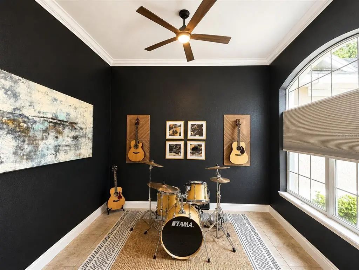
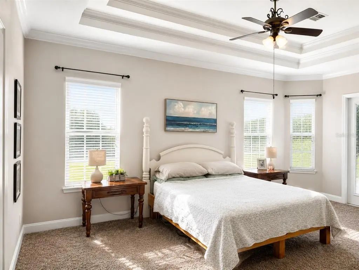
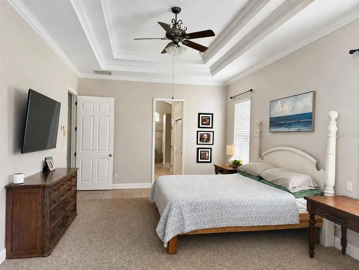
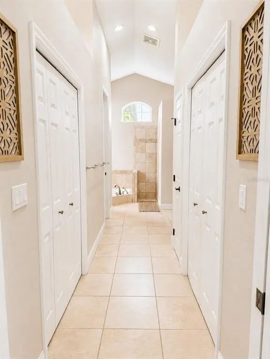
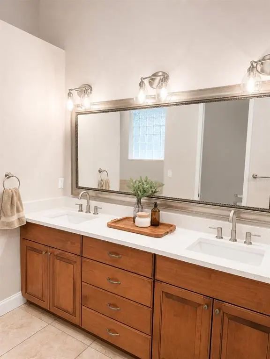
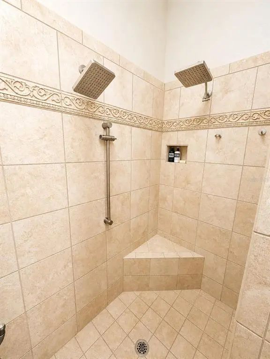
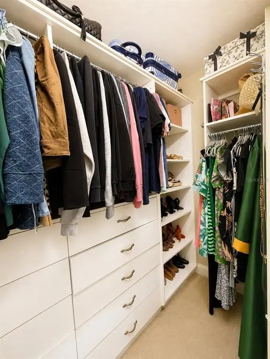
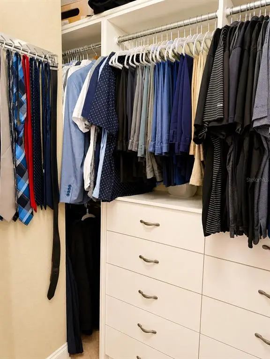
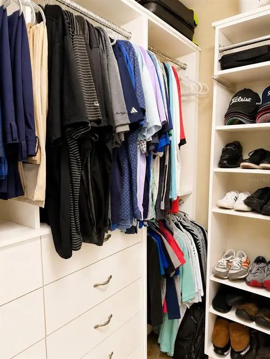
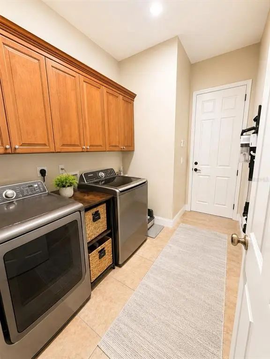
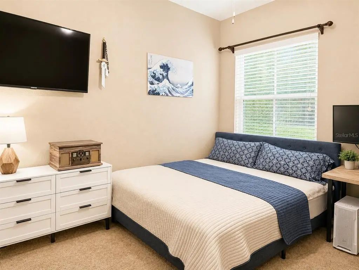
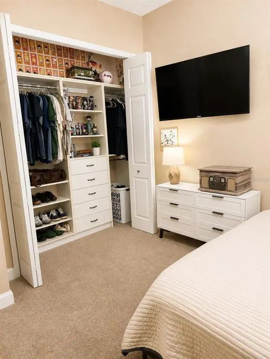
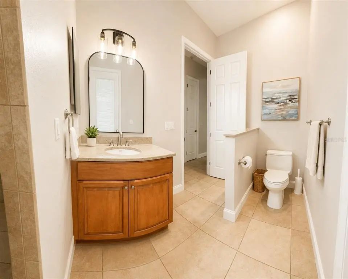
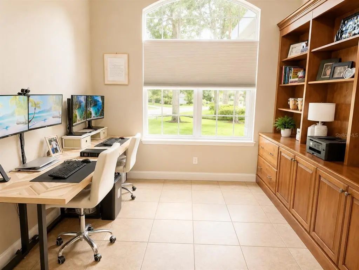
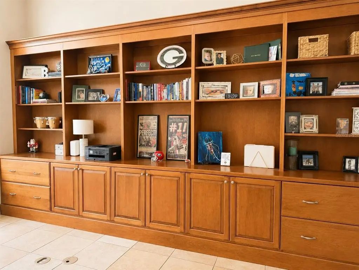
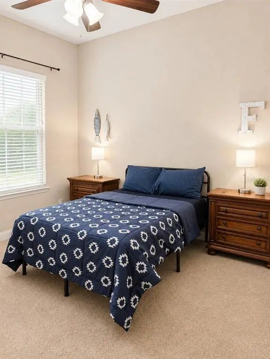
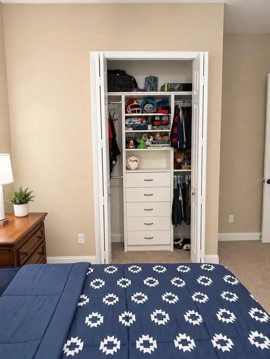
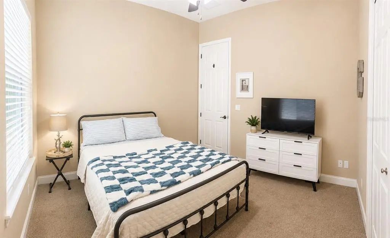
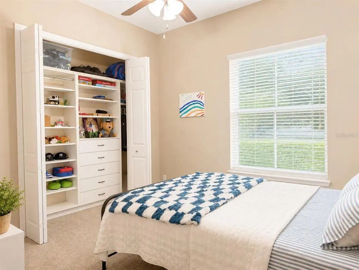
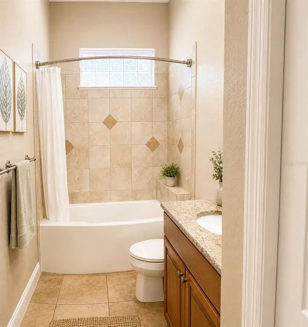
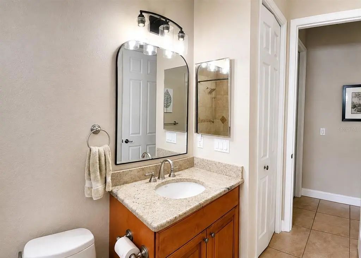
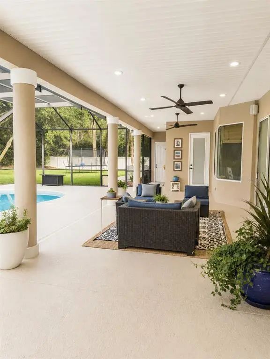
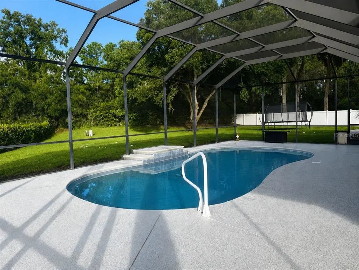
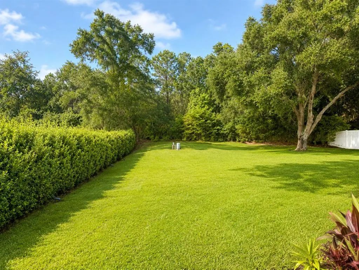
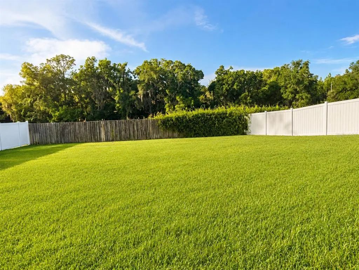
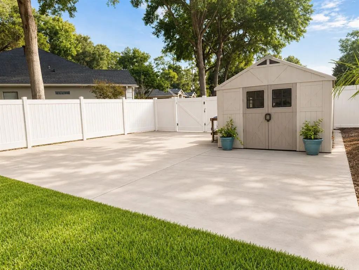
Welcome to a beautifully updated 4-bedroom, 3-bath home with a dedicated office, offering an impressive combination of style, functionality, and major recent upgrades. Step inside to soaring 12-foot ceilings and a warm gas-log fireplace. At the heart of the home is a completely remodeled kitchen, featuring two islands, new cabinetry, quartz countertops, a marble backsplash, and high-end appliances—including a 6-burner gas cooktop and stove. Every bedroom is also equipped with a custom closet system for exceptional storage and organization. Outside, enjoy your own private retreat with a newly resurfaced pool (2026) backed by a 10-year warranty and a newly screened pool enclosure. The irrigation system is supplied by a dedicated well, helping keep the landscaping beautiful without relying on the home's primary water source. Major improvements have already been taken care of, including a new tankless water heater (2026), new HVAC system (2025), and new roof with added insulation (2024). For RV and recreational enthusiasts, the property offers an oversized parking pad with 50-amp power for an RV or other recreational toys, plus an additional 220V hookup in the garage. Located in one of southeast Ocala's most desirable gated neighborhoods.

Essential Information
-
- MLS® #:
- OM731673
-
- Price:
- $649,900
-
- Bedrooms:
- 4
-
- Bathrooms:
- 3.00
-
- Full Baths:
- 3
-
- Square Footage:
- 2,629
-
- Acres:
- 0.68
-
- Year Built:
- 2005
-
- Type:
- Residential
-
- Sub-Type:
- Single Family Residence
-
- Status:
- Pending
Community Information
-
- Address:
- 5020 Se 40th Street
-
- Area:
- Ocala
-
- Subdivision:
- SUMMERTON SOUTH
-
- City:
- OCALA
-
- County:
- Marion
-
- State:
- FL
-
- Zip Code:
- 34480-0645
Amenities
-
- # of Garages:
- 2
-
- Has Pool:
- Yes
Interior
-
- Interior Features:
- Ceiling Fan(s), Crown Molding, High Ceilings, Solid Surface Counters
-
- Appliances:
- Cooktop, Dishwasher, Microwave, Range, Range Hood, Refrigerator
-
- Heating:
- Natural Gas
-
- Cooling:
- Central Air
-
- Fireplace:
- Yes
-
- Fireplaces:
- Gas
-
- # of Stories:
- 1
Exterior
-
- Exterior Features:
- Irrigation System, Outdoor Shower, Private Yard, Rain Gutters, RV Hookup, Storage
-
- Lot Description:
- Cul-De-Sac, Sidewalk
-
- Roof:
- Shingle
-
- Foundation:
- Slab
School Information
-
- Elementary:
- Maplewood Elementary School-M
-
- Middle:
- Osceola Middle School
-
- High:
- Forest High School
Additional Information
-
- Days on Market:
- 7
-
- Zoning:
- R1
Listing Details
- Listing Office:
- Next Generation Realty Of Marion County