$1,750 - 10571 Sw 74th Terrace, OCALA
- 3
- Bedrooms
- 2
- Baths
- 1,485
- SQ. Feet
- 0.42
- Acres
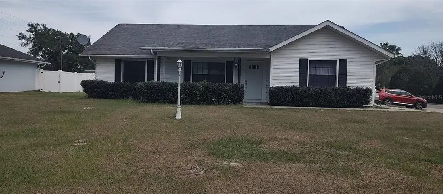
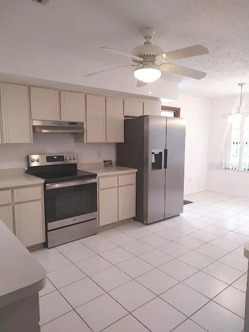
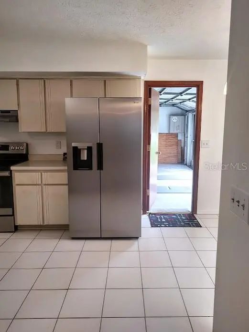
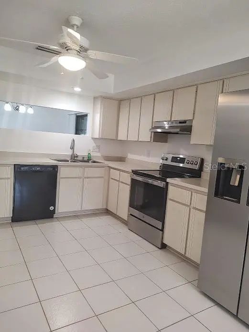
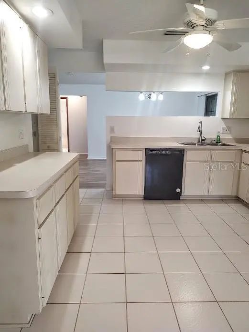
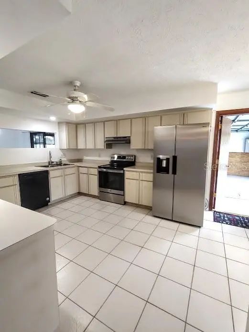
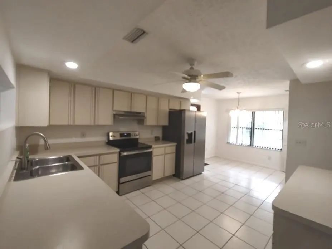
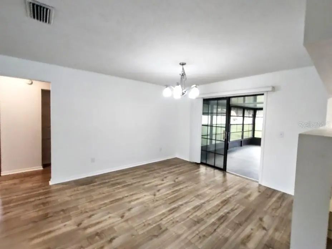
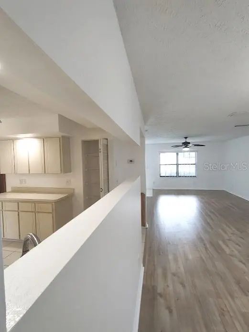
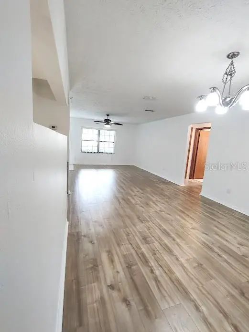
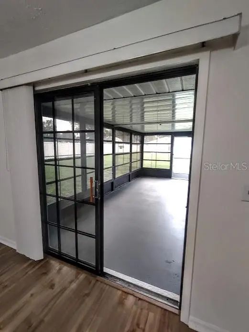
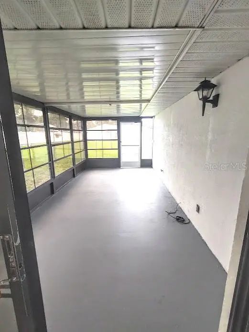
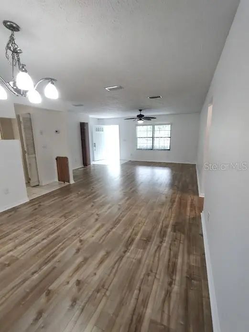
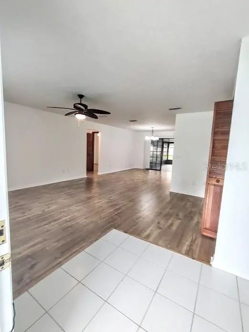
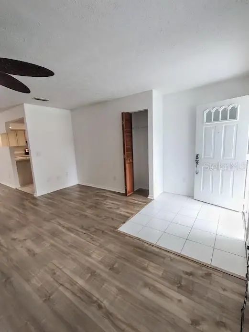
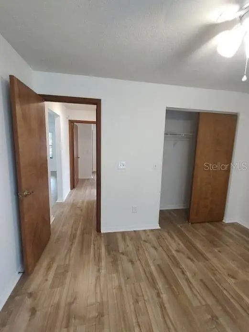
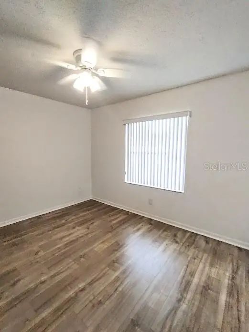
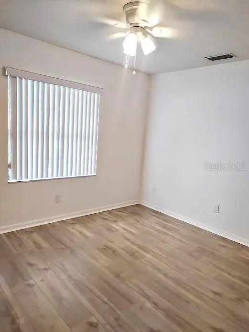
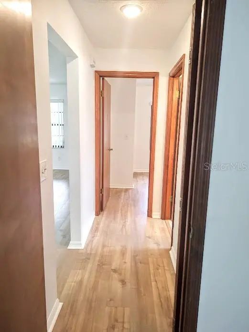
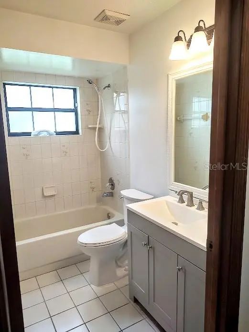
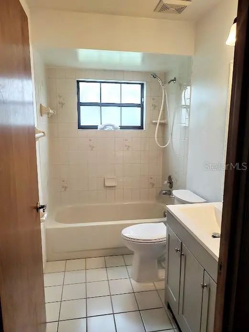
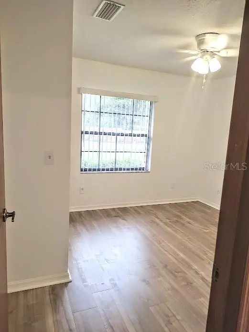
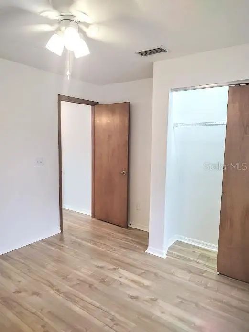
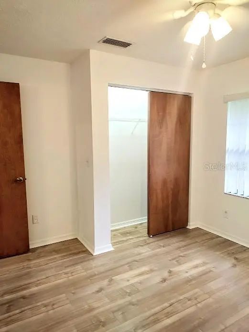
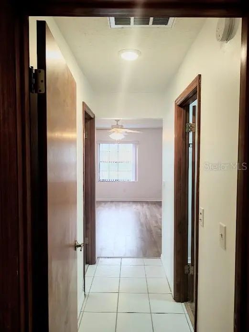
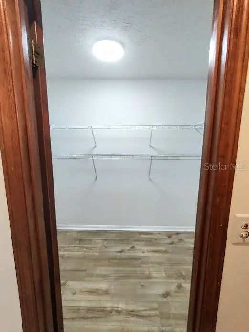
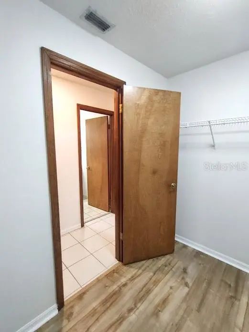
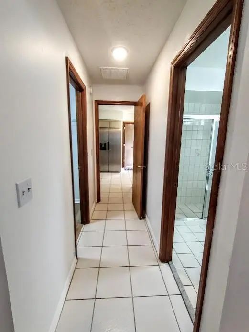
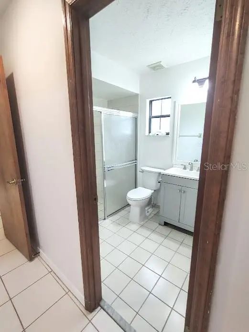
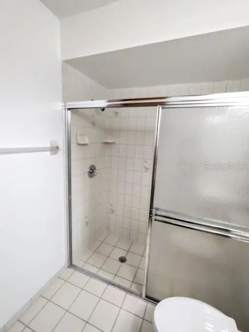
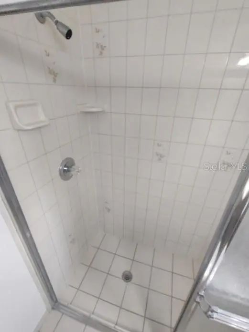
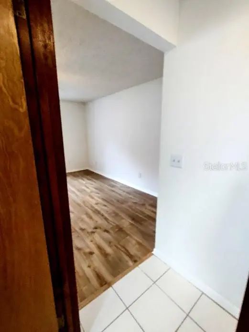
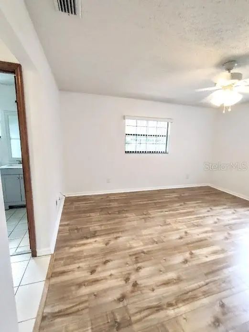
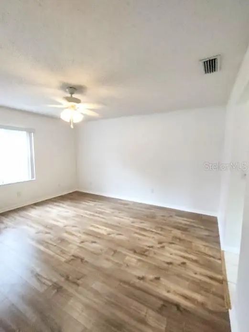
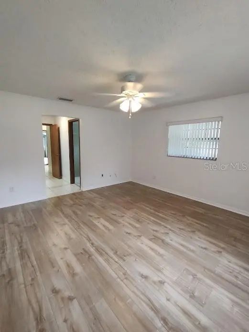
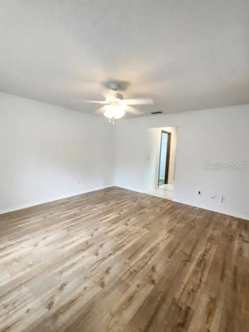
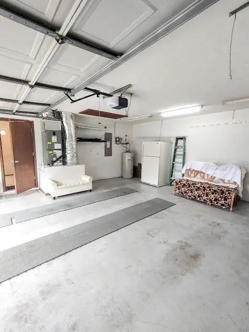
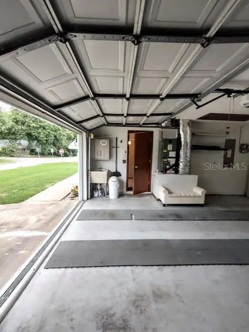
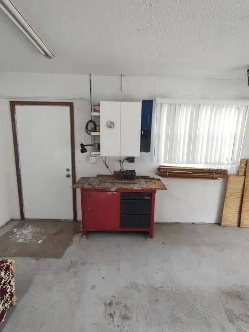
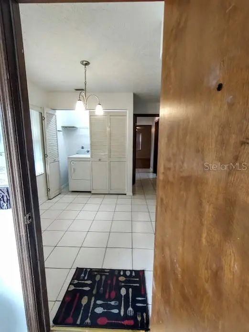
This beautifully maintained 3-bedroom, 2-bath home offers comfort, space, and privacy in a desirable location. Featuring a spacious floor plan, a 2-car garage, and a fully fenced backyard, this home is perfect for those looking for both indoor and outdoor living. The kitchen flows seamlessly into the main living areas, creating an inviting space for everyday living and entertaining. The split-bedroom layout offers privacy, while the primary suite provides a relaxing retreat with its own private bath. This beautifully maintained 3-bedroom, 2-bath home offers comfort, space, and privacy in a desirable location. Featuring a spacious floor plan, a 2-car garage, and a fully fenced backyard, this home is perfect for those looking for both indoor and outdoor living. The kitchen flows seamlessly into the main living areas, creating an inviting space for everyday living and entertaining. The split-bedroom layout offers privacy, while the primary suite provides a relaxing retreat with its own private bath. Step outside to enjoy the large fenced backyard ideal for gatherings, play, or simply relaxing in your own private outdoor space. Pets negotiable with owner approval. Conveniently located near shopping, dining, medical facilities, and major roadways for an easy commute. Don't miss this opportunity schedule your private showing today!
Essential Information
-
- MLS® #:
- OM731510
-
- Price:
- $1,750
-
- Bedrooms:
- 3
-
- Bathrooms:
- 2.00
-
- Full Baths:
- 2
-
- Square Footage:
- 1,485
-
- Acres:
- 0.42
-
- Year Built:
- 1991
-
- Type:
- Residential Lease
-
- Sub-Type:
- Single Family Residence
-
- Status:
- Active
Community Information
-
- Address:
- 10571 Sw 74th Terrace
-
- Area:
- Ocala
-
- Subdivision:
- GLEN MANOR
-
- City:
- OCALA
-
- County:
- Marion
-
- State:
- FL
-
- Zip Code:
- 34476-3811
Amenities
-
- # of Garages:
- 2
Interior
-
- Interior Features:
- Ceiling Fan(s), Split Bedroom
-
- Appliances:
- Dishwasher, Range, Refrigerator
-
- Heating:
- Central
-
- Cooling:
- Central Air
-
- # of Stories:
- 1
School Information
-
- Elementary:
- Hammett Bowen Jr. Elementary
-
- Middle:
- Horizon Academy/Mar Oaks
-
- High:
- West Port High School
Additional Information
-
- Days on Market:
- 7
Listing Details
- Listing Office:
- Realty Executives In The Villages