$538,635 - 10219 Sw 84th Lane Road, OCALA
- 2
- Bedrooms
- 2
- Baths
- 2,145
- SQ. Feet
- 0.26
- Acres
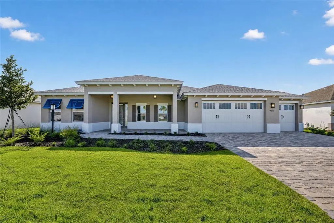
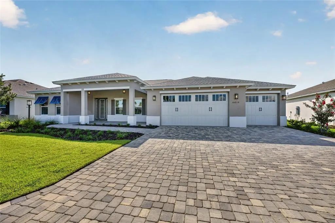
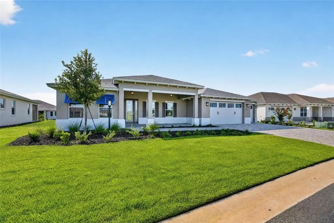
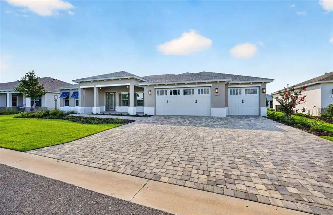
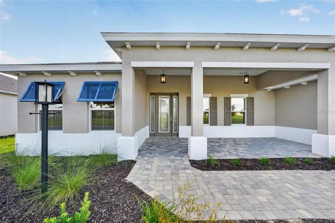
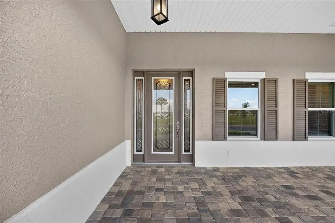
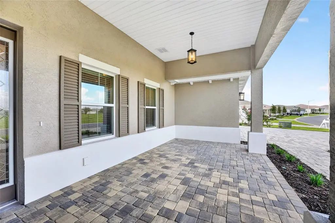
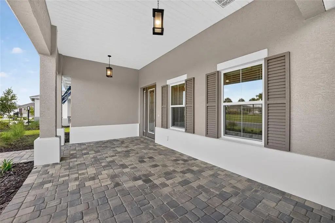
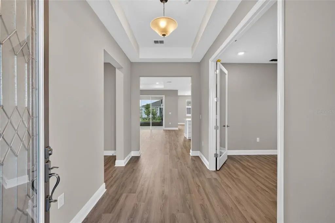
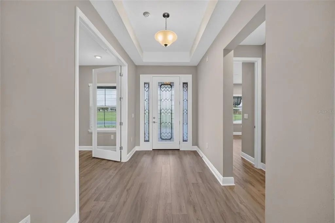
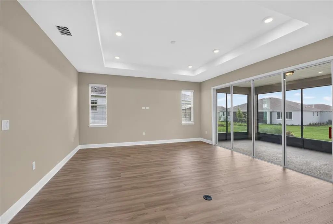
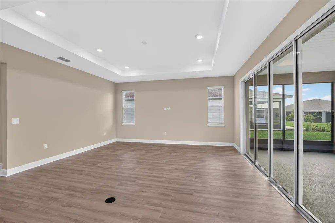
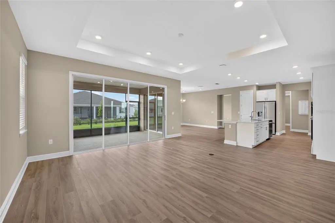
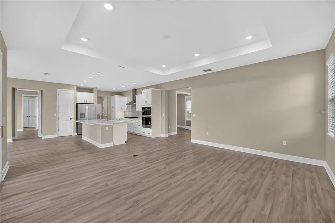
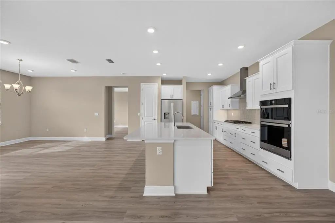
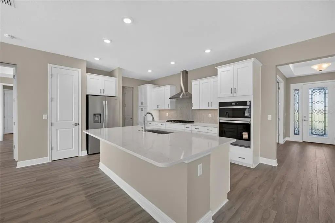
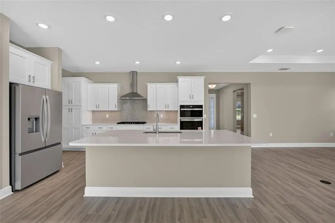
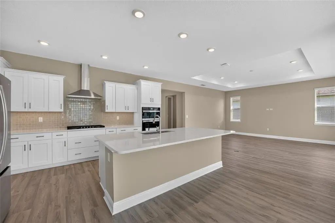
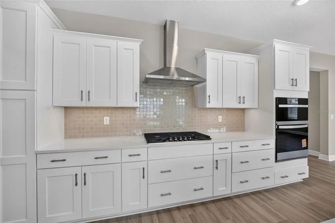
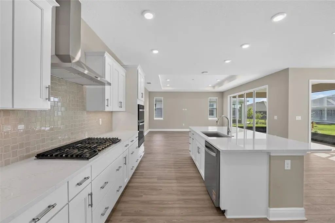
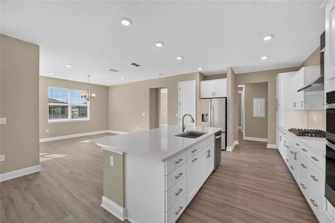
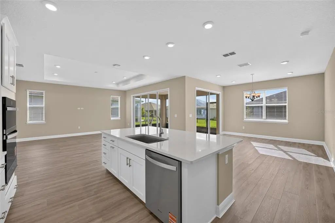
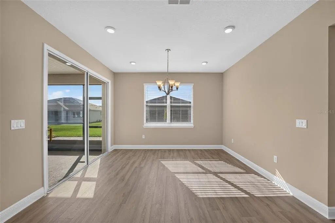
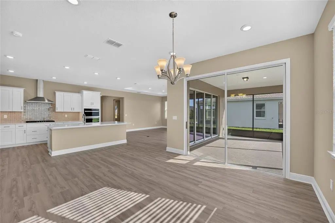
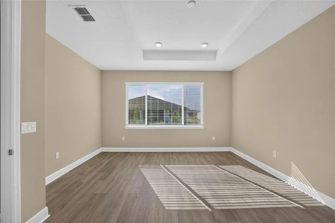
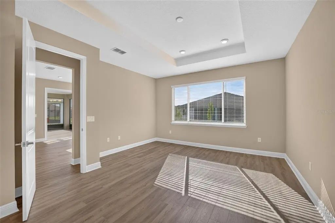
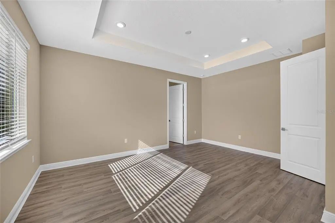
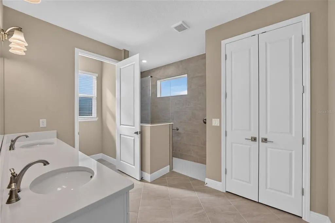
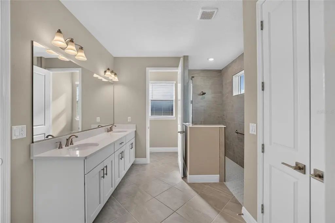
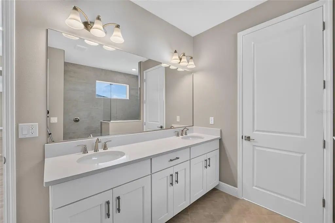
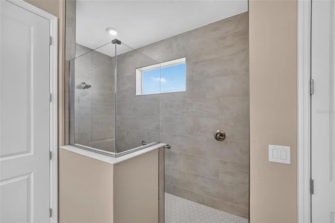
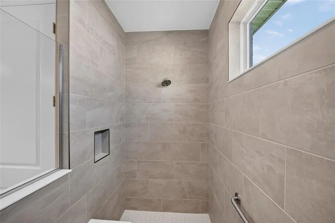
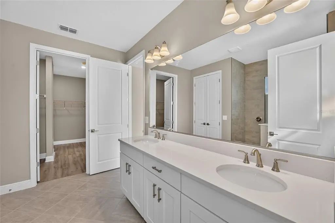
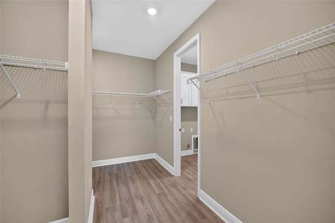
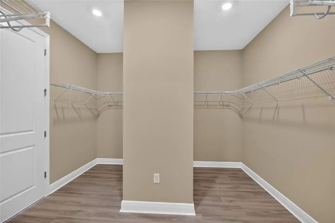
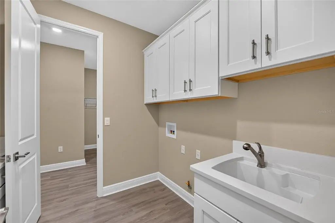
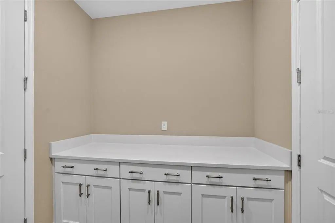
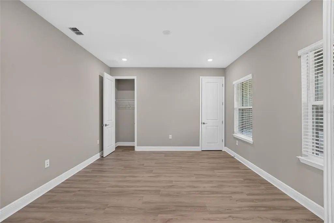
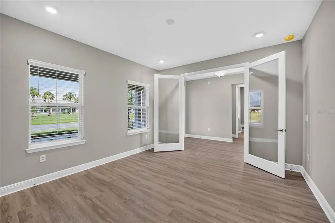
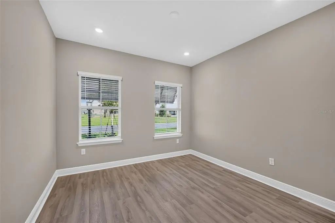
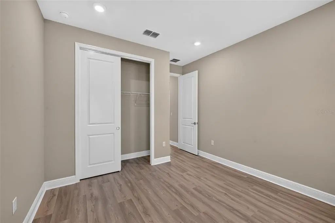
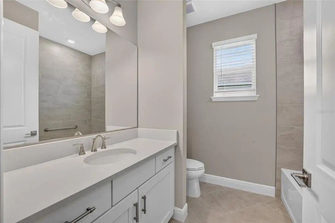
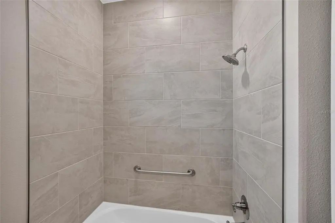
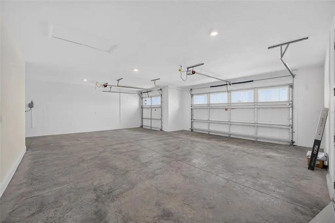
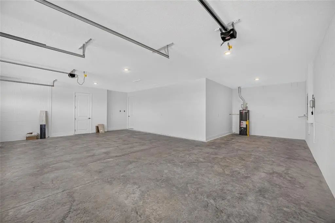
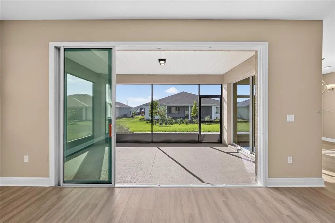
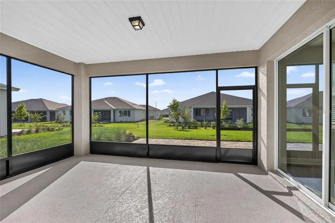
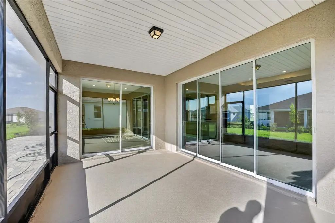
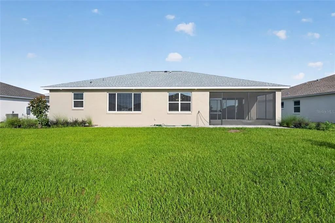
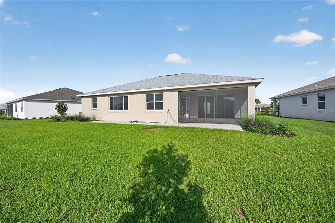
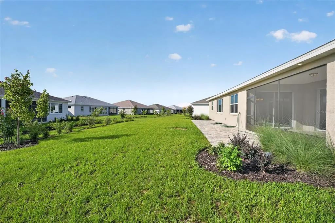
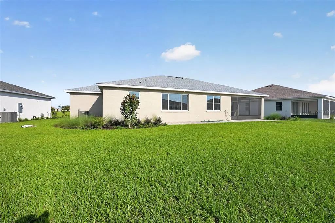
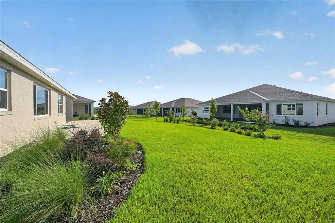
Welcome to the Brighton, a thoughtfully designed new construction home in Candler Hills at On Top of the World, offering energy-efficient living and a comfortable layout designed for an active Florida lifestyle. This 2-bedroom, 2-bath home features a spacious living room that flows naturally into the breakfast area, creating an inviting setting for relaxing or entertaining. The versatile flex room with French doors offers the ideal space for a home office, hobby room, den, or private retreat. Tray ceilings add character and an elevated feel throughout the living spaces, while the dedicated laundry suite provides everyday convenience. A golf cart garage adds valuable storage and functionality while making it easy to take advantage of all the community has to offer. Located within the gated 55+ retirement community of On Top of the World, residents enjoy beautifully maintained grounds, open spaces, an active lifestyle, and an incredible selection of amenities and recreational opportunities. With its energy-efficient design, flexible living spaces, and desirable location, the Brighton is a wonderful opportunity to enjoy the best of Central Florida living while being close to everything and far from the ordinary.
Essential Information
-
- MLS® #:
- OM731098
-
- Price:
- $538,635
-
- Bedrooms:
- 2
-
- Bathrooms:
- 2.00
-
- Full Baths:
- 2
-
- Square Footage:
- 2,145
-
- Acres:
- 0.26
-
- Year Built:
- 2026
-
- Type:
- Residential
-
- Sub-Type:
- Single Family Residence
-
- Status:
- Active
Community Information
-
- Address:
- 10219 Sw 84th Lane Road
-
- Area:
- Ocala
-
- Subdivision:
- CANDLER HILLS
-
- City:
- OCALA
-
- County:
- Marion
-
- State:
- FL
-
- Zip Code:
- 34481
Amenities
-
- Amenities:
- Basketball Court, Clubhouse, Fence Restrictions, Fitness Center, Gated, Park, Pickleball Court(s), Pool, Recreation Facilities, Storage, Tennis Court(s)
-
- Parking:
- Driveway, Golf Cart Garage
-
- # of Garages:
- 2
Interior
-
- Interior Features:
- Stone Counters, Thermostat, Tray Ceiling(s), Walk-In Closet(s)
-
- Appliances:
- Built-In Oven, Dishwasher, Disposal, Microwave, Range Hood, Refrigerator
-
- Heating:
- Central
-
- Cooling:
- Central Air
Exterior
-
- Exterior Features:
- Awning(s), Irrigation System
-
- Roof:
- Shingle
-
- Foundation:
- Slab
Additional Information
-
- Days on Market:
- 18
-
- Zoning:
- PUD
Listing Details
- Listing Office:
- On Top Of The World Real Est