$527,535 - 10260 Sw 84th Street Road, OCALA
- 2
- Bedrooms
- 2
- Baths
- 2,145
- SQ. Feet
- 0.26
- Acres
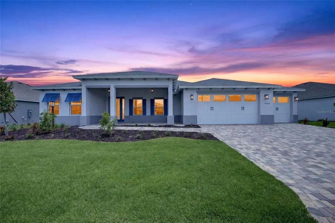
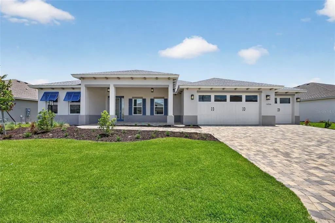
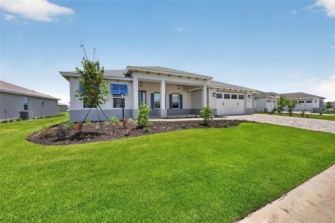
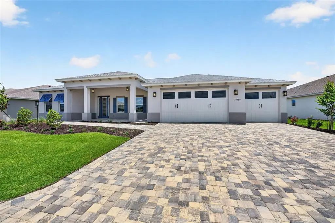
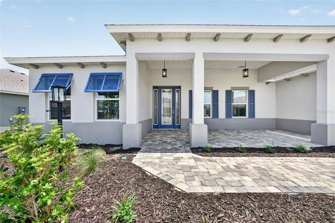
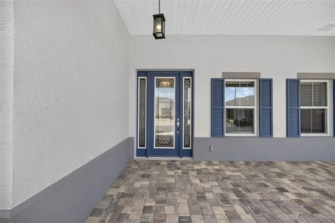
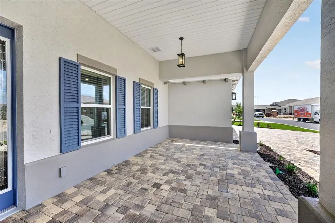
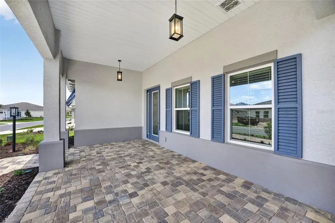
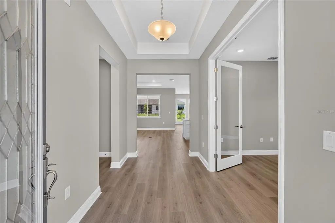
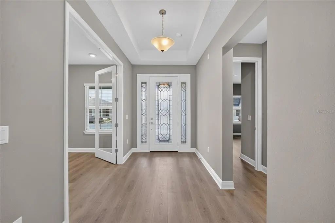
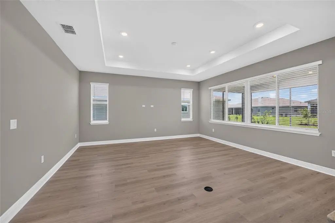
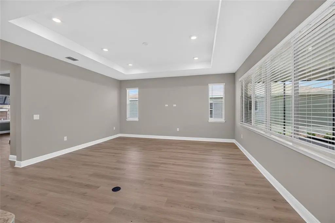
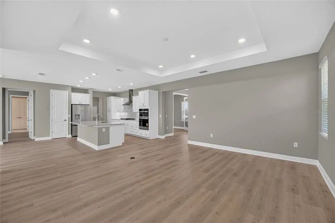
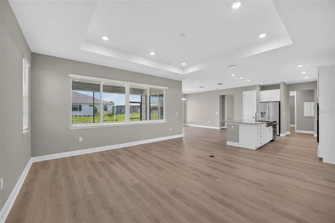
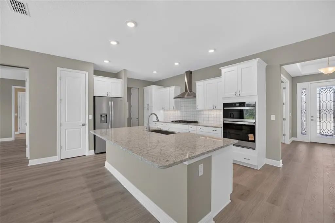
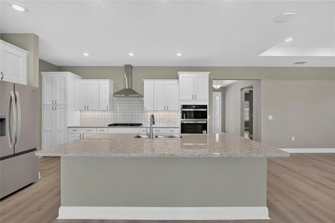
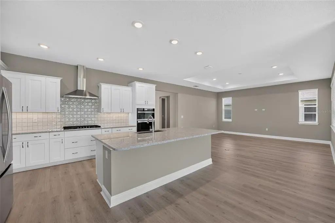
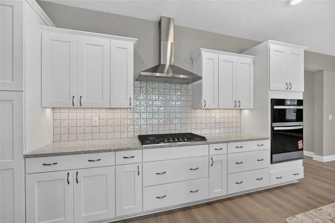
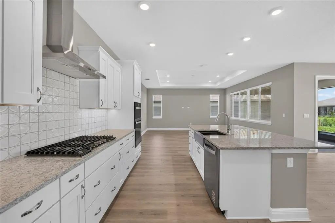
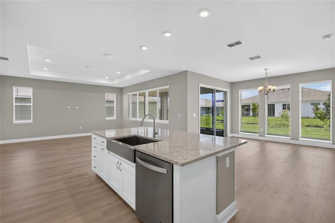
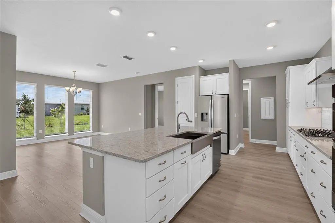
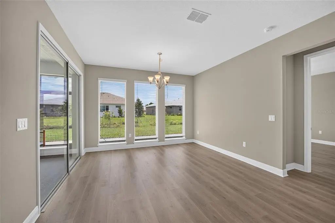
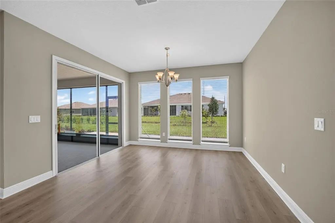
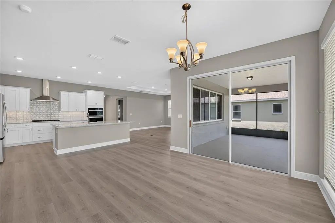
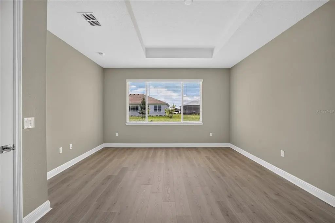
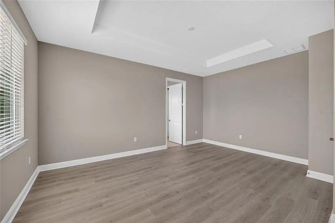
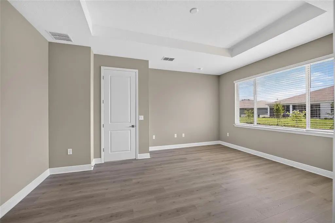
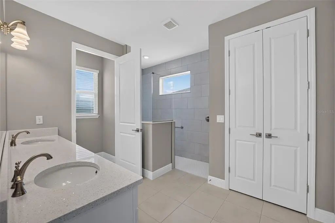
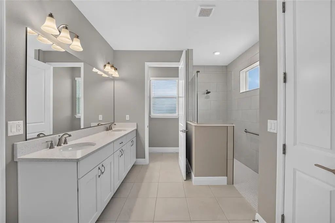
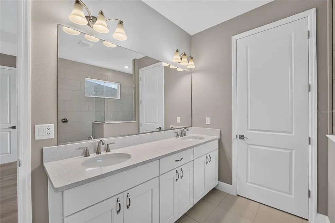
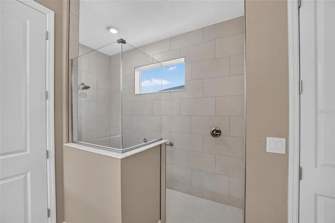
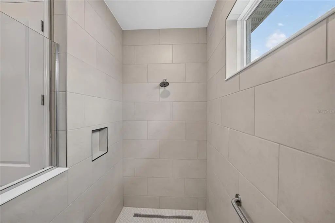
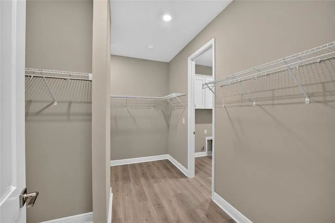
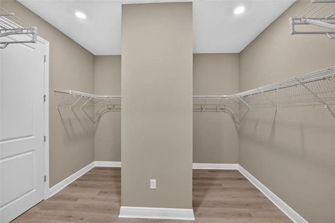
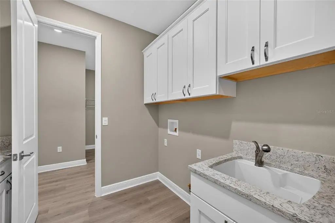
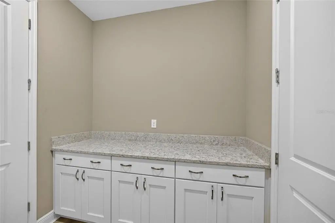
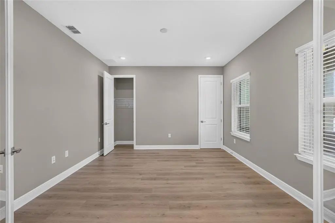
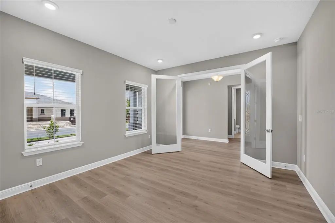
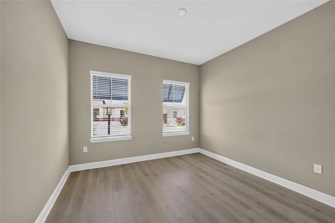
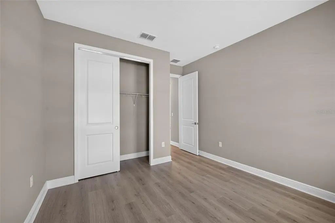
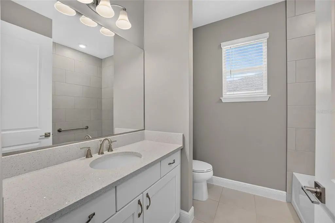
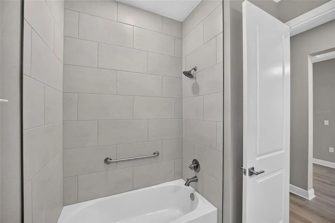
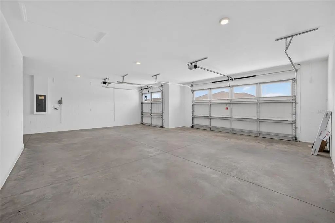
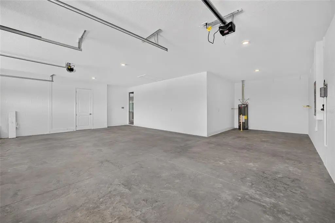
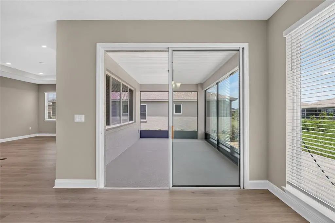
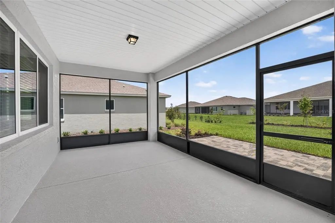
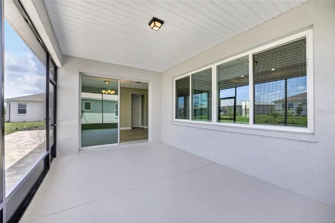
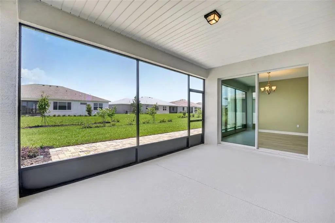
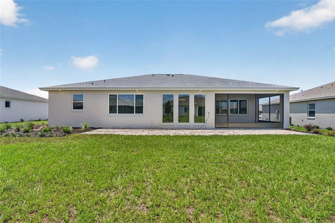
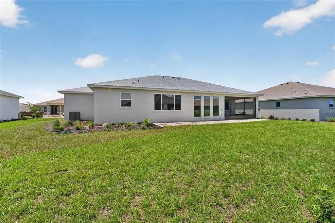
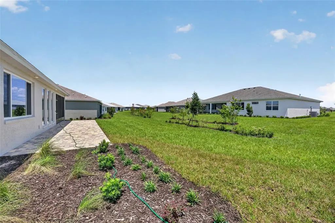
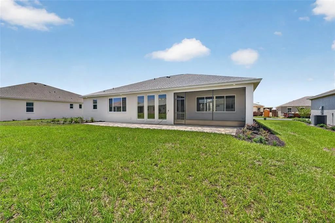
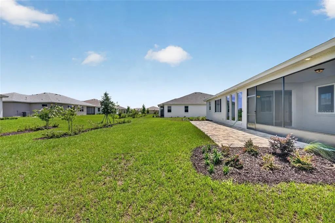
Discover the Brighton, a beautifully designed new construction home in the sought-after Candler Hills at On Top of the World. Offering 2 bedrooms, 2 bathrooms, and a dedicated golf cart garage, this home combines thoughtful design with stylish finishes and everyday convenience. The inviting living room features tray ceilings, adding an elegant touch and creating an open, airy feel throughout the main living space. The kitchen flows seamlessly into the breakfast area, creating a comfortable setting for casual meals, morning coffee, and entertaining. French doors open to a versatile flex room, offering the perfect space for a home office, library, hobby room, or private den. The spacious owner's suite provides a relaxing retreat, while the additional bedroom and full bath offer a welcoming space for family or guests. A dedicated laundry suite with a utility sink and cabinetry provides excellent organization and extra storage. Outside, charming awnings add character and curb appeal while providing shade and an inviting touch to the home's exterior. With its beautiful architectural details, flexible living spaces, dedicated golf cart garage, and new construction appeal, this Brighton is ready to offer the comfort and convenience of the active lifestyle at On Top of the World.
Essential Information
-
- MLS® #:
- OM731068
-
- Price:
- $527,535
-
- Bedrooms:
- 2
-
- Bathrooms:
- 2.00
-
- Full Baths:
- 2
-
- Square Footage:
- 2,145
-
- Acres:
- 0.26
-
- Year Built:
- 2026
-
- Type:
- Residential
-
- Sub-Type:
- Single Family Residence
-
- Status:
- Active
Community Information
-
- Address:
- 10260 Sw 84th Street Road
-
- Area:
- Ocala
-
- Subdivision:
- CANDLER HILLS
-
- City:
- OCALA
-
- County:
- Marion
-
- State:
- FL
-
- Zip Code:
- 34481
Amenities
-
- Amenities:
- Basketball Court, Clubhouse, Fence Restrictions, Fitness Center, Gated, Park, Pickleball Court(s), Pool, Recreation Facilities, Tennis Court(s)
-
- Parking:
- Golf Cart Garage
-
- # of Garages:
- 2
Interior
-
- Interior Features:
- Stone Counters, Thermostat, Walk-In Closet(s)
-
- Appliances:
- Built-In Oven, Dishwasher, Disposal, Microwave, Range Hood, Refrigerator
-
- Heating:
- Central
-
- Cooling:
- Central Air
Exterior
-
- Exterior Features:
- Irrigation System
-
- Roof:
- Shingle
-
- Foundation:
- Slab
Additional Information
-
- Days on Market:
- 26
-
- Zoning:
- PUD
Listing Details
- Listing Office:
- On Top Of The World Real Est