$1,995 - 3993 Sw 58th Avenue, OCALA
- 3
- Bedrooms
- 2
- Baths
- 2,185
- SQ. Feet
- 0.17
- Acres
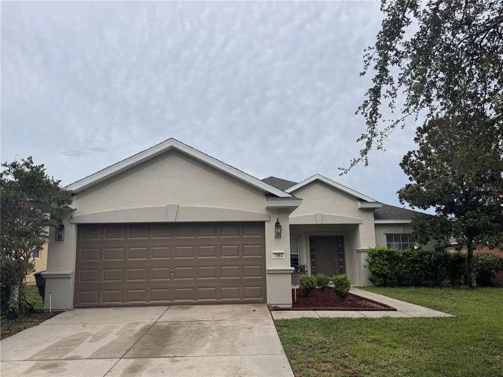
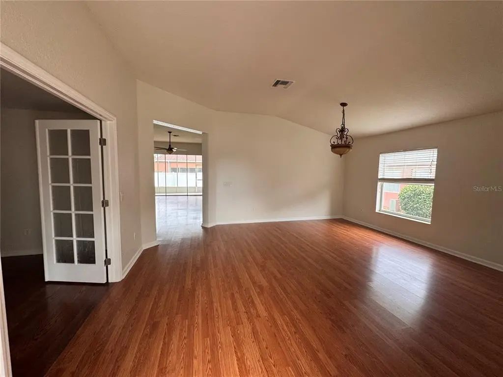
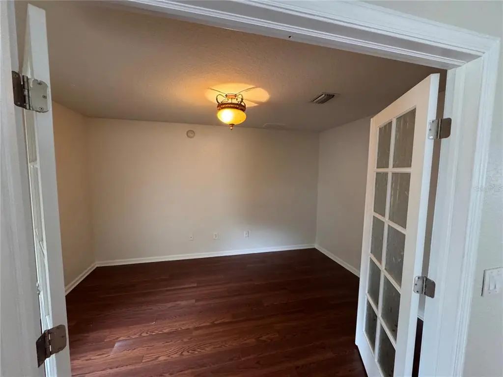
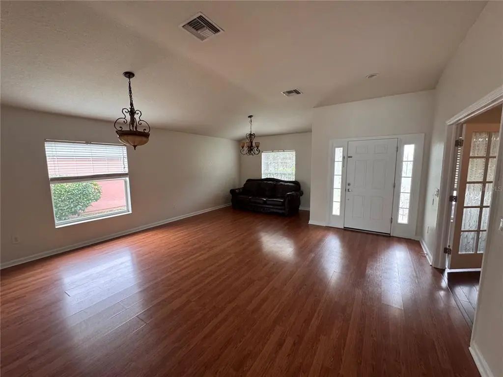
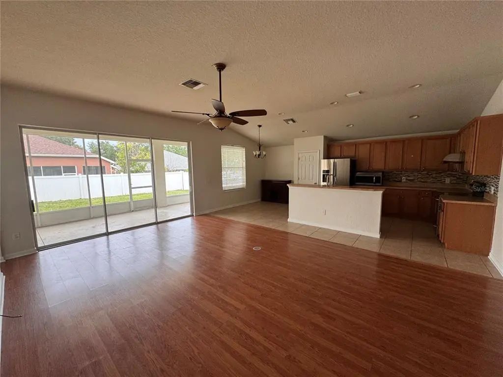
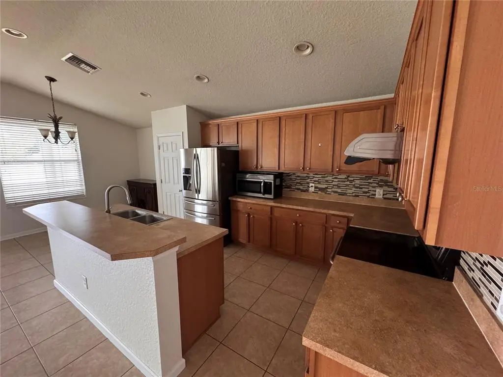
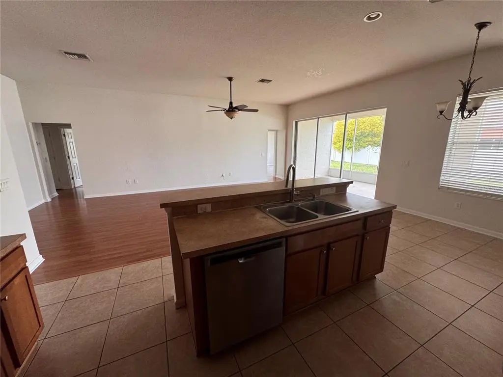
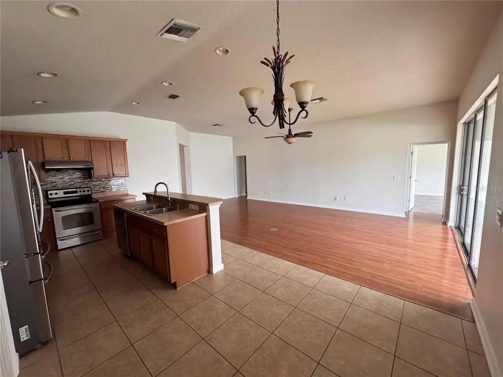
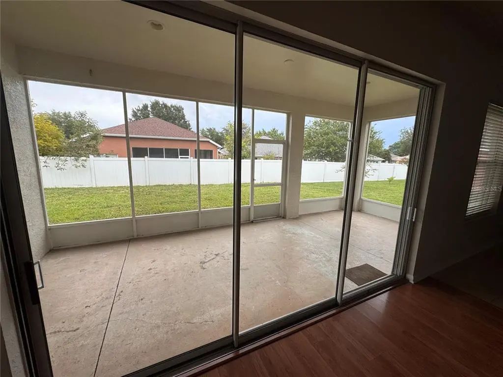
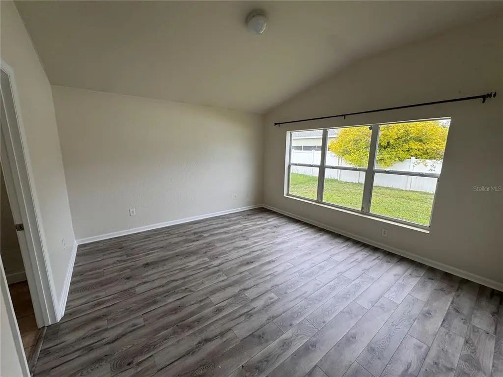
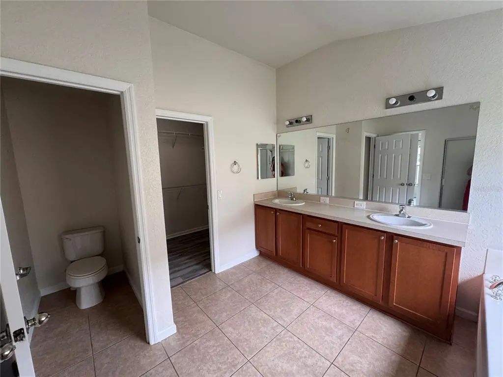
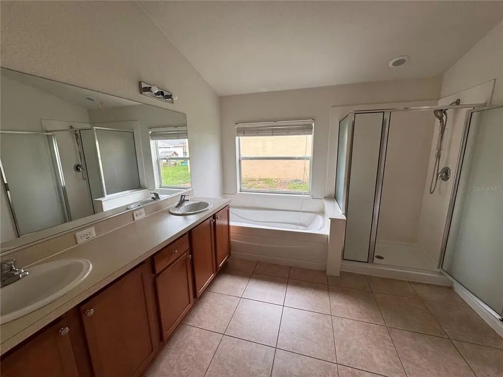
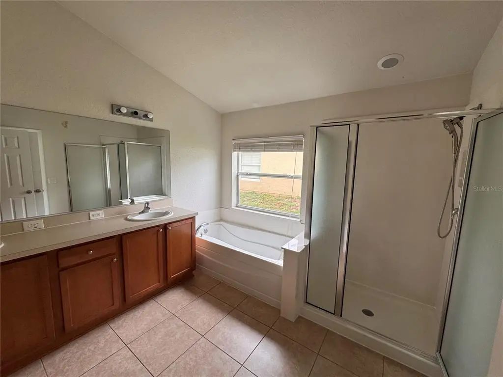
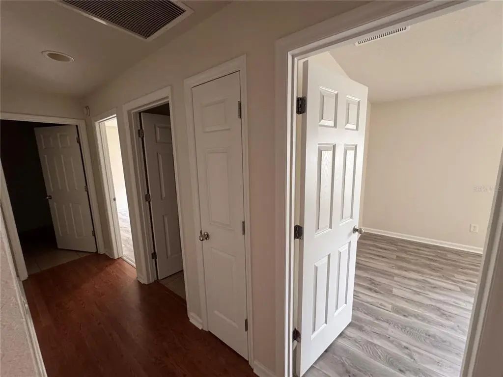
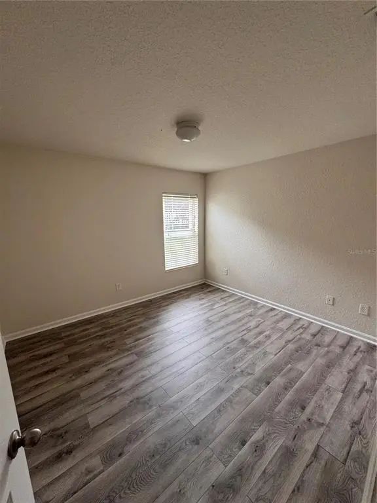
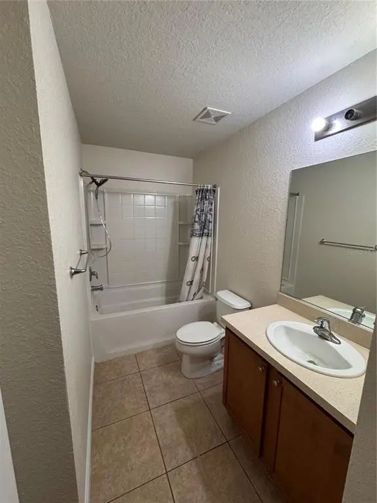
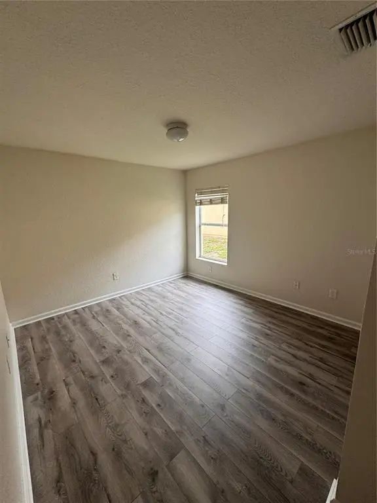
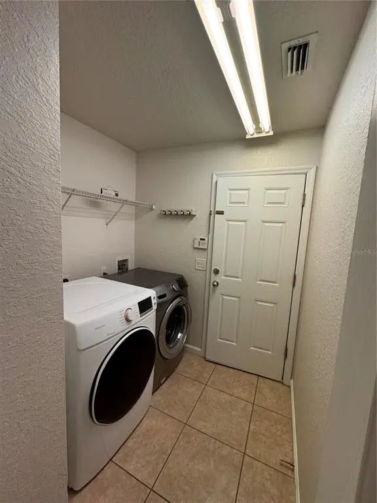
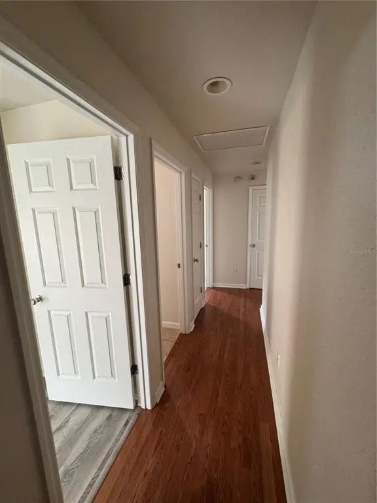
Discover this 3-bedroom, 2-bath home with a versatile den located in the sought-after Saddle Creek community in SW Ocala. This well-maintained property features a spacious open floor plan with high ceilings, tile flooring in main areas, and abundant natural light throughout. The kitchen offers ample counter space, breakfast bar seating, and a pantry, opening to a generous dining and living area—perfect for entertaining. The split-bedroom design provides privacy for the oversized primary suite, complete with a walk-in closet and en-suite bath with dual sinks and a walk-in shower. The additional den offers the perfect flex space for a home office, playroom, or guest room to fit your needs. Enjoy peaceful mornings on the screened lanai overlooking the backyard with mature landscaping. Additional features include an indoor laundry room, 2-car garage, and beautifully maintained curb appeal. Saddle Creek is a quiet, established neighborhood with easy access to SR 200, I-75, medical facilities, shopping, and dining. This home is move-in ready—schedule your private showing today!
Essential Information
-
- MLS® #:
- OM730977
-
- Price:
- $1,995
-
- Bedrooms:
- 3
-
- Bathrooms:
- 2.00
-
- Full Baths:
- 2
-
- Square Footage:
- 2,185
-
- Acres:
- 0.17
-
- Year Built:
- 2006
-
- Type:
- Residential Lease
-
- Sub-Type:
- Single Family Residence
-
- Status:
- Active
Community Information
-
- Address:
- 3993 Sw 58th Avenue
-
- Area:
- Ocala
-
- Subdivision:
- SADDLE CREEK II
-
- City:
- OCALA
-
- County:
- Marion
-
- State:
- FL
-
- Zip Code:
- 34474-9736
Amenities
-
- Amenities:
- Cable TV, Clubhouse, Fitness Center, Playground, Pool, Recreation Facilities, Tennis Court(s), Trail(s)
-
- Parking:
- Driveway, Garage Door Opener, On Street
-
- # of Garages:
- 2
Interior
-
- Interior Features:
- Ceiling Fan(s), Crown Molding
-
- Appliances:
- Dishwasher, Disposal, Dryer, Electric Water Heater, Exhaust Fan, Range, Refrigerator, Washer
-
- Heating:
- Central
-
- Cooling:
- Central Air
-
- # of Stories:
- 1
Exterior
-
- Exterior Features:
- Irrigation System, Lighting
School Information
-
- High:
- West Port High School
Additional Information
-
- Days on Market:
- 21
Listing Details
- Listing Office:
- Re/max Premier Realty