$595,000 - 1166 Se 44th Avenue, OCALA
- 4
- Bedrooms
- 3
- Baths
- 3,510
- SQ. Feet
- 0.48
- Acres
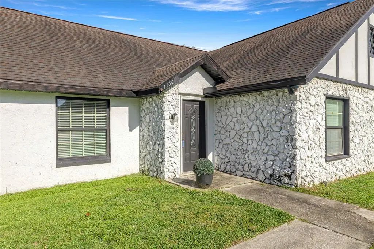
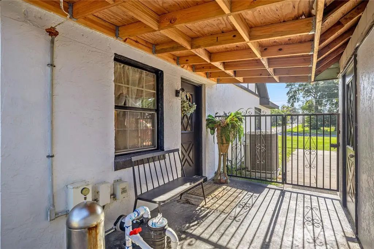
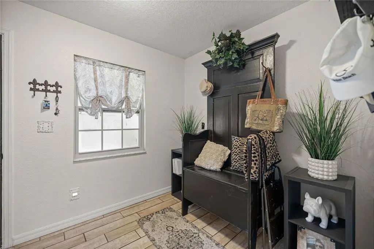
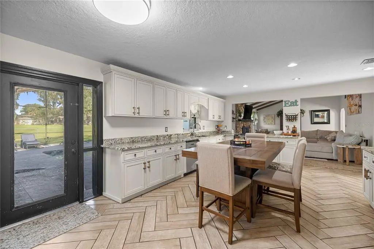
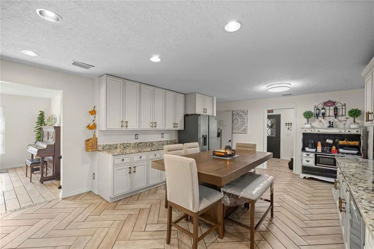
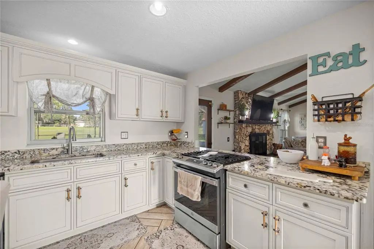
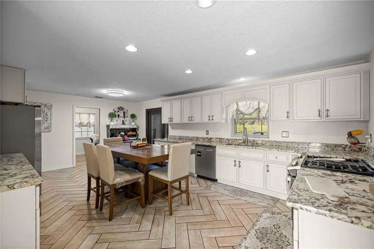
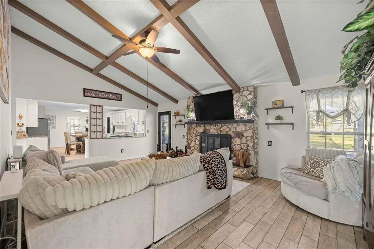
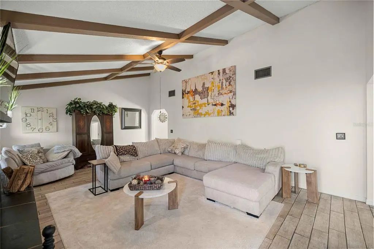
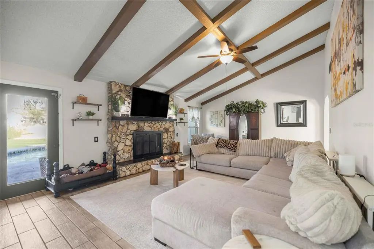
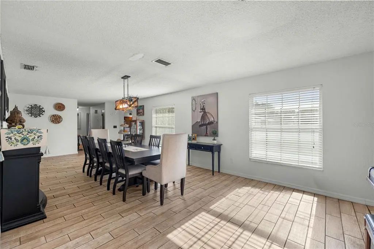
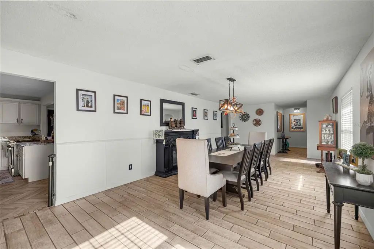
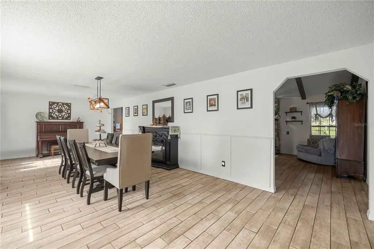
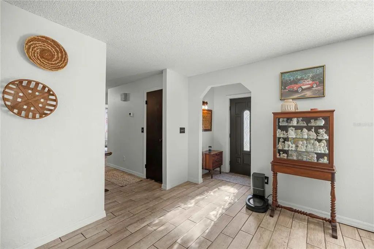
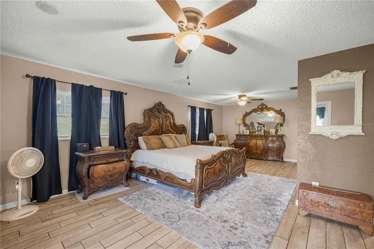
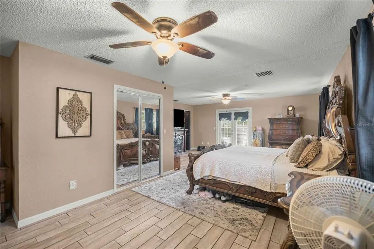
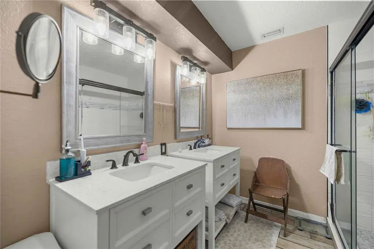
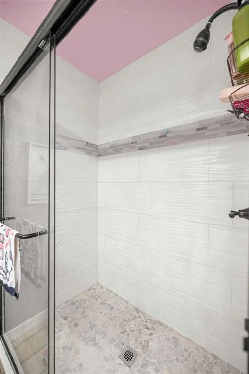
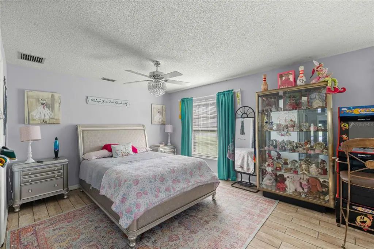
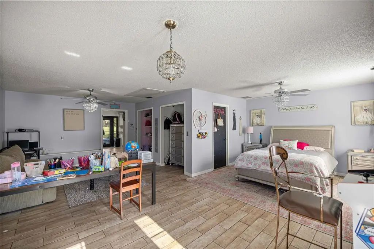
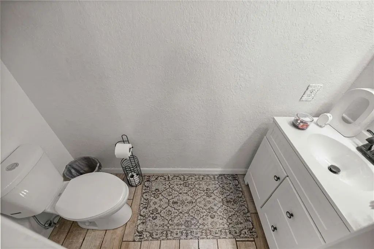
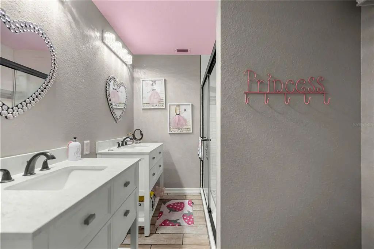
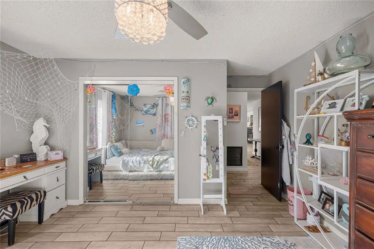
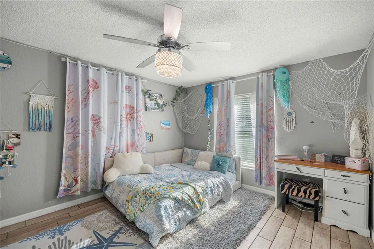
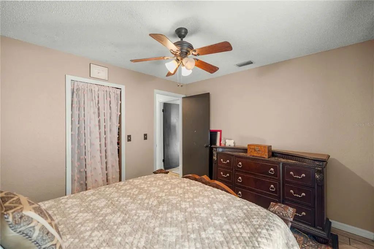
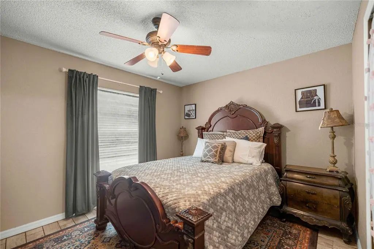
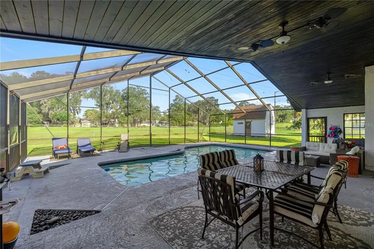
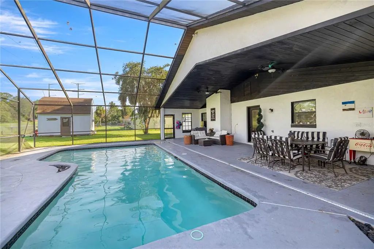
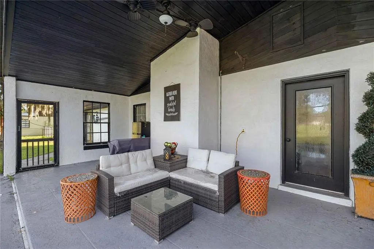
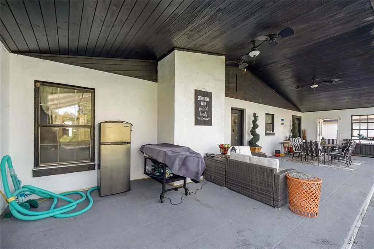
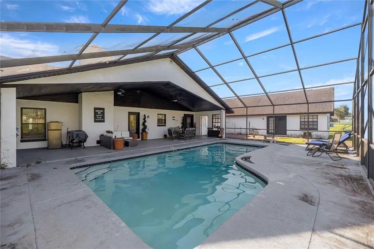
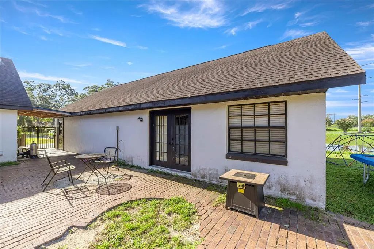
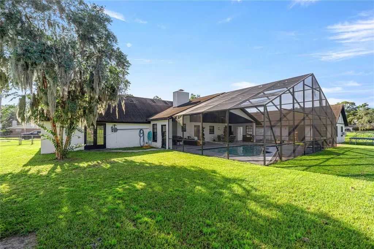
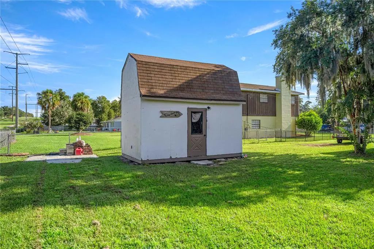
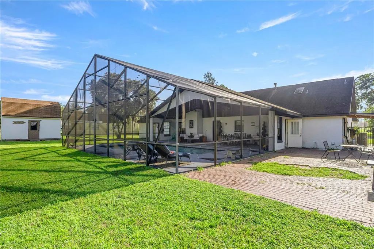
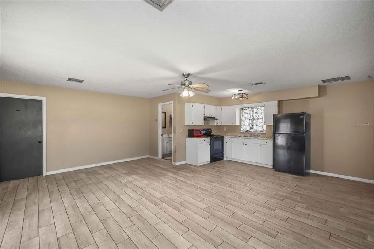
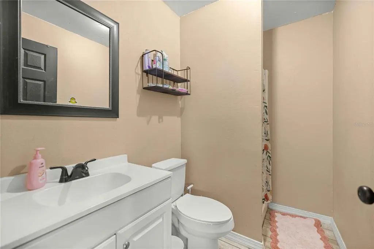
Spacious 4-bedroom, 3-bath pool home offering over 3,000 sq. ft. of living space on nearly half an acre in Ocala! The expansive floor plan features vaulted ceilings, exposed beams, a fireplace, and plenty of room for both everyday living and entertaining. A standout feature is the private mother-in-law suite, providing additional living space for extended family, guests, or a variety of flexible uses. Step outside to the screened-in pool, spacious patio area, and fully fenced backyard, perfect for enjoying Florida living year-round while offering privacy and plenty of space for pets, play, or outdoor entertaining. The seller plans to have a NEW ROOF installed prior to closing along with fresh paint, giving the next owner even more to look forward to. The A/C system was also replaced within the last five years. With over 3,000 sq. ft., a pool, private in-law suite, fully fenced yard, nearly half-acre lot, and planned improvements, this property offers a unique combination of space, privacy, and versatility in a convenient Ocala location. Schedule your private showing today!
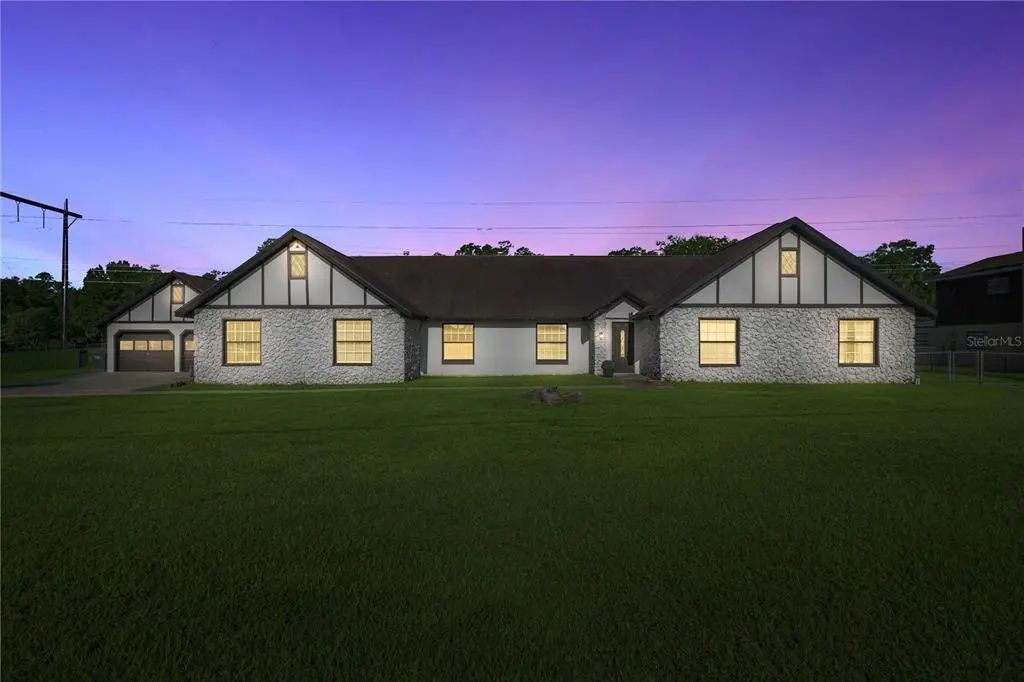
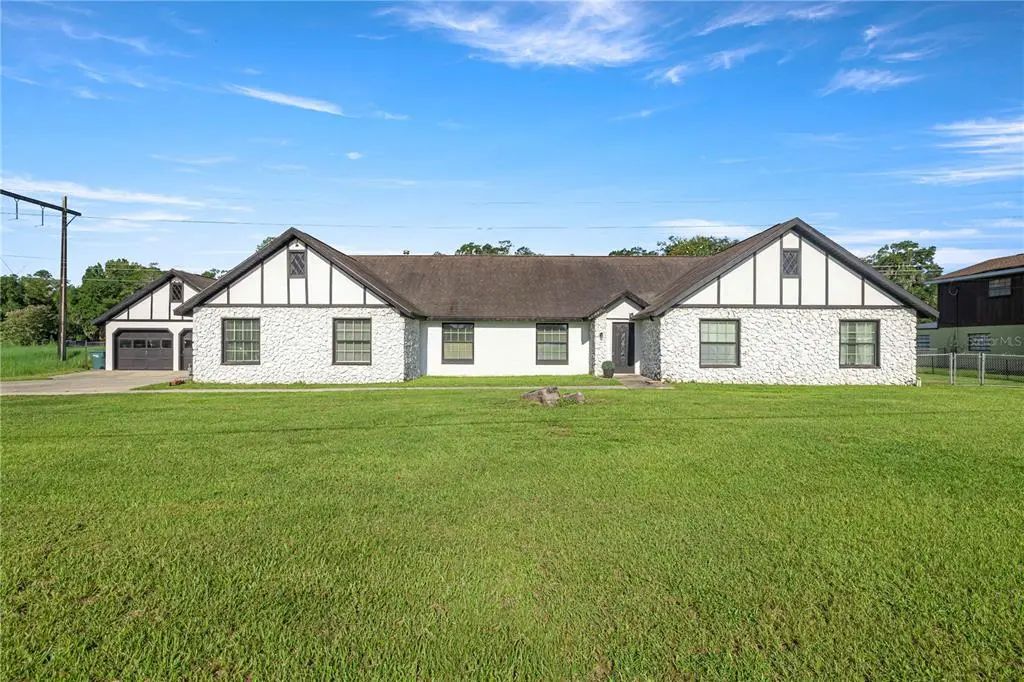
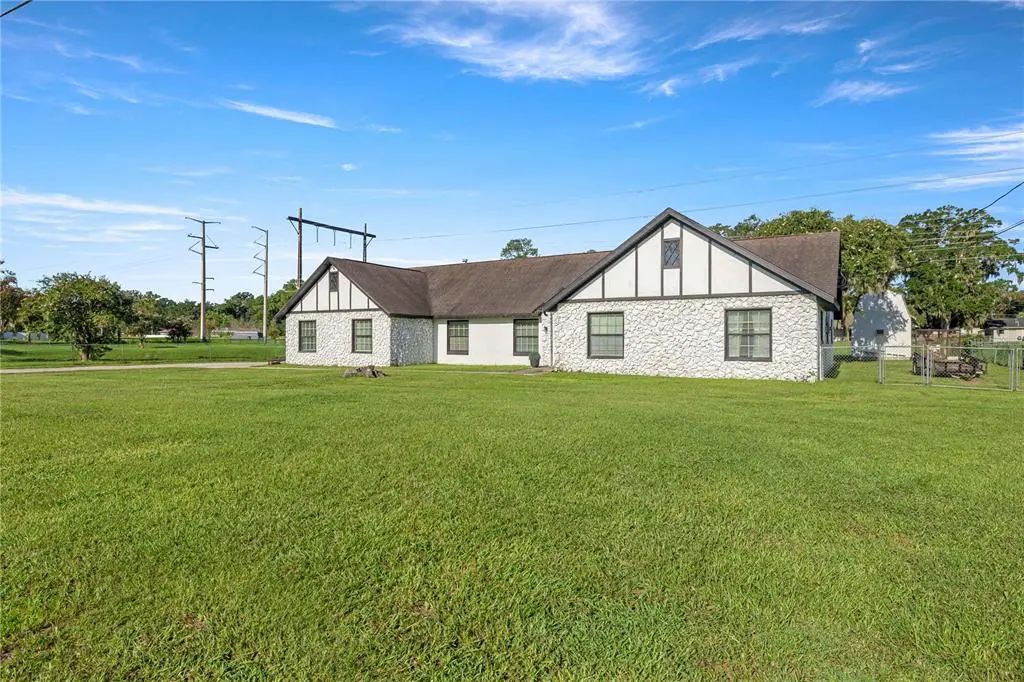
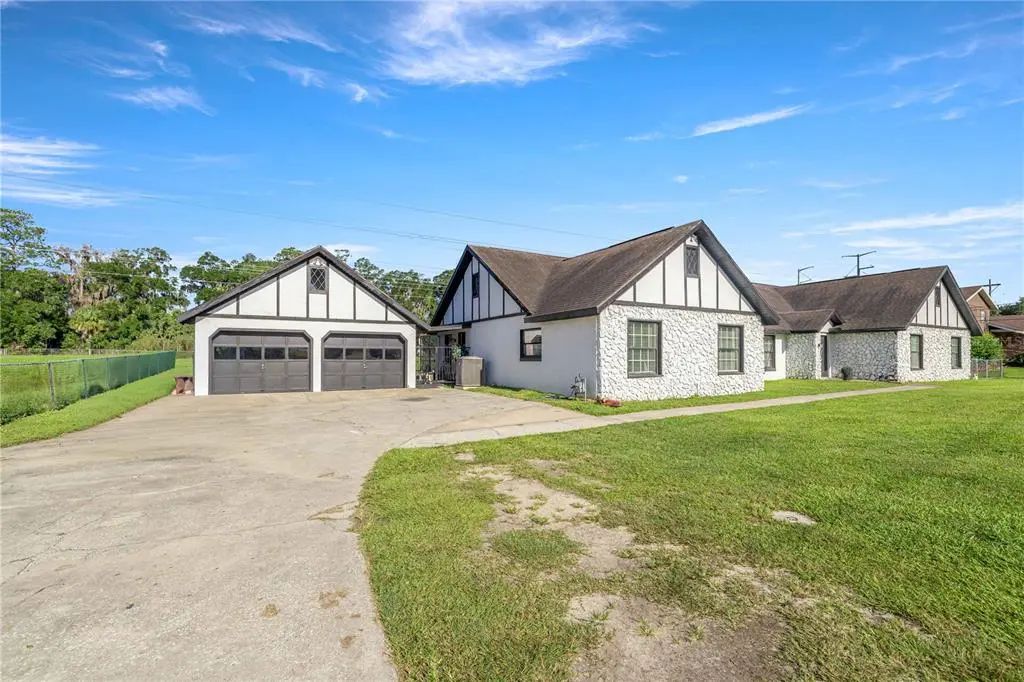
Essential Information
-
- MLS® #:
- OM730255
-
- Price:
- $595,000
-
- Bedrooms:
- 4
-
- Bathrooms:
- 3.00
-
- Full Baths:
- 3
-
- Square Footage:
- 3,510
-
- Acres:
- 0.48
-
- Year Built:
- 1978
-
- Type:
- Residential
-
- Sub-Type:
- Single Family Residence
-
- Status:
- Active
Community Information
-
- Address:
- 1166 Se 44th Avenue
-
- Area:
- Ocala
-
- Subdivision:
- COUNTRY ESTATE
-
- City:
- OCALA
-
- County:
- Marion
-
- State:
- FL
-
- Zip Code:
- 34471-3230
Amenities
-
- # of Garages:
- 2
-
- Has Pool:
- Yes
Interior
-
- Interior Features:
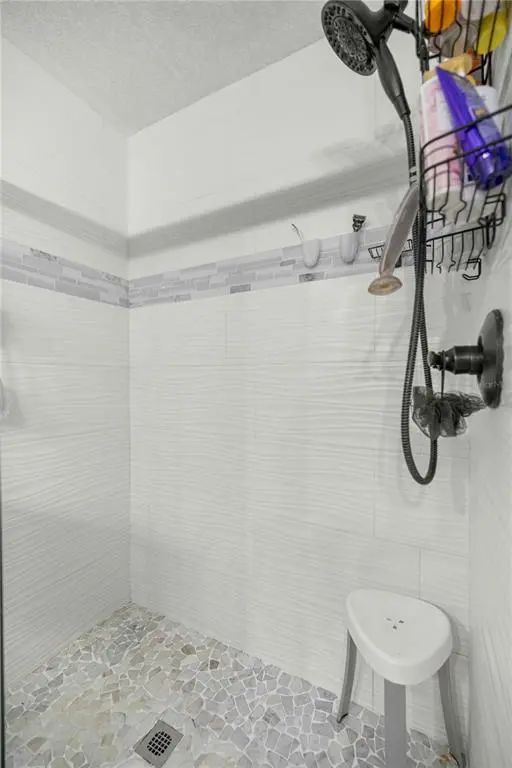
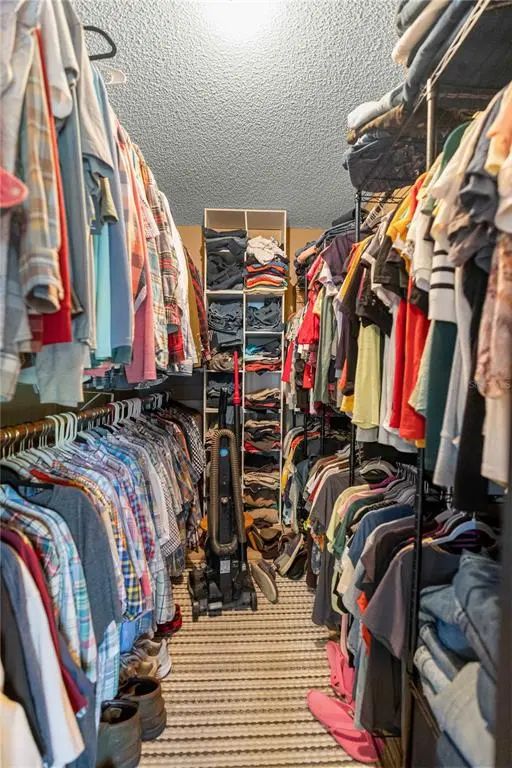
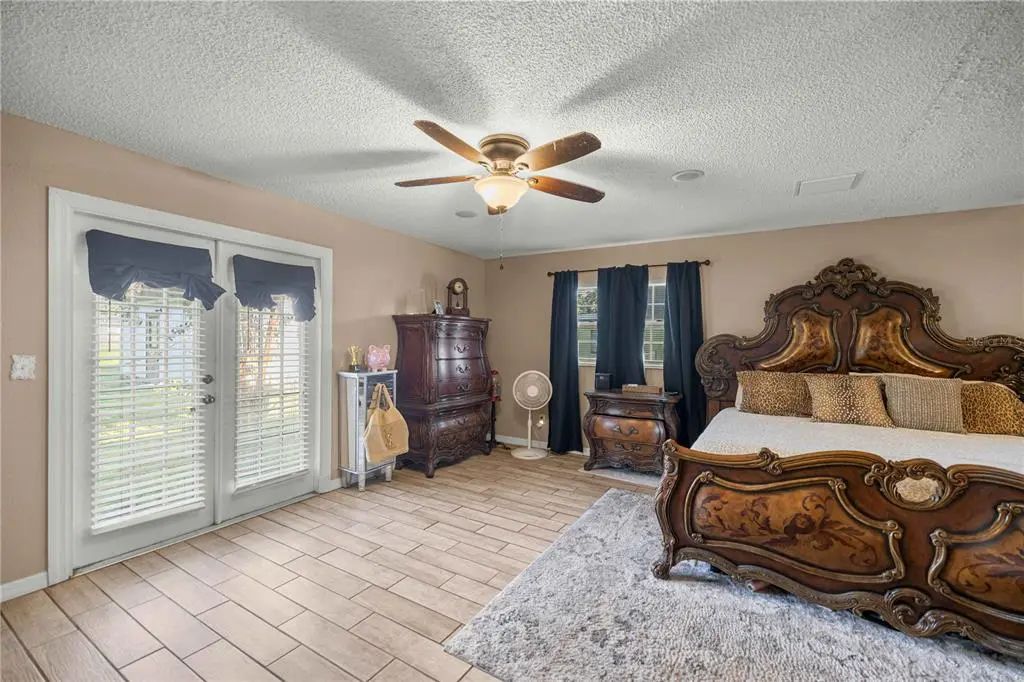
- Eating Space In Kitchen, Primary Bedroom Main Floor, Solid Surface Counters, Walk-In Closet(s)
-
- Appliances:
- Convection Oven, Dishwasher, Refrigerator
-
- Heating:
- Central
-
- Cooling:
- Central Air
-
- Fireplace:
- Yes
-
- Fireplaces:
- Living Room, Stone
-
- # of Stories:
- 1
Exterior
-
- Exterior Features:
- Private Mailbox, Private Yard
-
- Roof:
- Shingle
-
- Foundation:
- Concrete Perimeter
Additional Information
-
- Days on Market:
- 31
-
- Zoning:
- R1
Listing Details
- Listing Office:
- Meadows Realty, Llc