$534,900 - 8689 Sw 93rd Circle, OCALA
- 3
- Bedrooms
- 3
- Baths
- 2,635
- SQ. Feet
- 0.24
- Acres
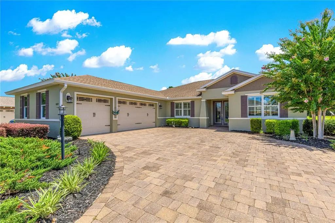
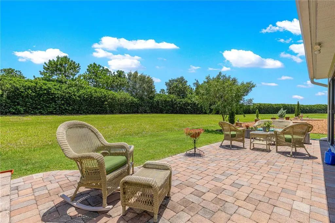
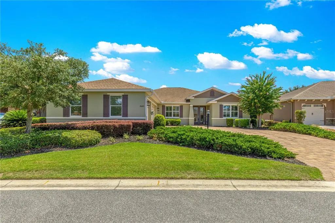
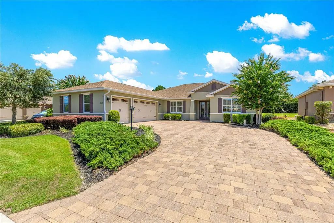
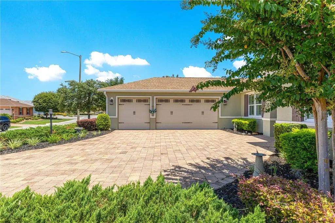
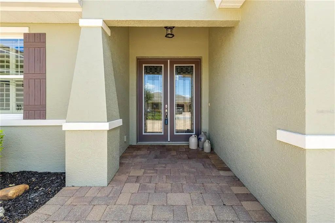
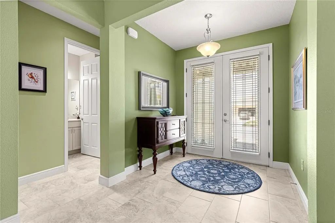
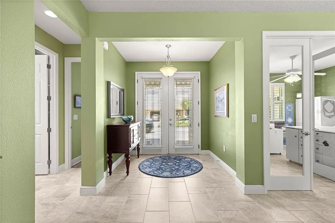
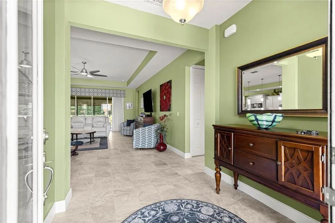
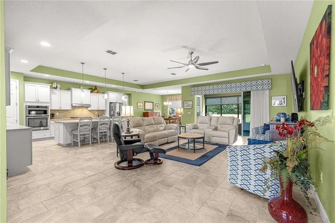
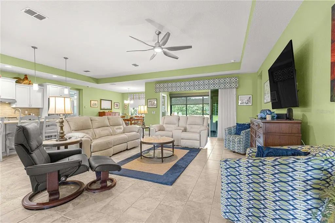
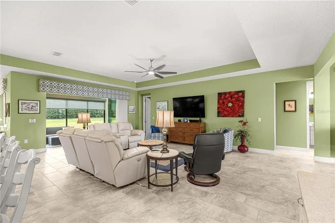
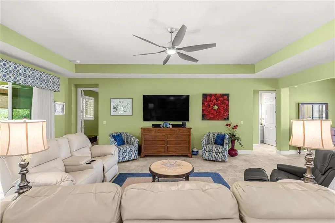
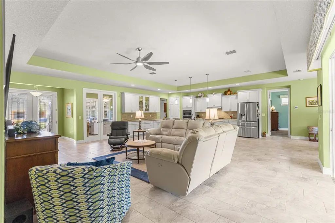
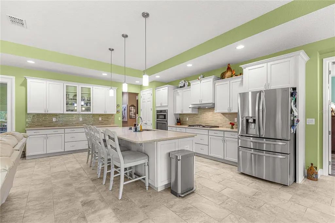
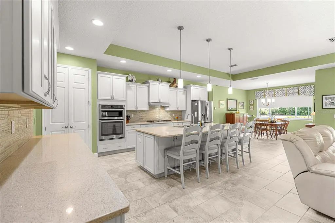
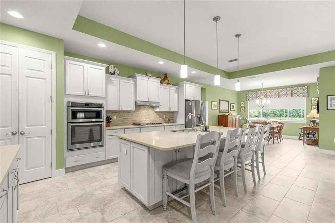
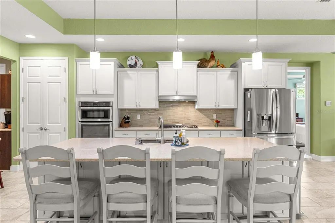
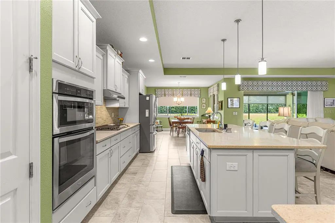
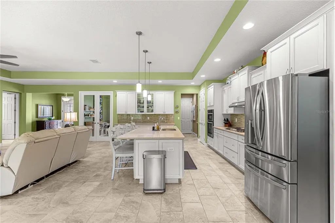
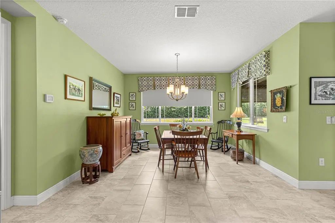
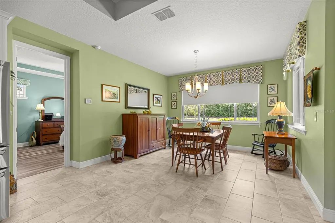
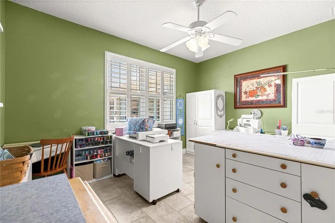
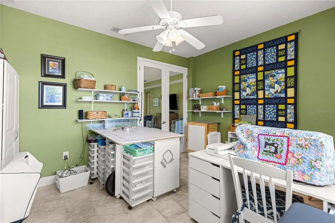
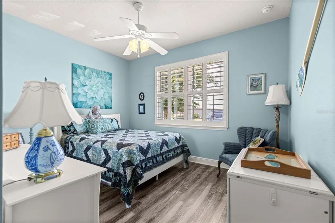
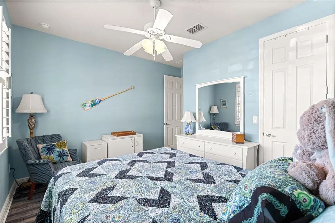
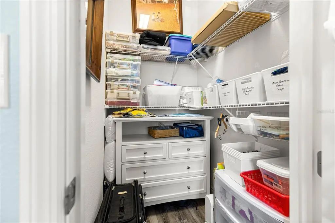
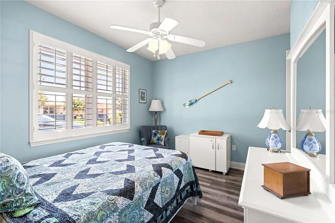
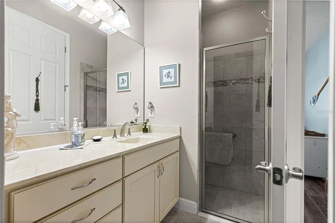
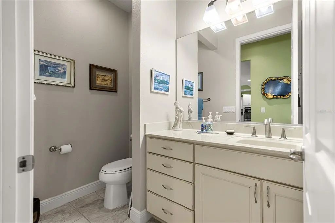
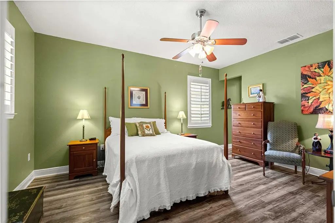
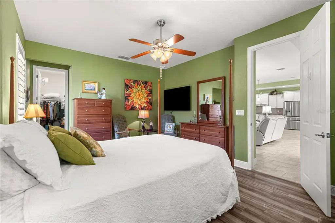
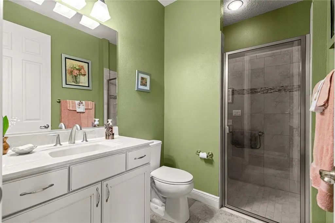
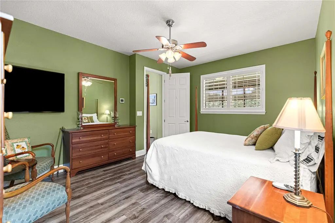
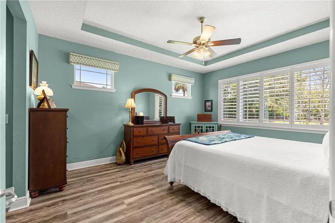
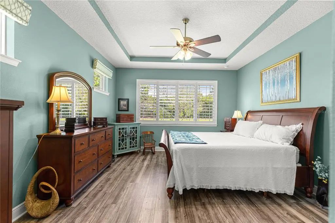
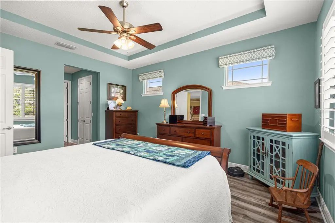
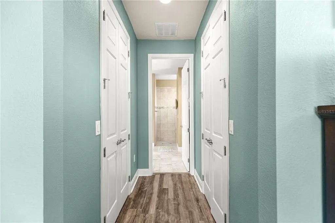
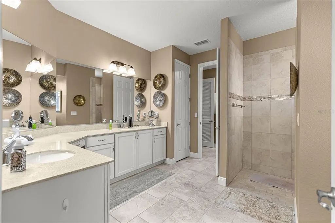
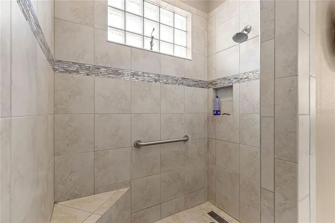
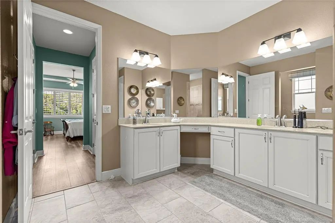
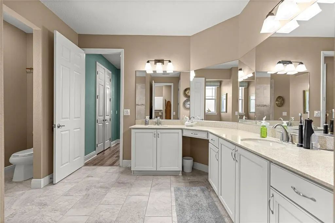
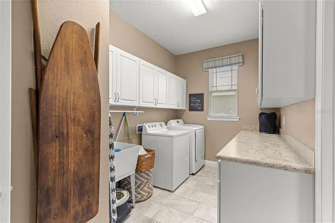
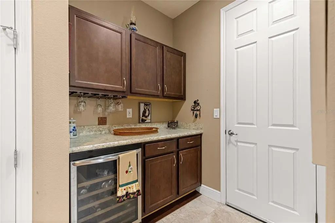
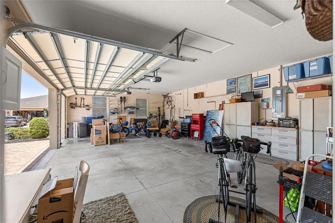
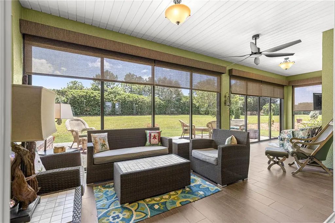
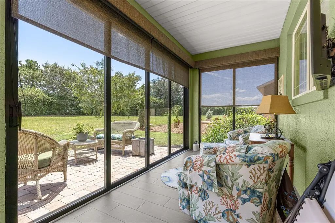
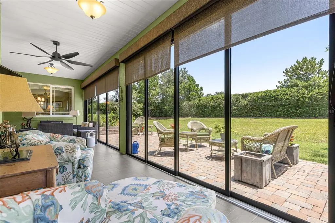
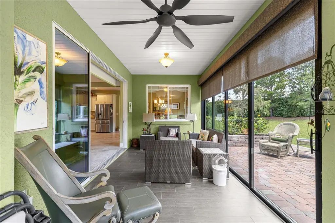
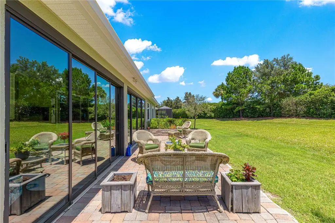
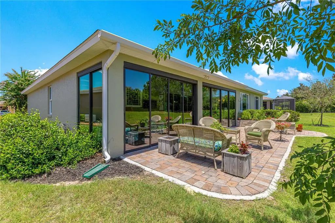
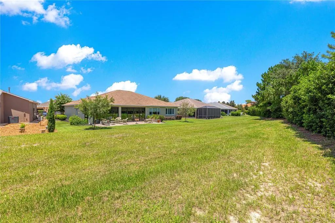
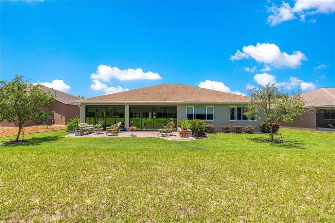
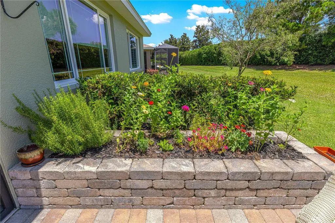
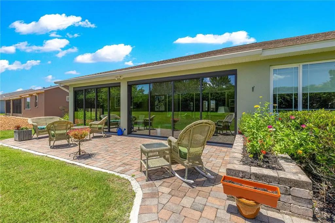
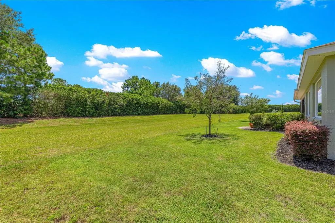
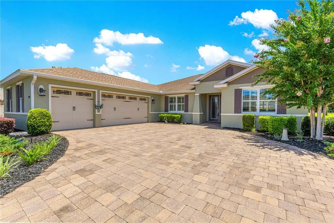
Beautifully appointed, move-in ready Newburn model just steps from the Lodge Clubhouse in Candler Hills! This exceptional home offers 3 bedrooms, a private office, 3 full baths, and an oversized 3-car garage, all set on a beautifully landscaped lot with a private backyard. The open floor plan features tall ceilings with trays, tile throughout the main living areas, luxury vinyl plank flooring in the bedrooms, and no carpet. The gourmet kitchen features an expansive granite island, granite countertops, glass tile backsplash, stainless steel appliances, gas cooktop, and maple cabinetry. A split-bedroom design includes two spacious primary suites, making it ideal for guests or multi-generational living. The office with double French doors is filled with natural light, while plantation shutters, roll-down shades, whole-house water conditioning, custom built-ins, a wine refrigerator, and laundry room cabinetry add style and convenience. Enjoy Florida living year-round from the enclosed lanai with sliding glass doors, plus an additional brick-paver patio overlooking the private, east-facing backyard. This meticulously maintained home combines luxury, comfort, and an unbeatable location near Candler Hills' premier amenities. Schedule your private showing today!
Essential Information
-
- MLS® #:
- OM729474
-
- Price:
- $534,900
-
- Bedrooms:
- 3
-
- Bathrooms:
- 3.00
-
- Full Baths:
- 3
-
- Square Footage:
- 2,635
-
- Acres:
- 0.24
-
- Year Built:
- 2016
-
- Type:
- Residential
-
- Sub-Type:
- Single Family Residence
-
- Style:
- Florida
-
- Status:
- Active
Community Information
-
- Address:
- 8689 Sw 93rd Circle
-
- Area:
- Ocala
-
- Subdivision:
- CANDLER HILLS
-
- City:
- OCALA
-
- County:
- Marion
-
- State:
- FL
-
- Zip Code:
- 34481
Amenities
-
- Amenities:
- Basketball Court, Clubhouse, Elevator(s), Fence Restrictions, Fitness Center, Gated, Golf Course, Pickleball Court(s), Pool, Racquetball, Recreation Facilities, Shuffleboard Court, Spa/Hot Tub, Storage, Tennis Court(s), Trail(s)
-
- Parking:
- Driveway, Garage Door Opener, Garage Faces Side, Golf Cart Parking, Ground Level, Oversized, Under Building
-
- # of Garages:
- 3
Interior
-
- Interior Features:
- Ceiling Fan(s), Eating Space In Kitchen, High Ceilings, Living Room/Dining Room Combo, Open Floorplan, Primary Bedroom Main Floor, Smart Home, Split Bedroom, Stone Counters, Thermostat, Tray Ceiling(s), Walk-In Closet(s), Window Treatments
-
- Appliances:
- Dishwasher, Disposal, Range
-
- Heating:
- Central, Natural Gas
-
- Cooling:
- Central Air
-
- # of Stories:
- 1
Exterior
-
- Exterior Features:
- Irrigation System, Lighting, Misting System, Other, Private Entrance, Private Mailbox, Private Yard, Rain Gutters, Sliding Doors
-
- Lot Description:
- Cleared, In County, Landscaped, Level, Near Golf Course, Private
-
- Roof:
- Shingle
-
- Foundation:
- Slab
Additional Information
-
- Days on Market:
- 55
-
- Zoning:
- PUD PLANNED UNIT DEVELOPM
Listing Details
- Listing Office:
- Re/max Foxfire - Hwy 40