$550,000 - 265 W Mcclendon St, LADY LAKE
- 4
- Bedrooms
- 3
- Baths
- 2,128
- SQ. Feet
- 1.1
- Acres
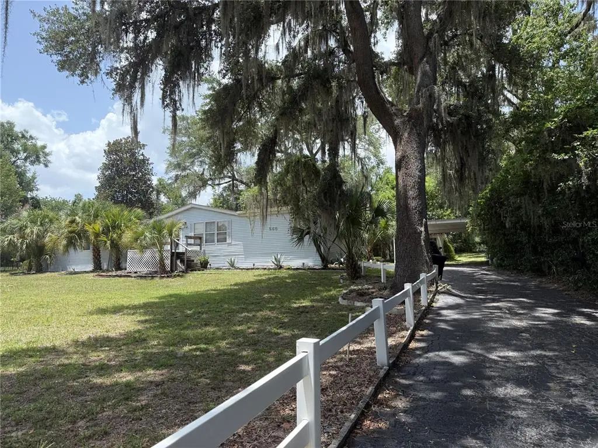
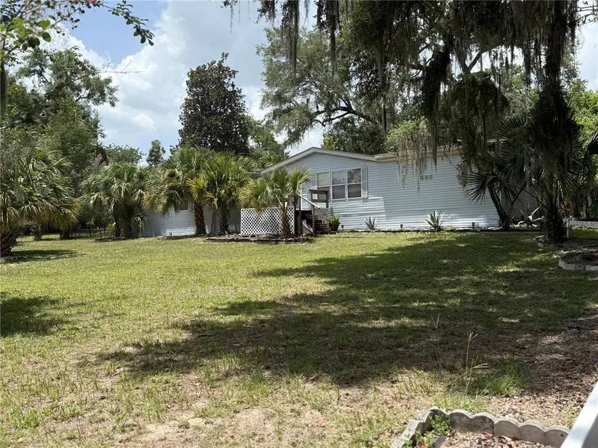
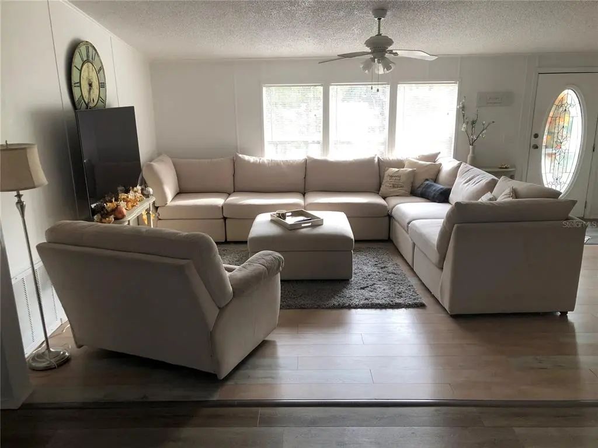
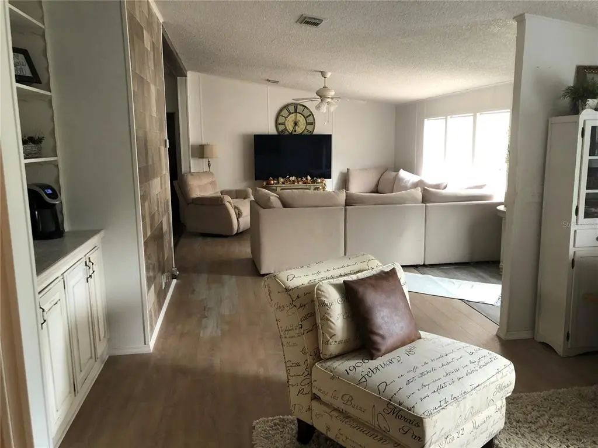
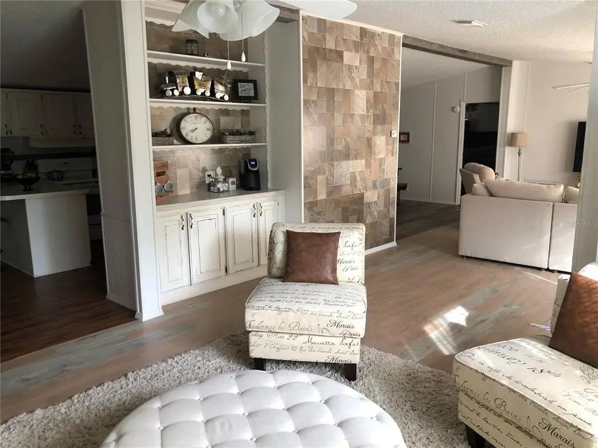
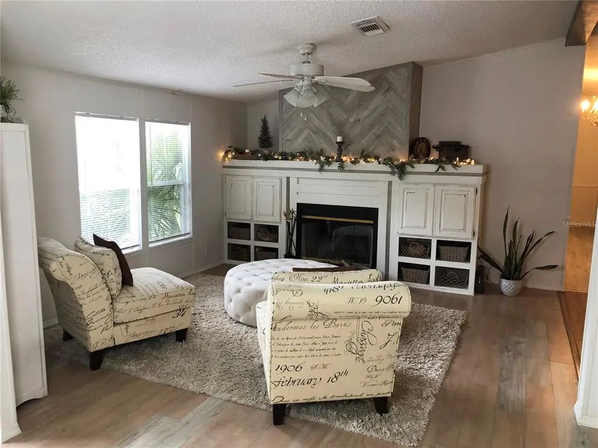
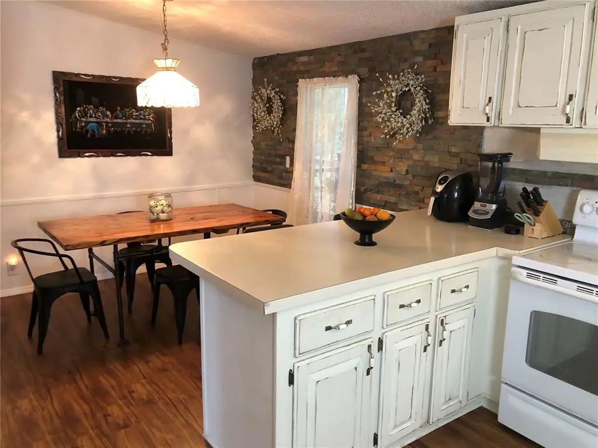
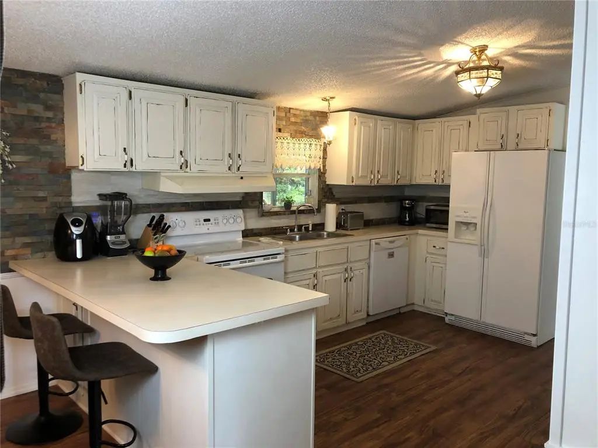
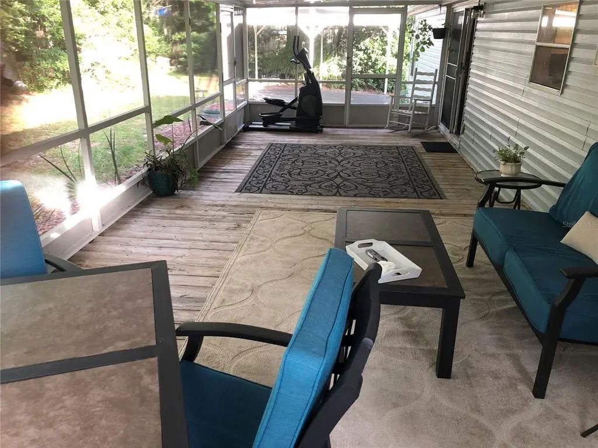
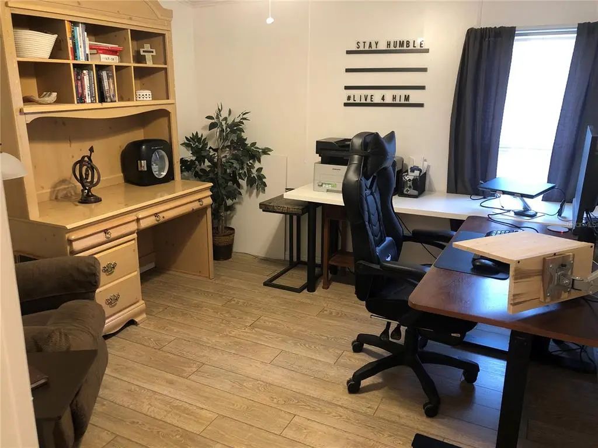
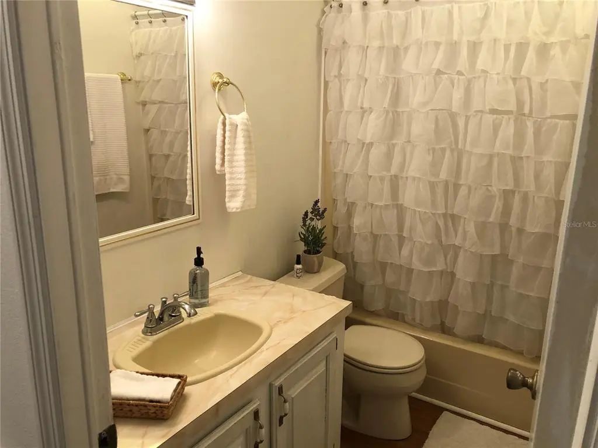
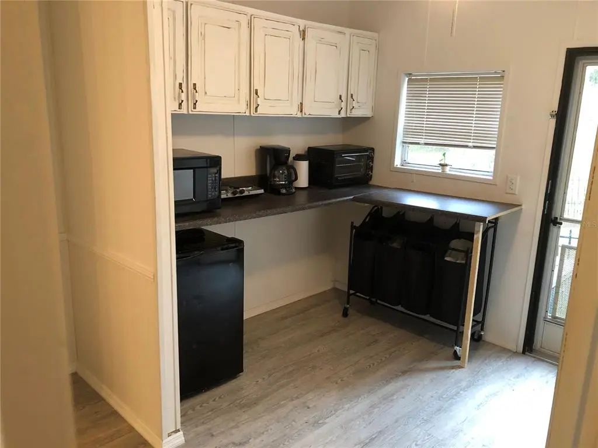
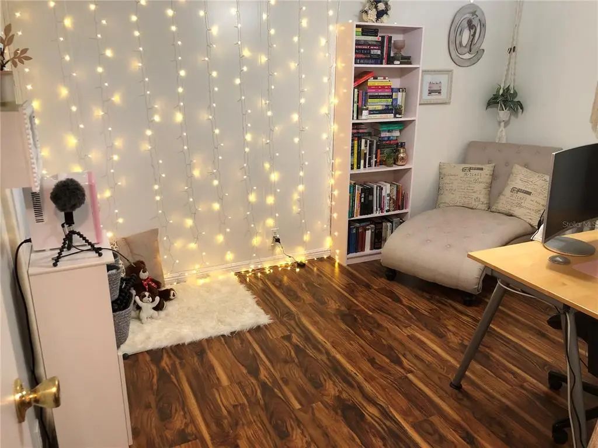
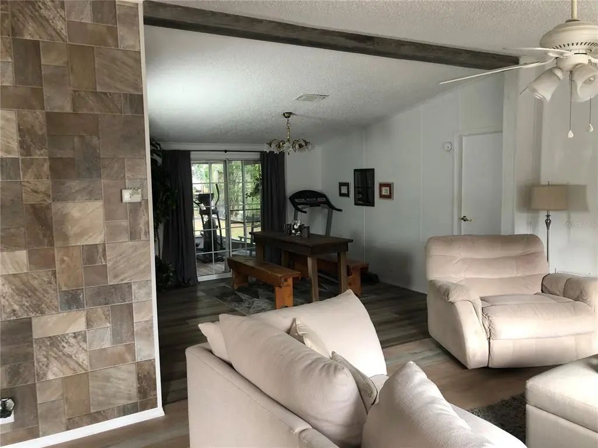
Discover the perfect blend of space, versatility, and convenience with this 4-bedroom, 3-bath home situated on over an acre in the heart of Lady Lake. Just minutes from The Villages, shopping, dining, and everyday conveniences, including Walmart and Target, this property offers the peaceful feel of country living without sacrificing accessibility. Inside, you'll find a flexible floor plan designed to fit a variety of lifestyles. A recently added shower transforms the fourth bedroom into a private guest or in-law suite, complete with its own entrance and kitchenette—ideal for extended family, guests, a home office, or potential rental opportunities. Outside, the expansive property provides endless possibilities. Multiple storage sheds offer plenty of room for tools, equipment, hobbies, or recreational gear, with one shed already equipped with electricity, making it the perfect workshop or workspace. Whether you're looking for room to spread out, garden, or simply enjoy the outdoors, this oversized lot delivers. Additional updates include a brand-new HVAC system installed in 2025, providing peace of mind and energy efficiency for years to come. If you've been searching for a property with acreage, flexible living space, and an unbeatable location close to all the amenities of Lady Lake and The Villages, this is one you won't want to miss!
Essential Information
-
- MLS® #:
- OM728487
-
- Price:
- $550,000
-
- Bedrooms:
- 4
-
- Bathrooms:
- 3.00
-
- Full Baths:
- 3
-
- Square Footage:
- 2,128
-
- Acres:
- 1.10
-
- Year Built:
- 1990
-
- Type:
- Residential
-
- Sub-Type:
- Manufactured Home
-
- Status:
- Active
Community Information
-
- Address:
- 265 W Mcclendon St
-
- Area:
- Lady Lake (The Villages)
-
- Subdivision:
- NA
-
- City:
- LADY LAKE
-
- County:
- Lake
-
- State:
- FL
-
- Zip Code:
- 32159
Amenities
-
- Parking:
- Driveway
Interior
-
- Interior Features:
- Ceiling Fan(s), Open Floorplan, Walk-In Closet(s)
-
- Appliances:
- Built-In Oven, Dishwasher, Dryer, Microwave, Refrigerator, Washer
-
- Heating:
- Central
-
- Cooling:
- Central Air
-
- Fireplace:
- Yes
-
- Fireplaces:
- Family Room, Wood Burning
Exterior
-
- Exterior Features:
- Sliding Doors, Storage
-
- Lot Description:
- Oversized Lot
-
- Roof:
- Shingle
-
- Foundation:
- Other
Additional Information
-
- Days on Market:
- 68
Listing Details
- Listing Office:
- West Broward Realty And Property Management