$559,900 - 4818 Se 11th Place, OCALA
- 4
- Bedrooms
- 3
- Baths
- 3,199
- SQ. Feet
- 0.54
- Acres
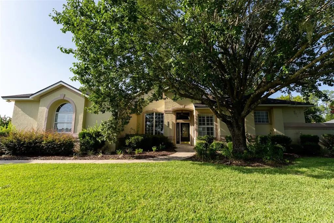
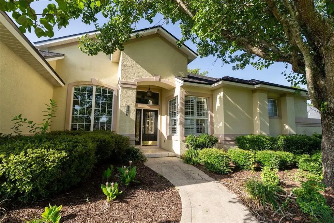
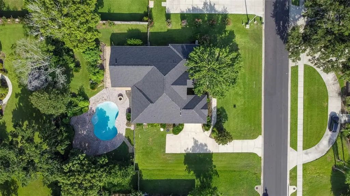
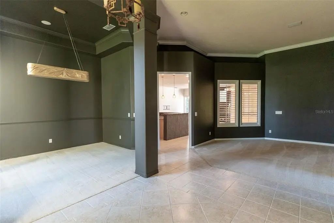
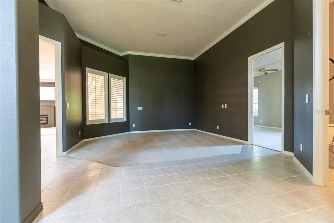
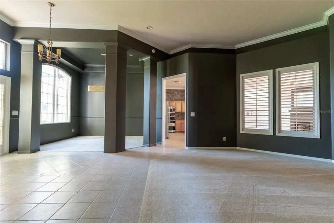
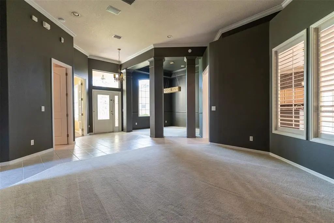
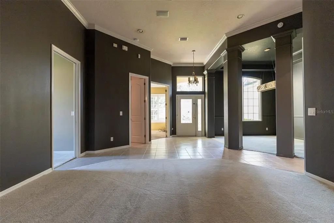
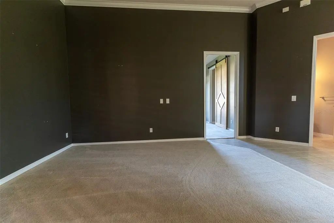
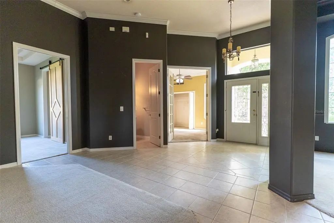
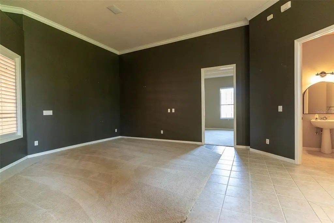
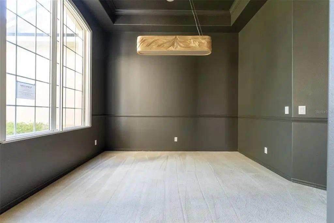
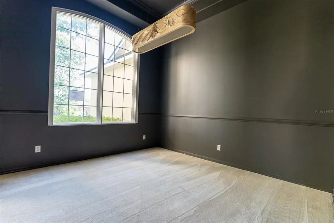
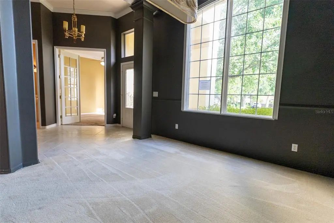
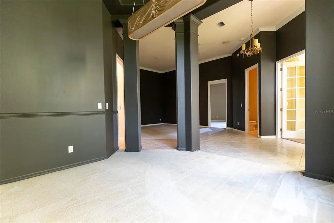
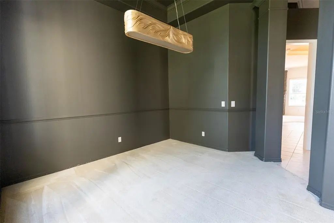
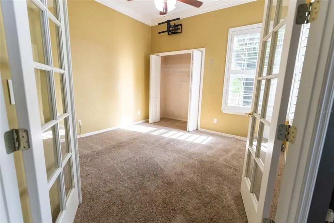
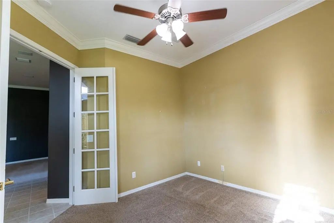
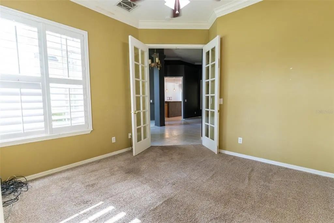
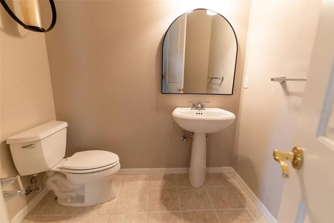
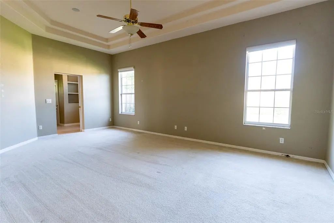
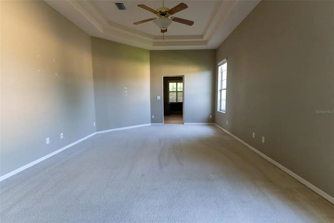
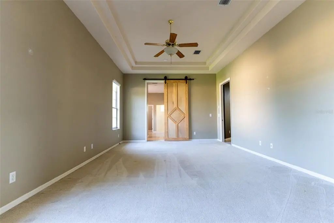
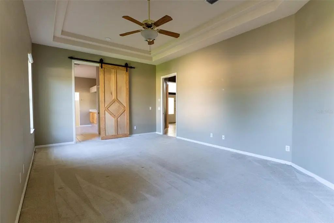
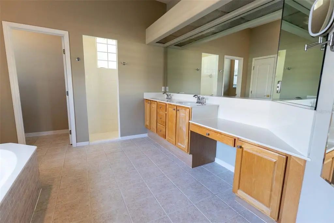
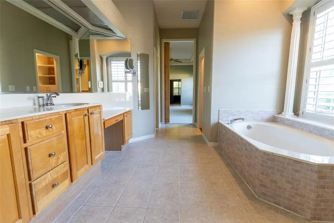
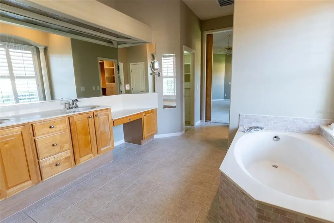
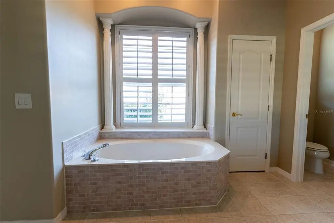
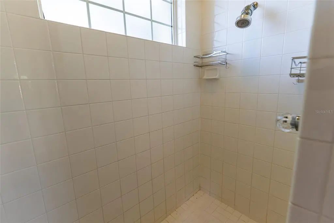
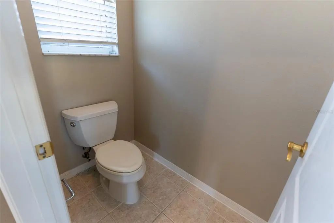
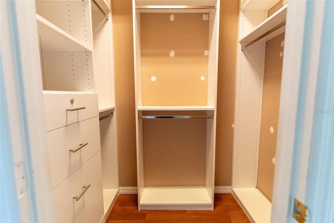
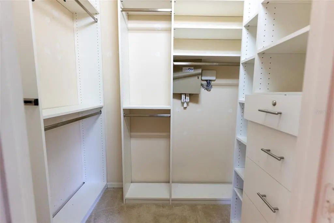
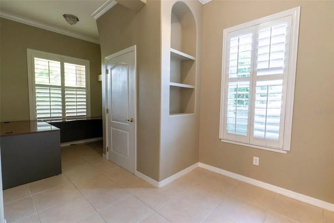
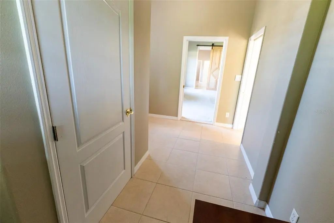
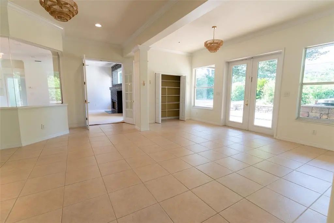
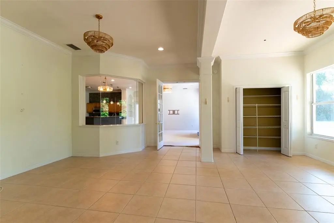
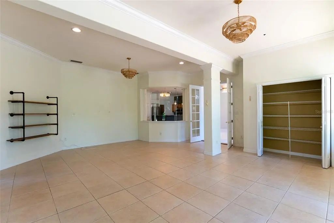
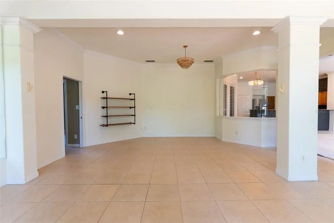
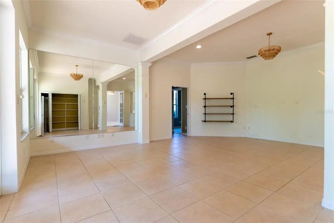
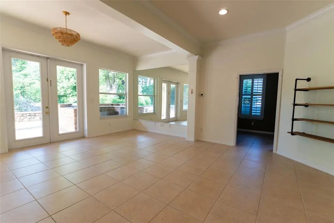
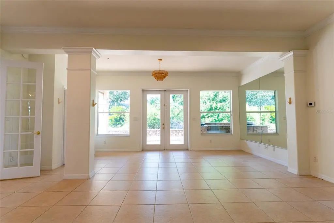
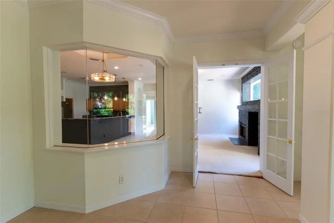
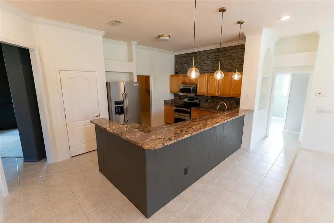
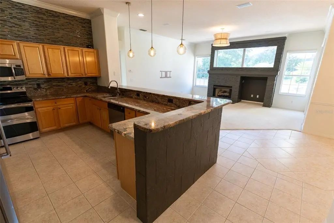
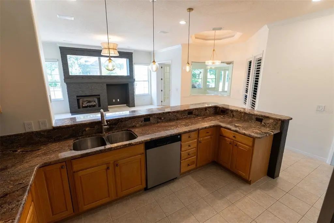
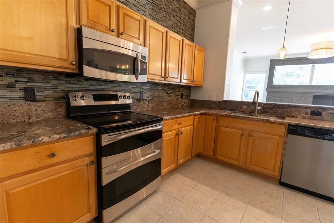
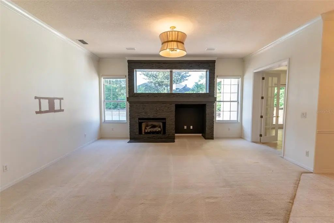
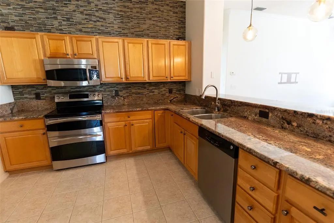
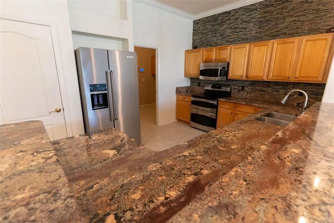
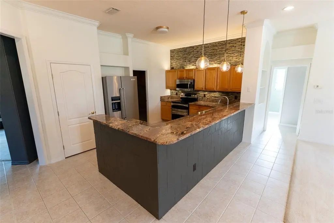
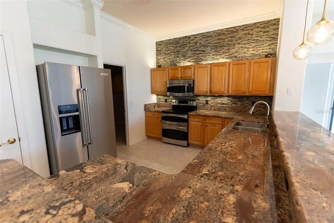
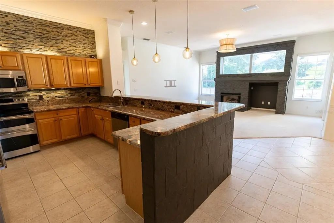
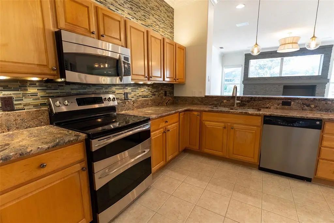
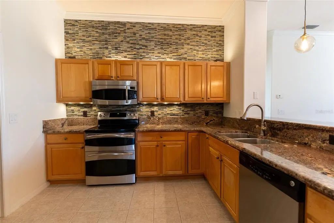
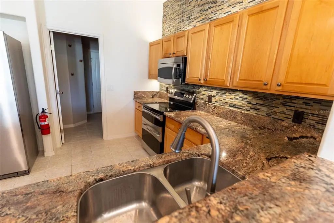
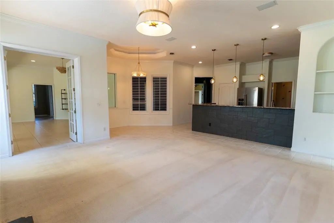
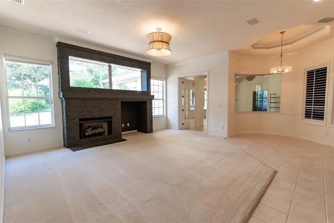
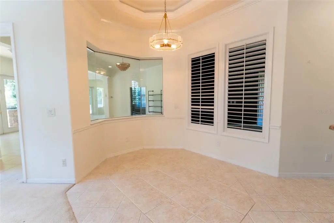
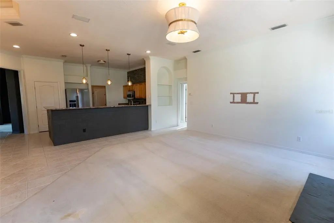
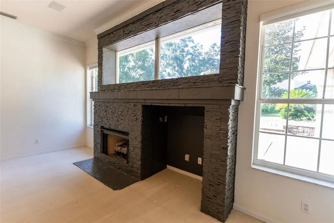
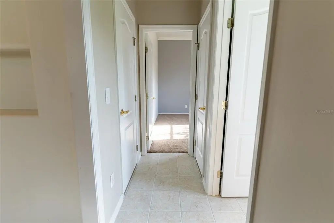
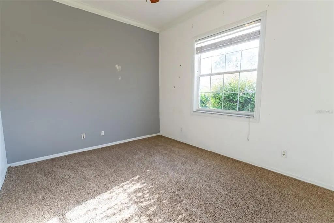
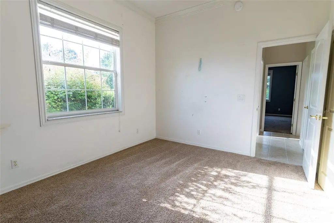
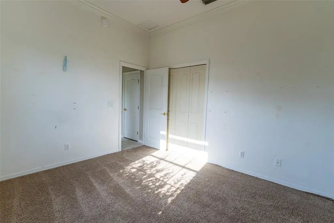
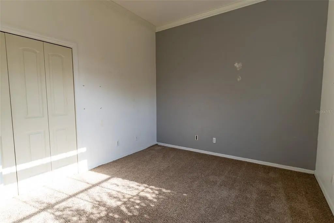
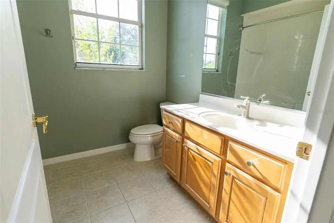
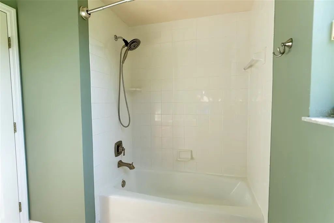
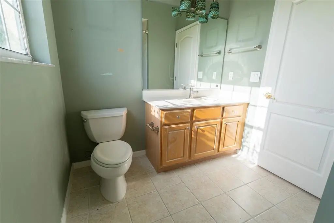
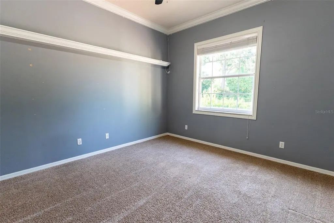
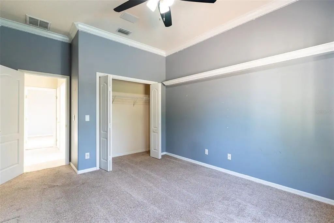
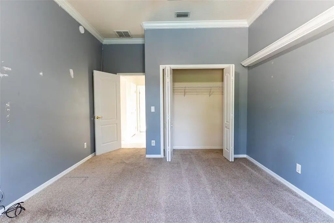
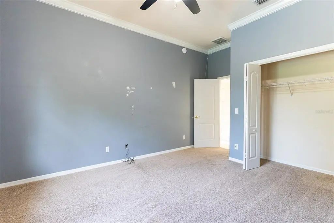
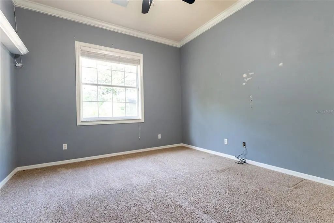
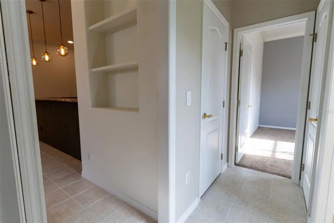
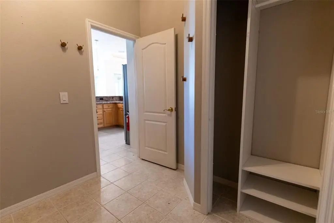
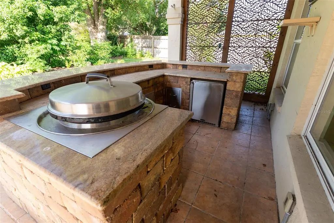
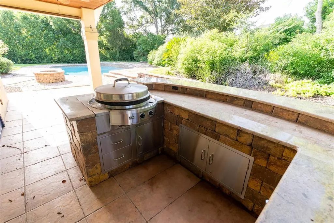
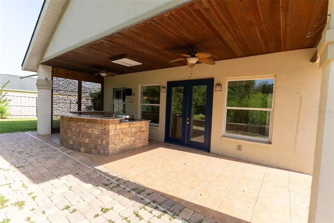
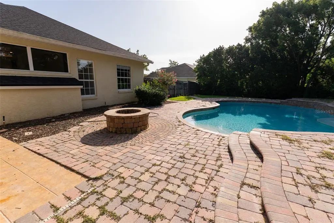
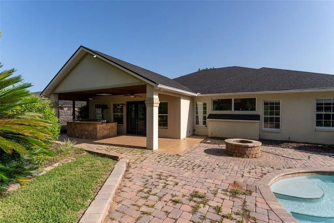
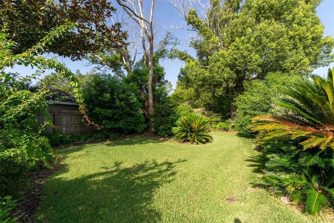
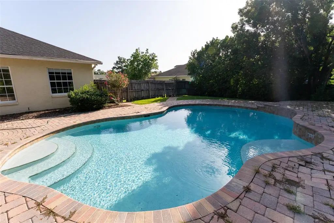
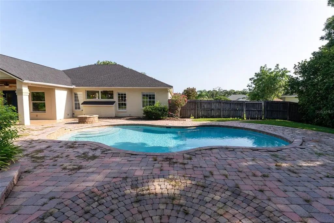
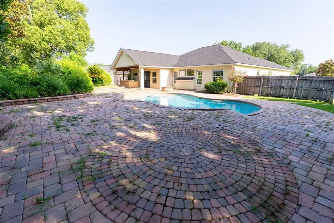
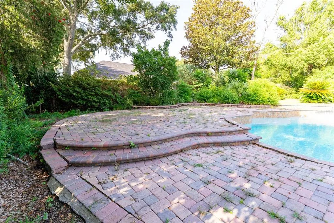
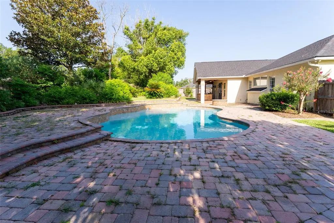
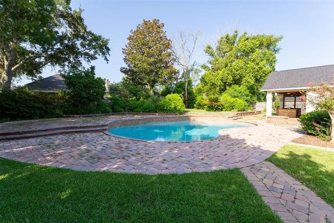
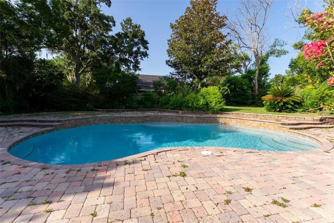
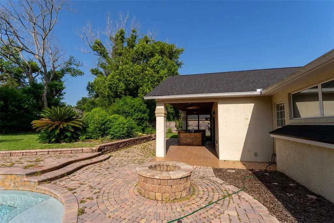
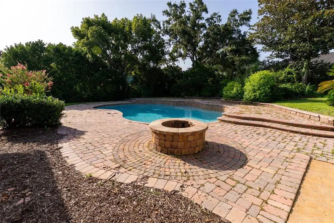
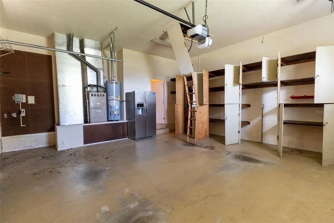
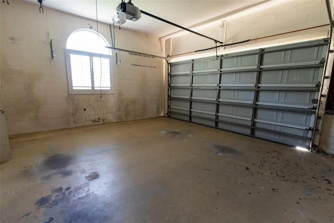
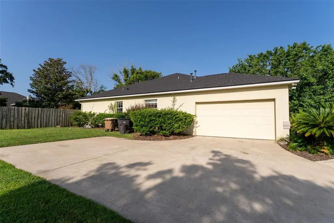
This 4-bedroom, 2.5-bath home is situated on just over one-half acre within the city limits and features an in-ground pool, multiple living areas, and a split-bedroom floor plan. The entryway includes approximately 12-foot ceilings, and crown molding is found throughout much of the home. The kitchen is equipped with solid wood cabinetry, granite countertops, a tile backsplash, stainless steel appliances, a breakfast bar, and a breakfast nook. Additional interior spaces include a formal dining room with a tray ceiling, formal living room, family room, flex room, and a powder room. The primary suite includes a tray ceiling, en-suite bathroom with a garden tub, walk-in shower, double vanity, private water closet, and two walk-in closets. The home also includes three additional bedrooms, a full guest bathroom, and a powder room. French doors lead to a covered rear porch with a wood ceiling and ceiling fans. The outdoor kitchen includes built-in amenities, including a gas hibachi-style grill. The backyard features mature landscaping, a built-in fire pit, an in-ground pool with a waterfall feature and sun shelf, and a paver pool deck. Home features a 2-car garage with built-in storage cabinets. Roof was replaced in 2022.
Essential Information
-
- MLS® #:
- OM728093
-
- Price:
- $559,900
-
- Bedrooms:
- 4
-
- Bathrooms:
- 3.00
-
- Full Baths:
- 2
-
- Half Baths:
- 1
-
- Square Footage:
- 3,199
-
- Acres:
- 0.54
-
- Year Built:
- 1999
-
- Type:
- Residential
-
- Sub-Type:
- Single Family Residence
-
- Status:
- Active
Community Information
-
- Address:
- 4818 Se 11th Place
-
- Area:
- Ocala
-
- Subdivision:
- SUMMERTON
-
- City:
- OCALA
-
- County:
- Marion
-
- State:
- FL
-
- Zip Code:
- 34471-8517
Amenities
-
- Parking:
- Driveway, Garage Faces Side, Oversized
-
- # of Garages:
- 2
-
- Has Pool:
- Yes
Interior
-
- Interior Features:
- Cathedral Ceiling(s), Ceiling Fan(s), Crown Molding, Eating Space In Kitchen, Kitchen/Family Room Combo, Split Bedroom, Thermostat, Walk-In Closet(s)
-
- Appliances:
- Bar Fridge, Cooktop, Dishwasher, Disposal, Gas Water Heater, Microwave, Range, Refrigerator
-
- Heating:
- Central, Natural Gas
-
- Cooling:
- Central Air
-
- Fireplace:
- Yes
-
- Fireplaces:
- Family Room, Gas
-
- # of Stories:
- 1
Exterior
-
- Exterior Features:
- Fire Pit, French Doors, Outdoor Kitchen
-
- Lot Description:
- Cleared, City Lot, Landscaped
-
- Roof:
- Shingle
-
- Foundation:
- Slab
School Information
-
- Elementary:
- Ward-Highlands Elem. School
-
- Middle:
- Fort King Middle School
-
- High:
- Forest High School
Additional Information
-
- Days on Market:
- 74
-
- Zoning:
- R1
-
- RE / Bank Owned:
- Yes
Listing Details
- Listing Office:
- Century 21 Affiliates