$649,000 - 2039 Sw State Road 26, TRENTON
- 4
- Bedrooms
- 4
- Baths
- 4,170
- SQ. Feet
- 7.45
- Acres
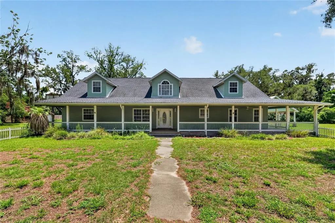
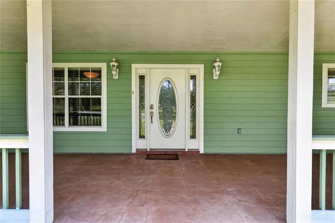
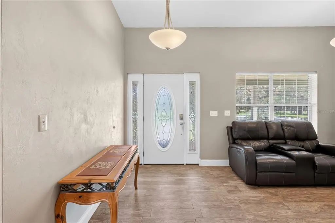
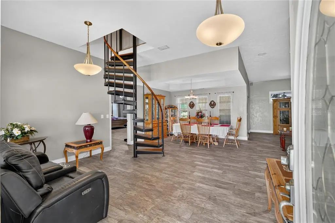
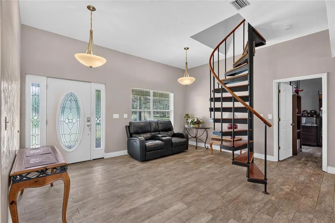
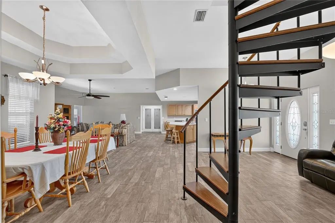
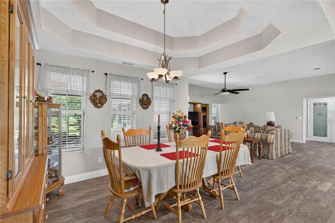
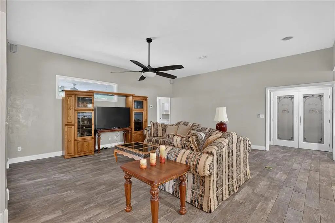
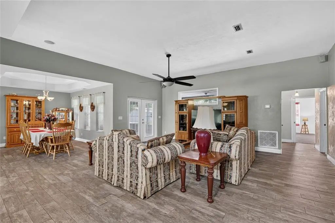
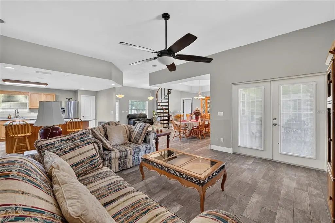
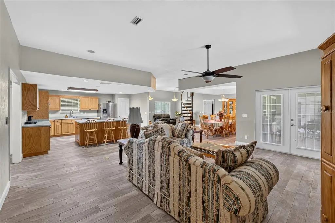
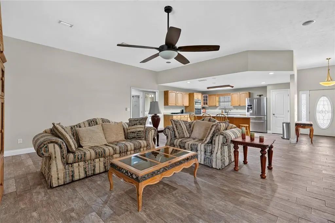
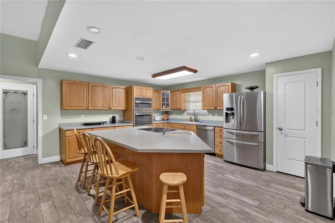
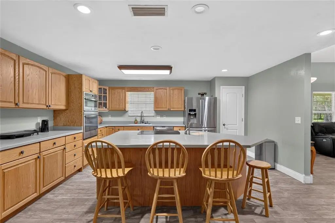
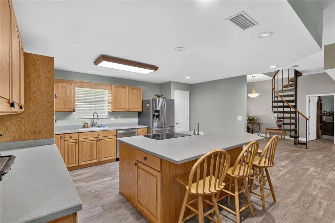
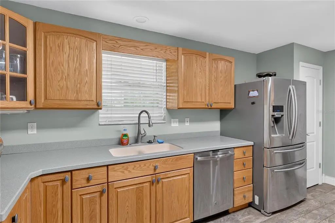
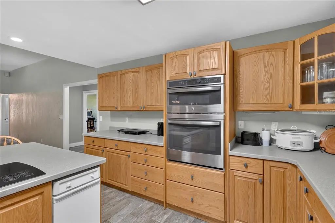
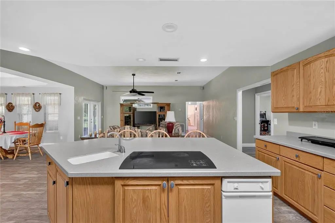
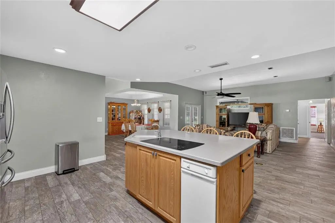
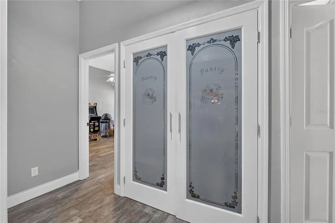
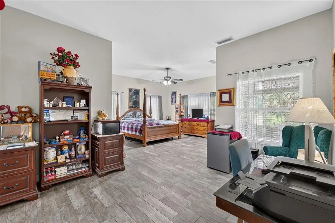
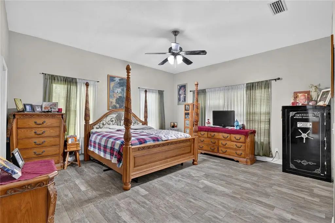
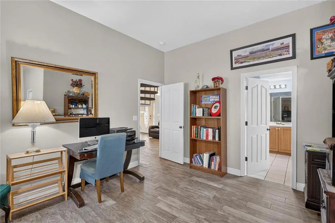
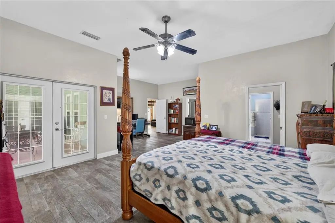
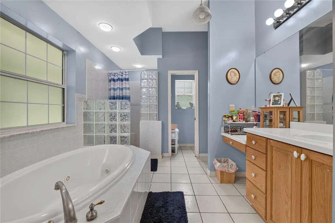
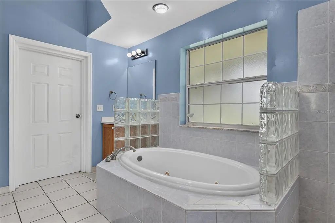
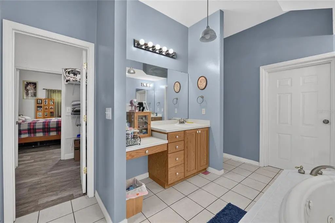
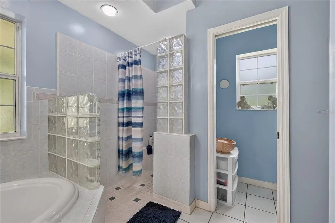
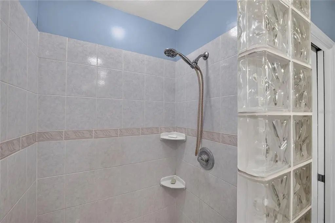
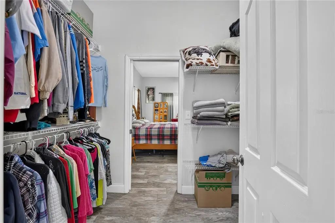
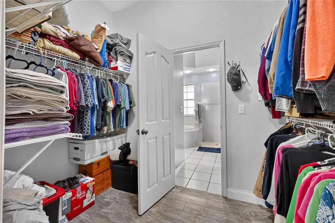
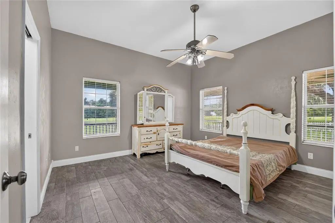
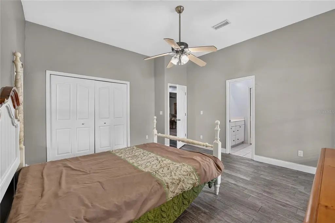
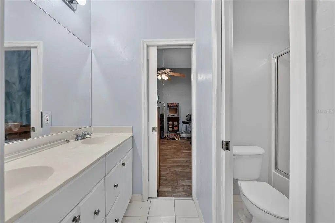
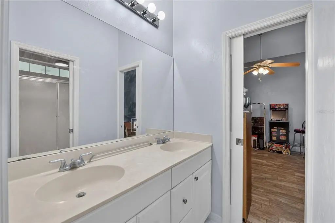
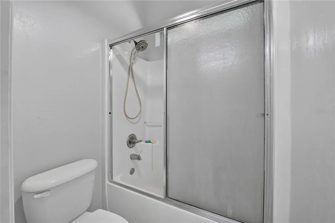
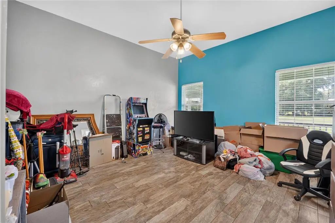
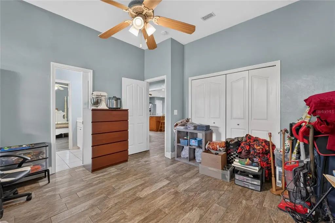
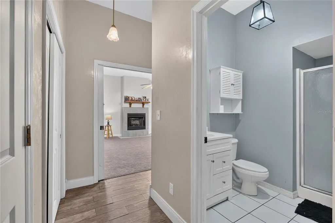
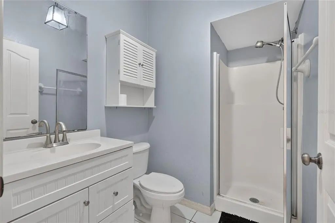
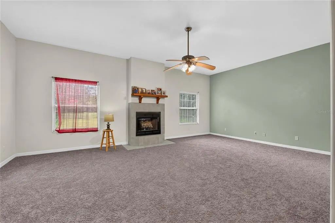
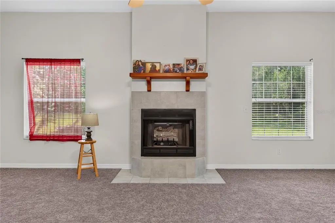
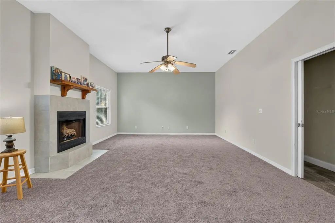
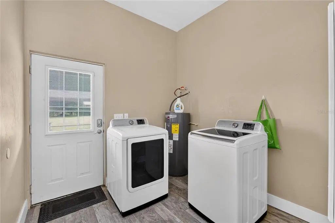
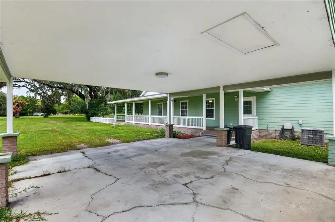
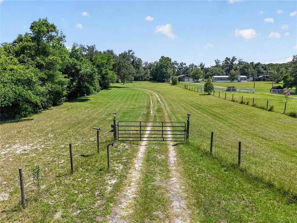
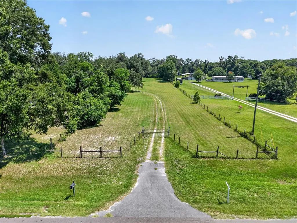
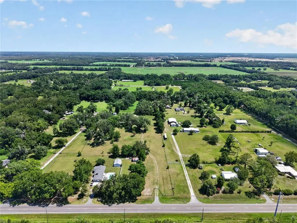
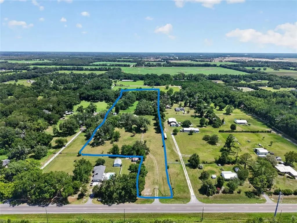
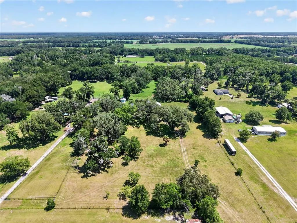
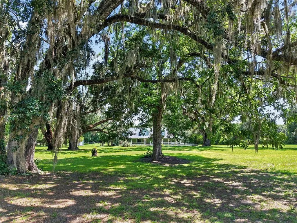
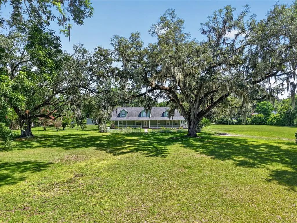
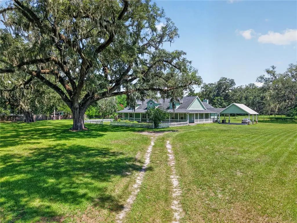
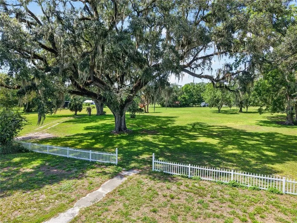
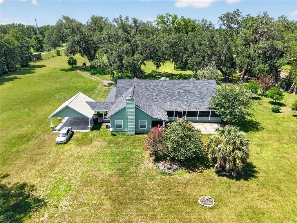
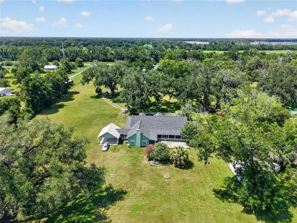
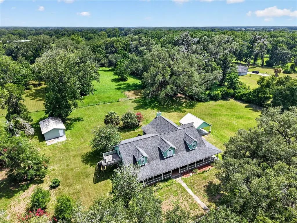
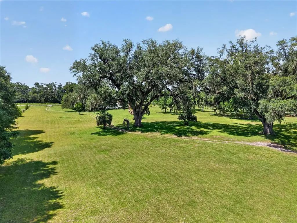
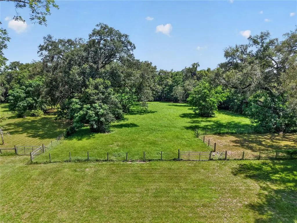
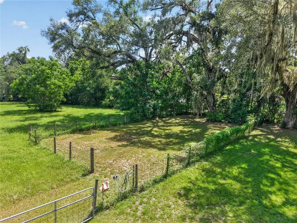
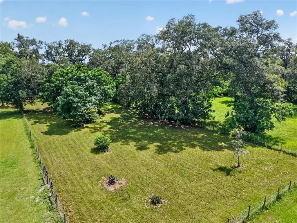
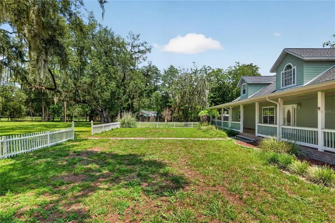
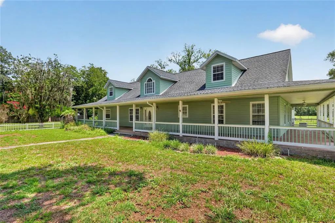
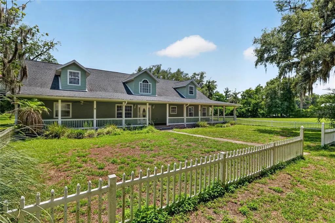
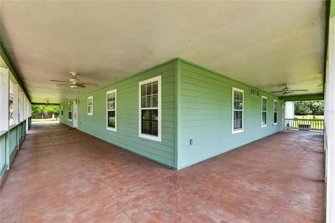
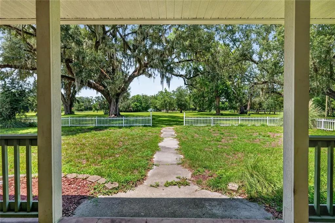
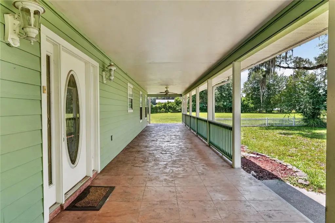
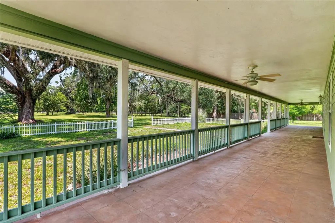
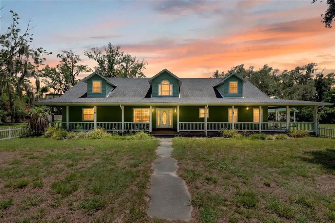
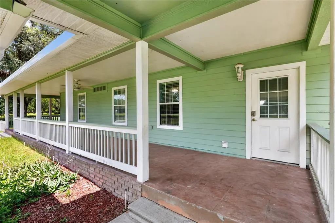
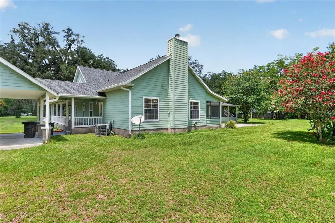
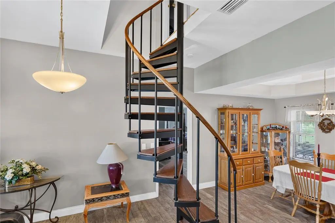
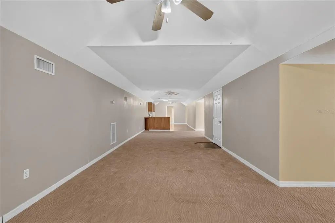
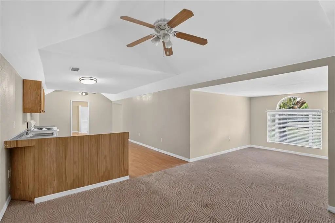
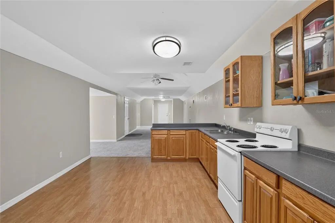
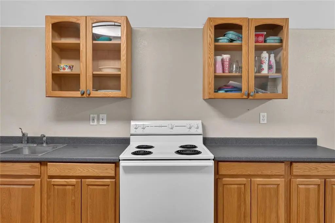
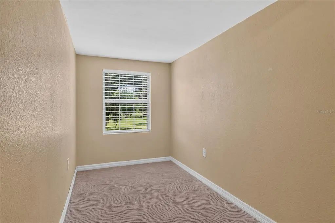
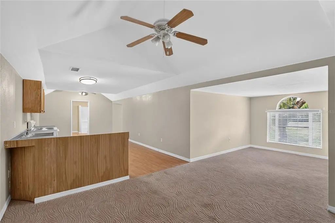
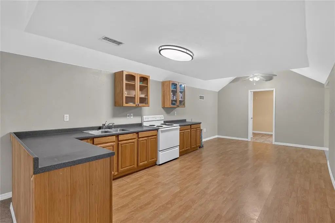
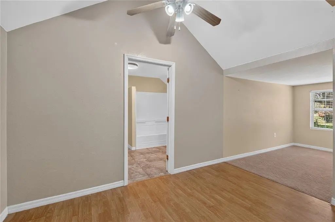
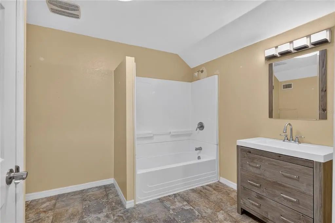
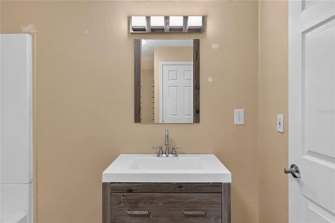
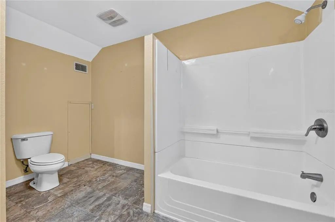
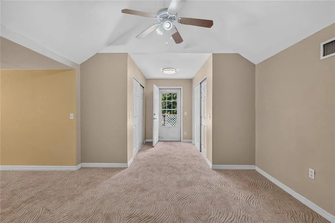
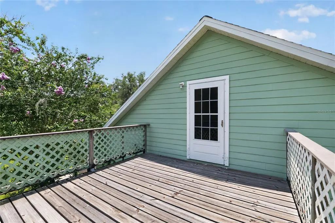
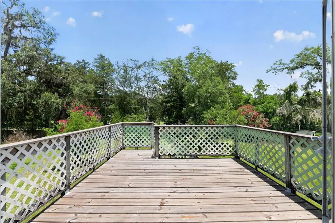
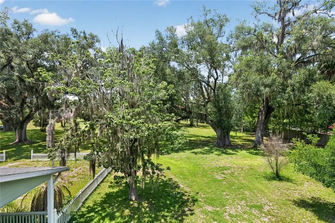
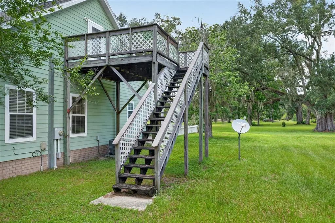
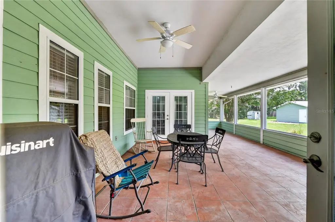
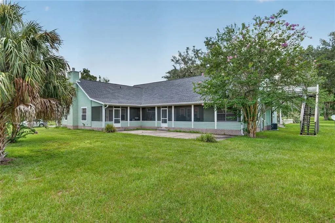
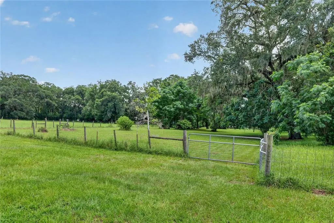
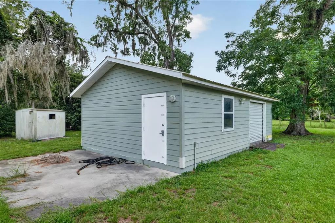
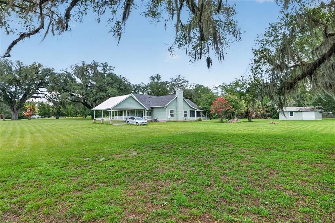
Discover your ultimate private country estate just minutes from downtown Trenton. Tucked at the end of a long, scenic driveway and framed by majestic oak trees, this luxury rural retreat delivers the charm of a timeless wrap-around porch and the privacy buyers search for in Gilchrist County acreage. If you’re seeking a horse property, farmstead, or equestrian-friendly estate, the fully fenced and cross-fenced grounds—with dedicated water lines to the pasture—offer everything needed for livestock, horses, or a future homestead. Designed for large families and multi-generational living, the home features a true split-wing layout with high ceilings, open-concept living, and generous gathering spaces. The main level showcases a spacious kitchen with a central island overlooking the family room, plus a versatile den ideal for a home office, media room, or additional bedroom. One wing includes two peaceful bedrooms connected by a Jack-and-Jill bath, while the opposite wing hosts a luxurious primary suite with dual walk-in closets and direct access to a serene screened veranda. A major highlight is the fully independent upper-level apartment, complete with its own kitchen, bathroom, and private exterior entrance—perfect for an in-law suite, guest house, rental income, or multi-generational living. Car enthusiasts will appreciate the massive carport and abundant covered parking.
Essential Information
-
- MLS® #:
- OM727832
-
- Price:
- $649,000
-
- Bedrooms:
- 4
-
- Bathrooms:
- 4.00
-
- Full Baths:
- 4
-
- Square Footage:
- 4,170
-
- Acres:
- 7.45
-
- Year Built:
- 2002
-
- Type:
- Residential
-
- Sub-Type:
- Single Family Residence
-
- Status:
- Active
Community Information
-
- Address:
- 2039 Sw State Road 26
-
- Area:
- Trenton
-
- Subdivision:
- LANCASTER ESTATES
-
- City:
- TRENTON
-
- County:
- Gilchrist
-
- State:
- FL
-
- Zip Code:
- 32693-5629
Amenities
-
- View:
- Garden
Interior
-
- Interior Features:
- High Ceilings
-
- Appliances:
- Cooktop, Dishwasher, Refrigerator, Trash Compactor
-
- Heating:
- Central
-
- Cooling:
- Central Air
-
- Fireplace:
- Yes
-
- Fireplaces:
- Electric
-
- # of Stories:
- 2
Exterior
-
- Exterior Features:
- French Doors
-
- Roof:
- Shingle
-
- Foundation:
- Slab
School Information
-
- Elementary:
- Trenton Elementary School-GC
-
- Middle:
- Trenton High School-GC
-
- High:
- Trenton High School-GC
Additional Information
-
- Days on Market:
- 76
-
- Zoning:
- RESI
Listing Details
- Listing Office:
- Rabell Realty Group, Llc