$535,000 - 485 Nw 45th Lane, OCALA
- 4
- Bedrooms
- 3
- Baths
- 2,882
- SQ. Feet
- 0.35
- Acres
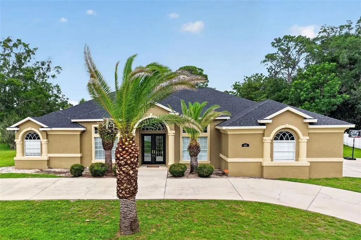
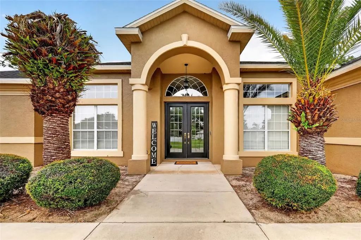
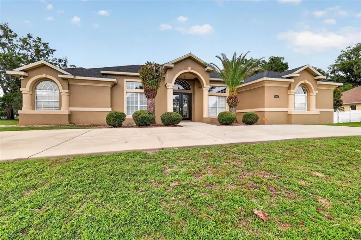
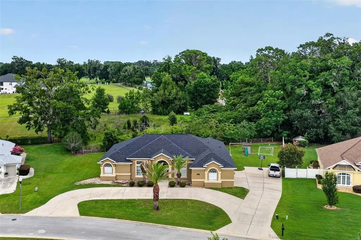
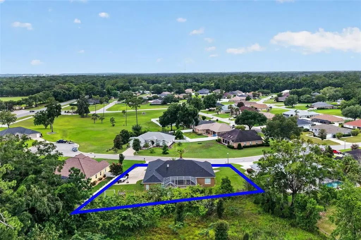
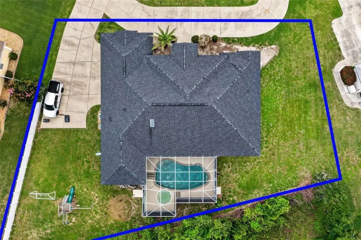
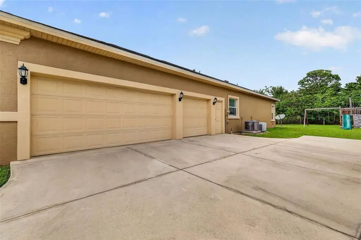
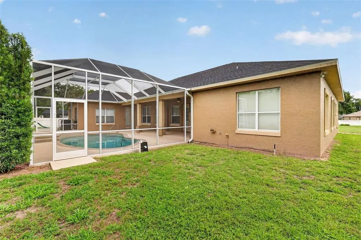
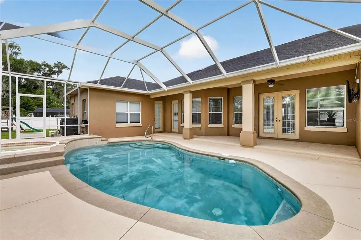
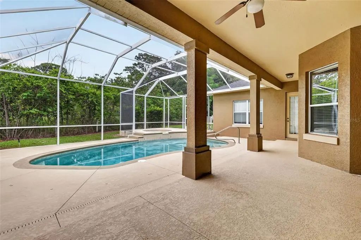
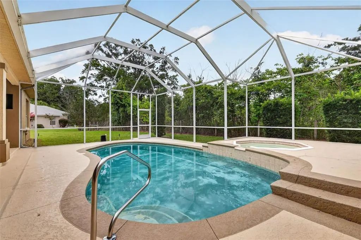
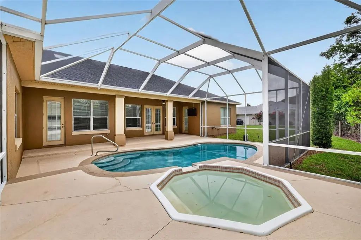
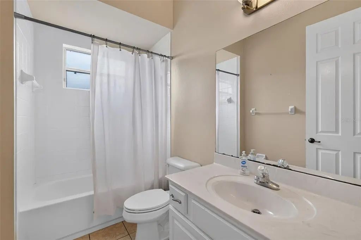
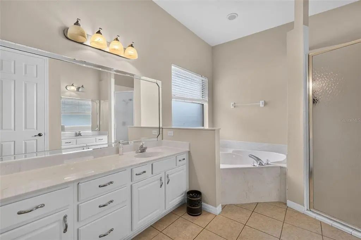
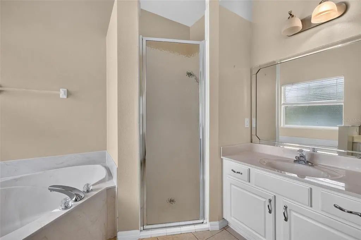
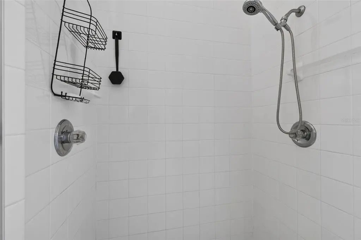
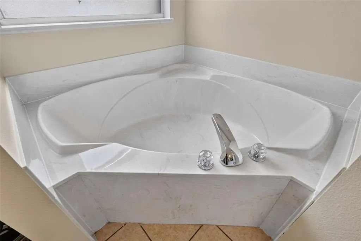
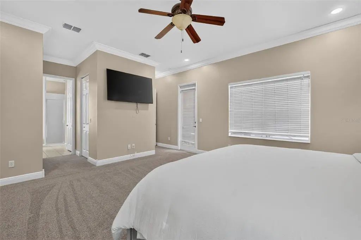
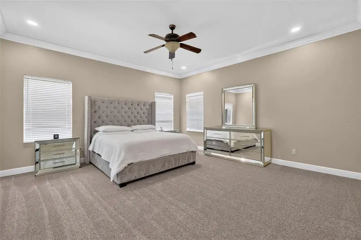
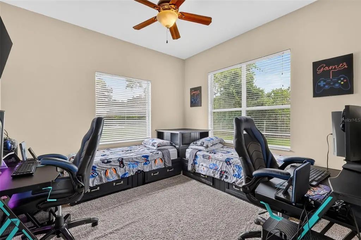
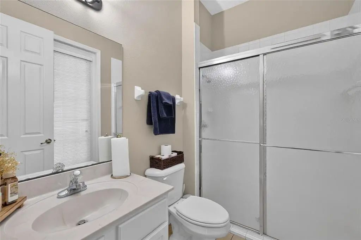
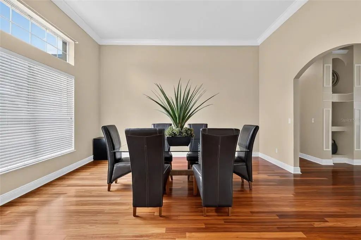
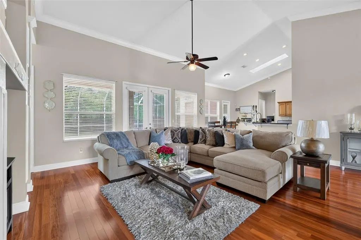
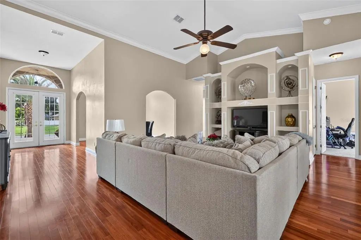
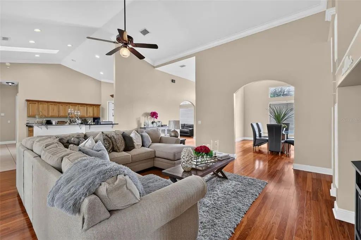
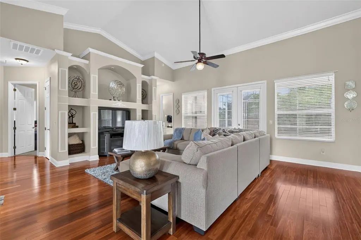
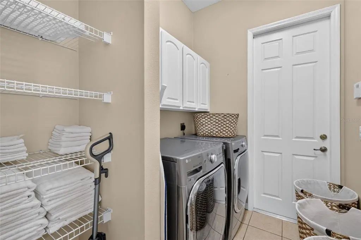
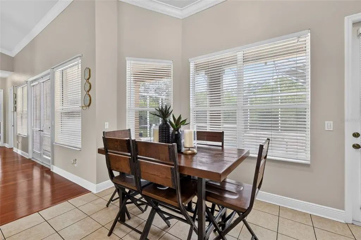
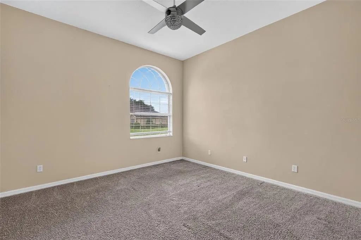
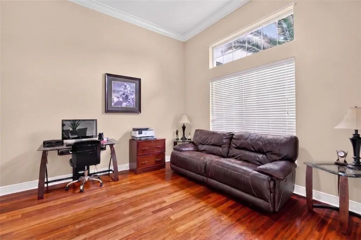
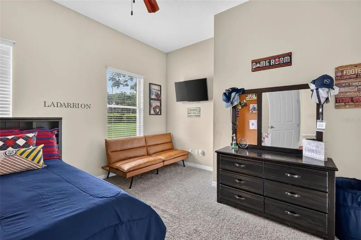
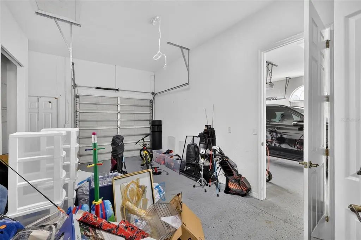
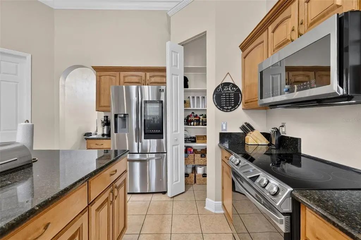
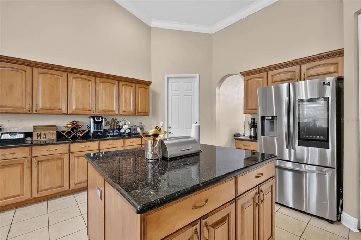
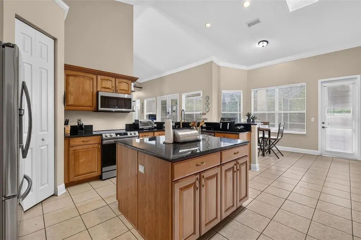
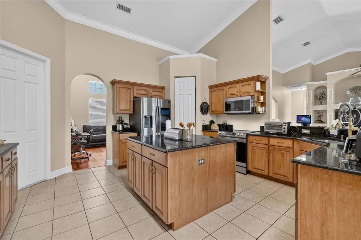
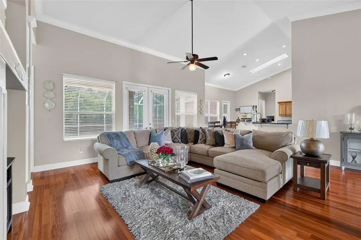
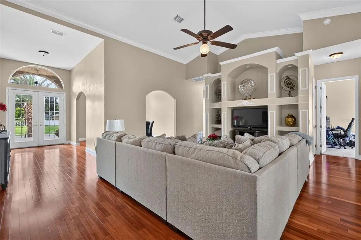
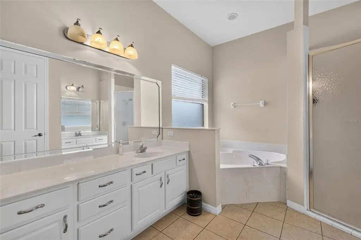
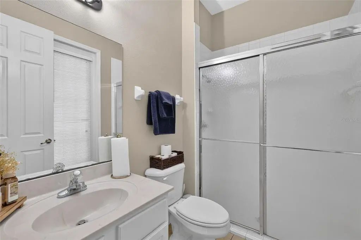
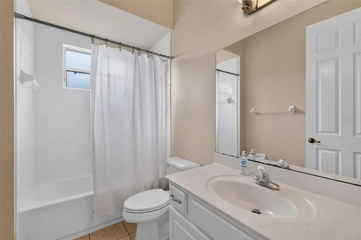
Welcome to this stunning Triple Crown home loaded with upgrades and exceptional features. This spacious 4-bedroom, 3-bathroom home with a 3-car garage offers an open and inviting floor plan with vaulted ceilings, a desirable split-bedroom layout, and beautiful architectural details throughout. The gourmet kitchen features granite countertops, a center island, and ample cabinet space, all flowing seamlessly into the bright and spacious living areas. Elegant wood flooring, 14-foot doorways, decorative arches, and exquisite molding showcase the craftsmanship and attention to detail found throughout the home. The luxurious home offers a spa-like retreat with dual vanities, walk-in closets, and an oversized walk-in shower. Generously sized secondary bedrooms provide comfort and flexibility for family and guests. Step outside to your private backyard oasis featuring a screen-enclosed patio, in-ground swimming pool, and hot tub, perfect for entertaining or relaxing year-round. As one of the largest homes in the community, this spectacular residence is move-in ready and offers the perfect combination of luxury, comfort, and style. Don’t miss the opportunity to make this exceptional home yours!
Essential Information
-
- MLS® #:
- OM727266
-
- Price:
- $535,000
-
- Bedrooms:
- 4
-
- Bathrooms:
- 3.00
-
- Full Baths:
- 2
-
- Half Baths:
- 1
-
- Square Footage:
- 2,882
-
- Acres:
- 0.35
-
- Year Built:
- 2005
-
- Type:
- Residential
-
- Sub-Type:
- Single Family Residence
-
- Status:
- Active
Community Information
-
- Address:
- 485 Nw 45th Lane
-
- Area:
- Ocala
-
- Subdivision:
- EVERGREEN ESTATE
-
- City:
- OCALA
-
- County:
- Marion
-
- State:
- FL
-
- Zip Code:
- 34475-9546
Amenities
-
- # of Garages:
- 3
-
- Has Pool:
- Yes
Interior
-
- Interior Features:
- Cathedral Ceiling(s), Ceiling Fan(s), Crown Molding, High Ceilings, Skylight(s), Walk-In Closet(s), Window Treatments
-
- Appliances:
- Dishwasher, Microwave, Refrigerator, Washer
-
- Heating:
- Electric
-
- Cooling:
- Central Air
-
- # of Stories:
- 1
Exterior
-
- Exterior Features:
- Irrigation System
-
- Roof:
- Shingle
-
- Foundation:
- Slab
School Information
-
- Elementary:
- Shady Hill Elementary School
-
- Middle:
- Howard Middle School
-
- High:
- Vanguard High School
Additional Information
-
- Days on Market:
- 89
-
- Zoning:
- PUD
Listing Details
- Listing Office:
- Keller Williams Cornerstone Re