$599,900 - 2137 Se 11th Street, OCALA
- 3
- Bedrooms
- 3
- Baths
- 2,914
- SQ. Feet
- 0.62
- Acres
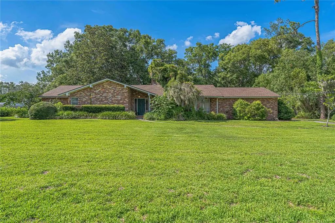
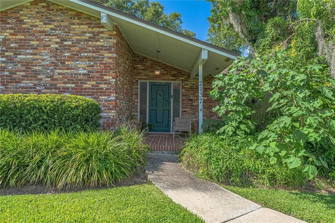
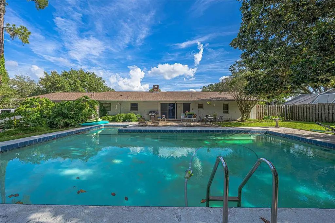
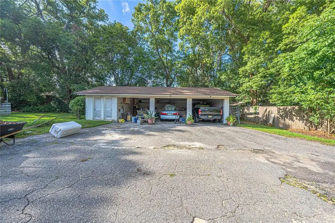
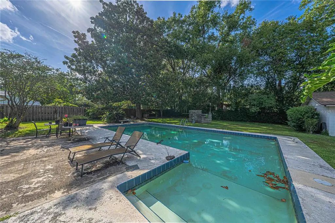
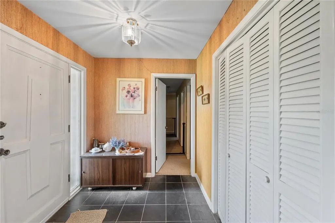
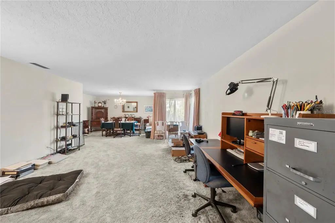
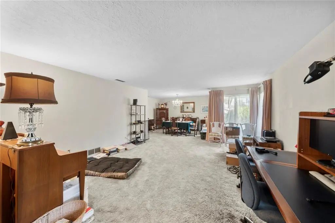
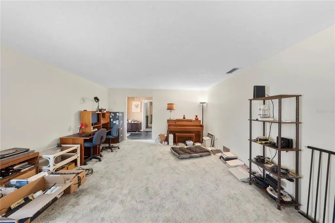
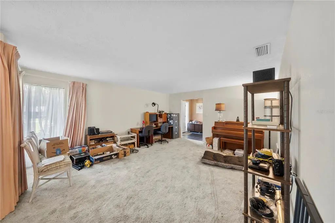
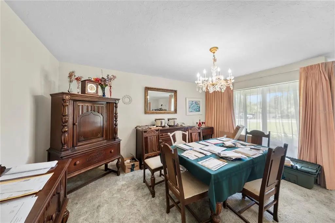
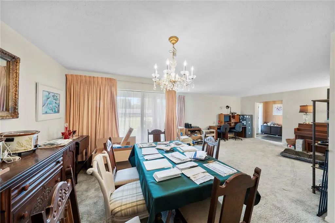
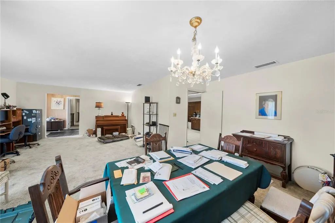
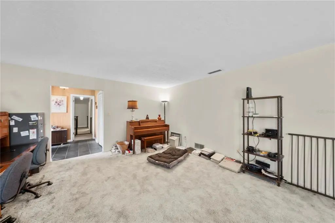
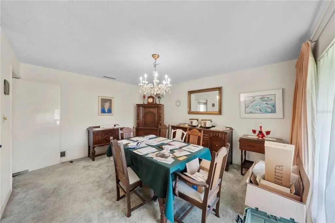
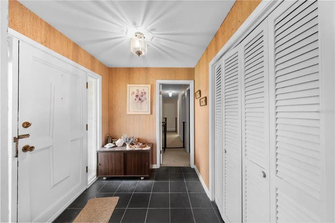
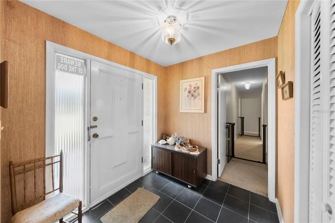
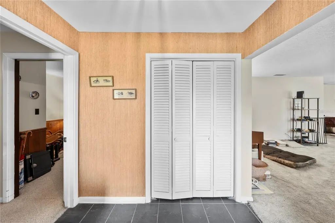
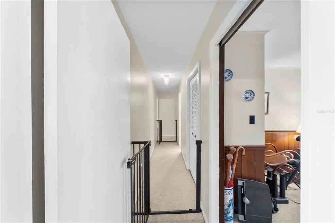
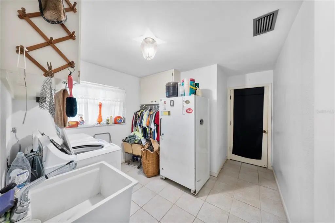
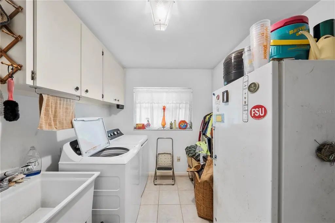
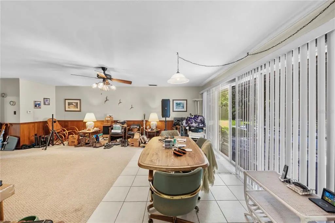
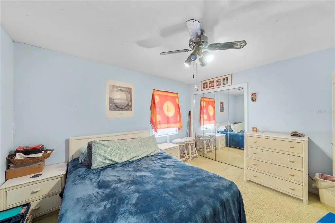
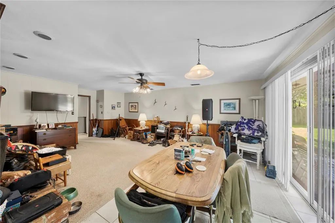
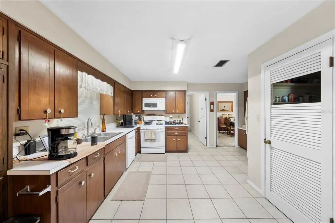
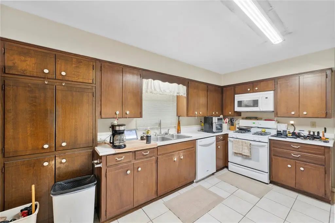
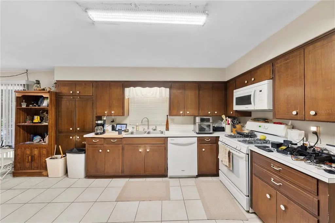
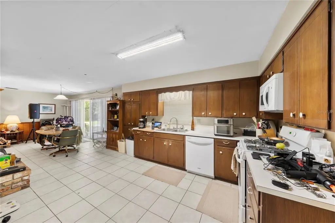
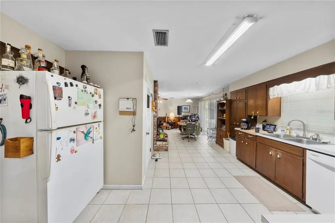
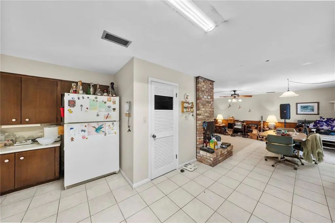
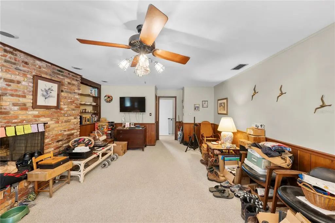
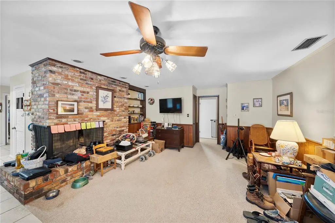
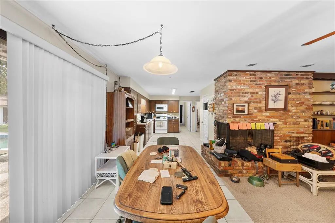
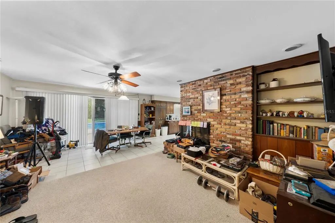
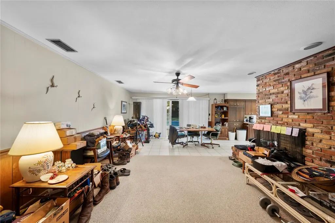
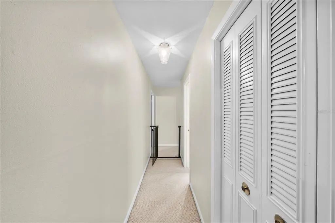
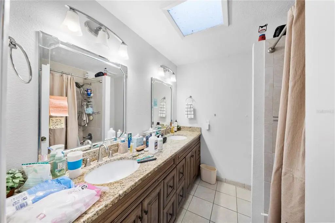
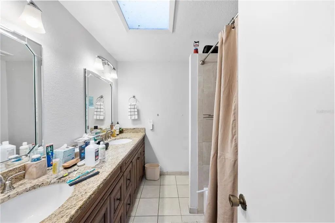
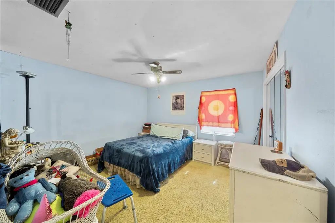
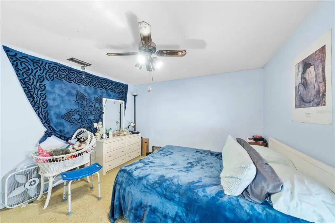
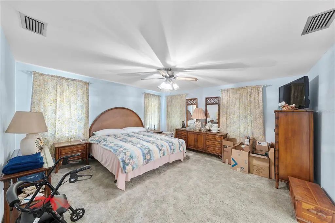
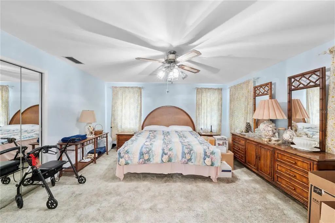
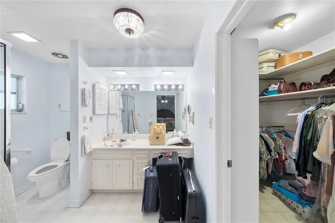
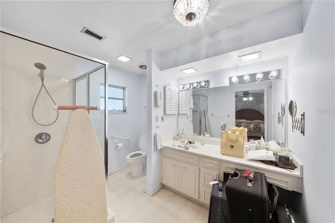
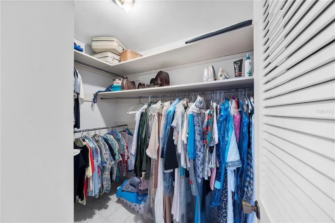
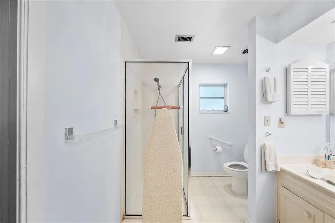
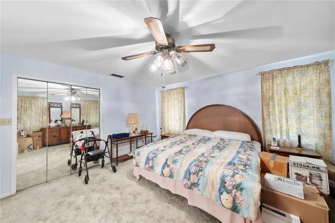
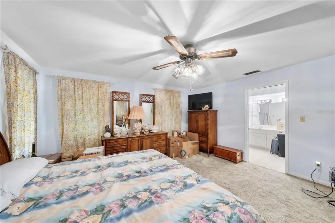
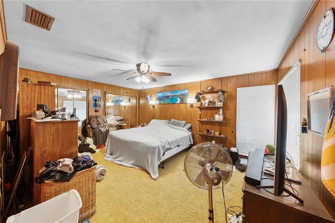
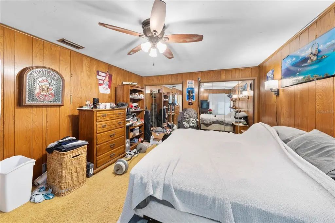
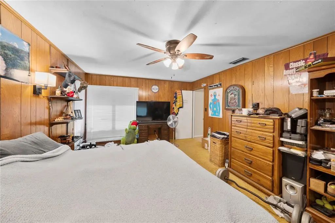
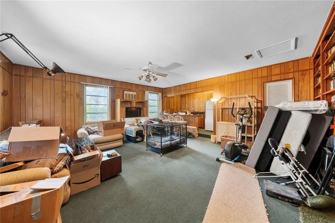
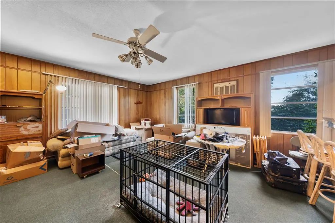
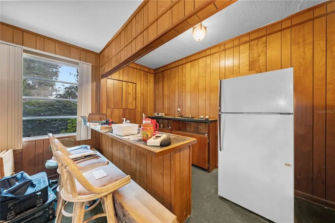
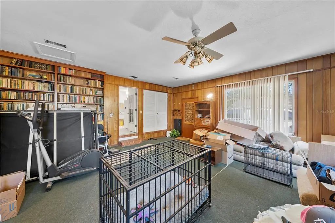
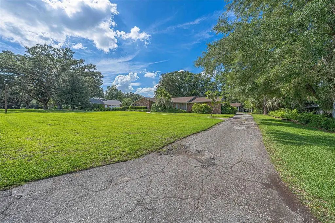
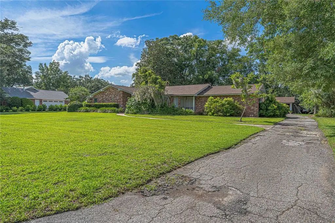
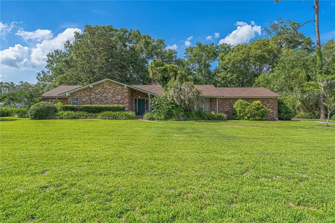
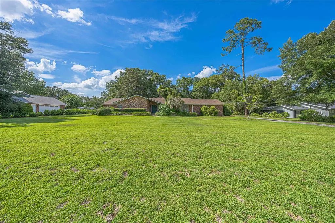
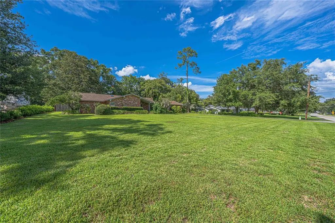
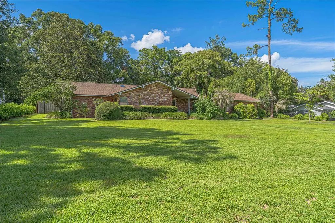
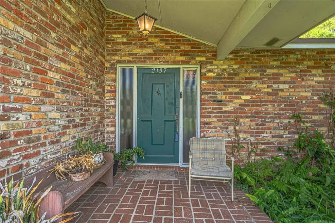
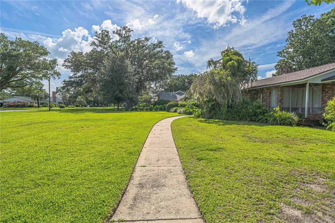
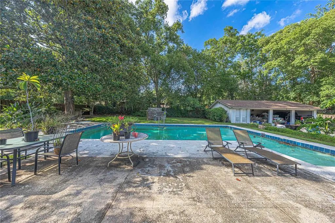
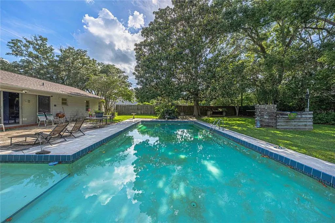
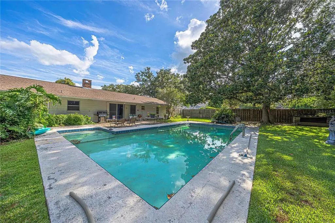
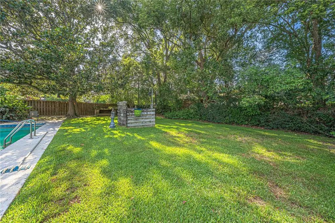
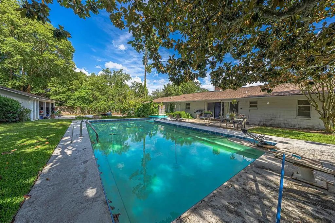
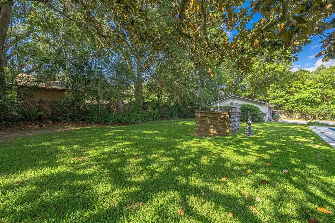
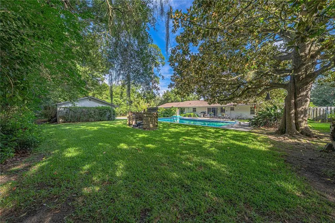
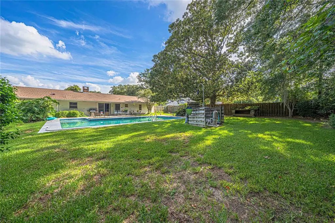
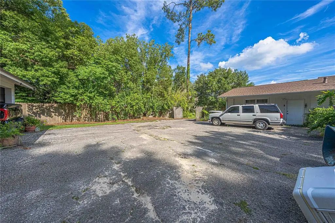
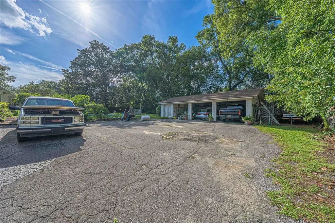
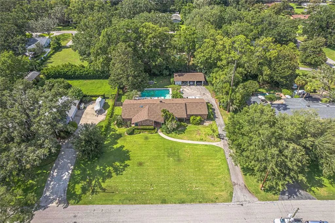
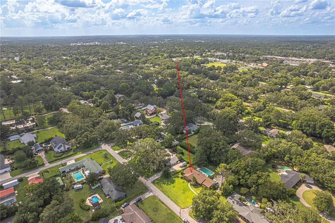
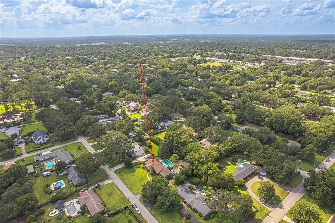
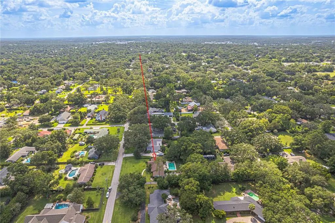
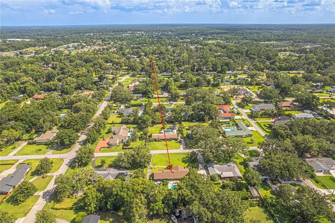
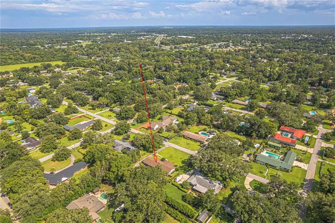
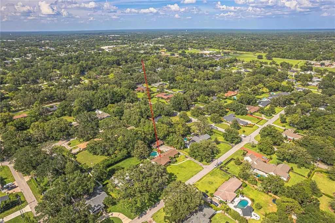
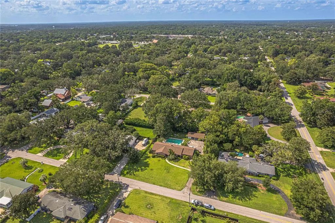
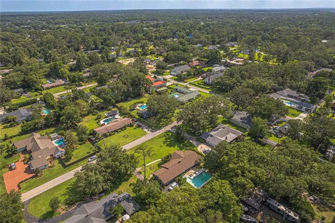
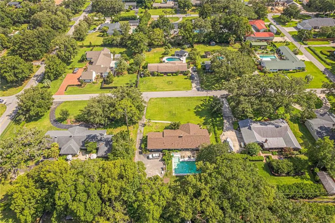
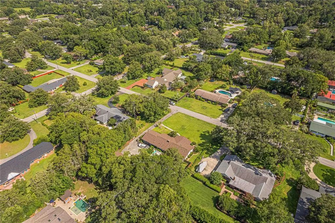
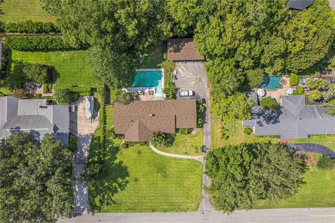
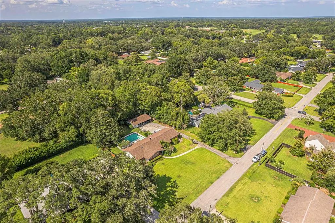
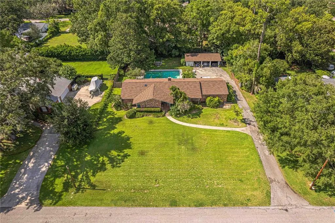
Rare opportunity to own a .62-acre pool home in one of SE Ocala's most desirable locations, just minutes from downtown, parks, shopping, dining, and Ocala's charming Historic District. Offering 2,914sq ft. of living, this spacious 3-bedroom, 2.5 bath home was designed for both everyday comfort and entertaining. Natural light pours through large windows in the formal living and dining room, while the expansive kitchen and family room combination serves as the heart of the home, featuring a gas fireplace, walk-in pantry, and newer gas range. The oversized laundry room offers abundant cabinetry and a utility sink for added convenience. The original attached garage has been transformed into a game room and entertainment space complete with a bar and half bath, creating the perfect setting for family gatherings and celebrations. The guest bath has been updated with granite countertops. Outside, you'll find a private backyard featuring a 20' x 40' inground pool, outdoor shower, fire pit area, and plenty of room to spread out and enjoy the beautifully sized homesite. A detached 3-car garage includes an air-conditioned workshop and separate changing rooms for pool guests. Major updates include a 2024 roof, 2015 HVAC system, updated electrical meter can, and gas water heater. Properties offering this combination of lot size, entertaining space, pool amenities, and workshop space in the heart of SE Ocala are becoming increasingly difficult to find.
Essential Information
-
- MLS® #:
- OM727018
-
- Price:
- $599,900
-
- Bedrooms:
- 3
-
- Bathrooms:
- 3.00
-
- Full Baths:
- 2
-
- Half Baths:
- 1
-
- Square Footage:
- 2,914
-
- Acres:
- 0.62
-
- Year Built:
- 1968
-
- Type:
- Residential
-
- Sub-Type:
- Single Family Residence
-
- Status:
- Active
Community Information
-
- Address:
- 2137 Se 11th Street
-
- Area:
- Ocala
-
- Subdivision:
- WOODSFIELDS
-
- City:
- OCALA
-
- County:
- Marion
-
- State:
- FL
-
- Zip Code:
- 34471-4156
Amenities
-
- Parking:
- Driveway, Off Street, Workshop in Garage
-
- # of Garages:
- 3
-
- Has Pool:
- Yes
Interior
-
- Interior Features:
- Ceiling Fan(s), Kitchen/Family Room Combo, Living Room/Dining Room Combo
-
- Appliances:
- Dishwasher, Disposal, Freezer, Microwave, Range, Refrigerator
-
- Heating:
- Central, Natural Gas
-
- Cooling:
- Central Air
-
- Fireplace:
- Yes
-
- Fireplaces:
- Gas
-
- # of Stories:
- 1
Exterior
-
- Exterior Features:
- Fire Pit, Irrigation System, Lighting, Outdoor Shower, Private Yard, Rain Gutters, Sliding Doors, Storage
-
- Lot Description:
- City Lot, Oversized Lot
-
- Roof:
- Shingle
-
- Foundation:
- Block, Concrete Perimeter
School Information
-
- Elementary:
- Eighth Street Elem. School
-
- Middle:
- Osceola Middle School
-
- High:
- Forest High School
Additional Information
-
- Days on Market:
- 89
-
- Zoning:
- R1
Listing Details
- Listing Office:
- Re/max Foxfire - Hwy 40