$524,900 - 4117 Se 21st Street, OCALA
- 4
- Bedrooms
- 3
- Baths
- 2,374
- SQ. Feet
- 0.41
- Acres
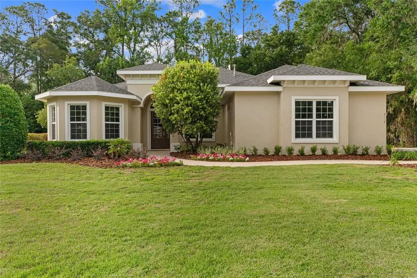
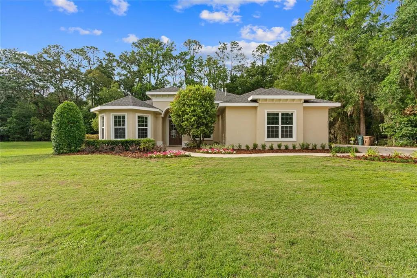
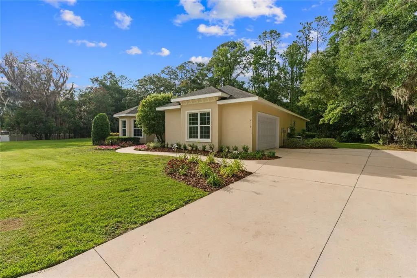
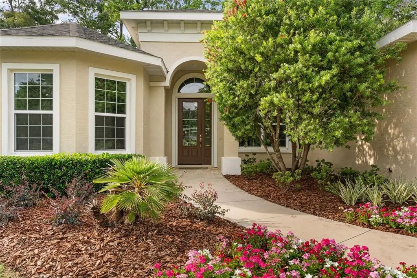
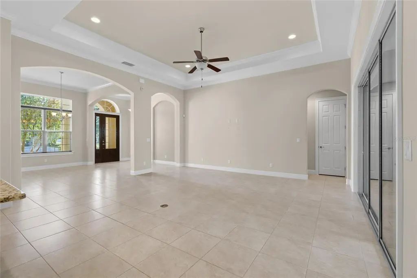
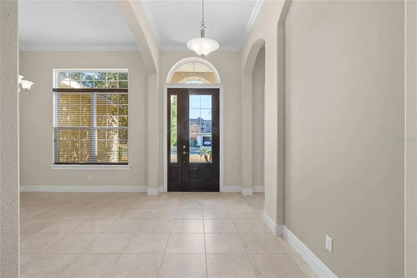
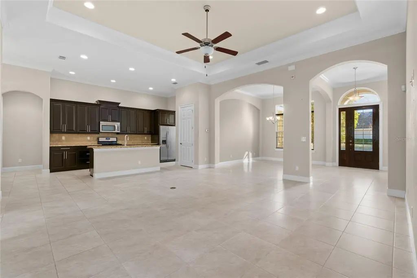
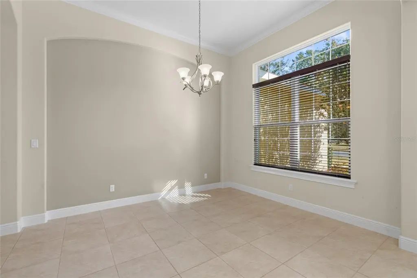
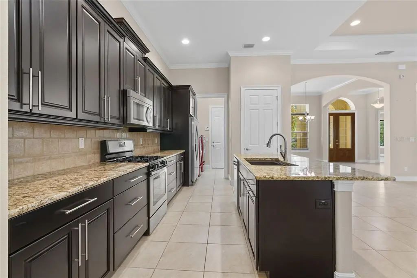
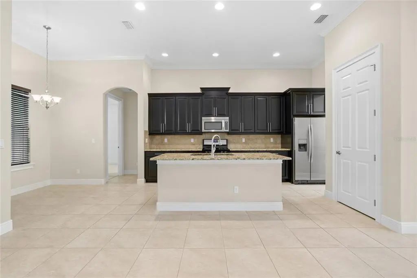
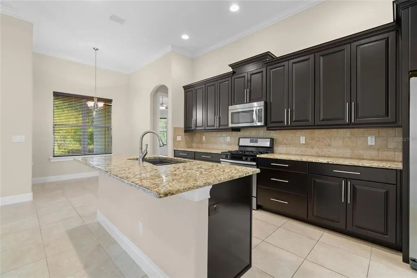
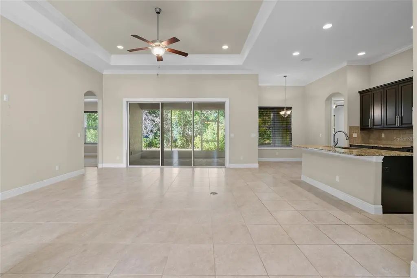
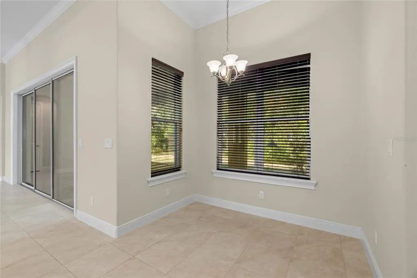
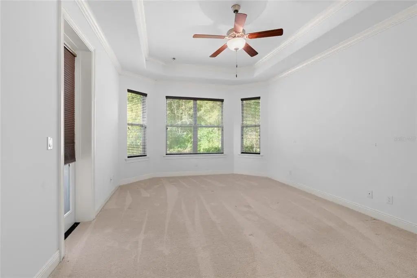
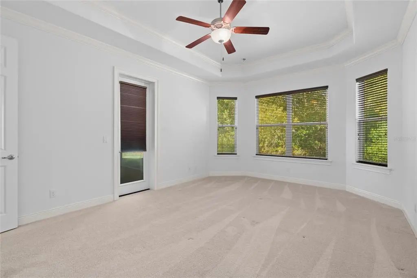
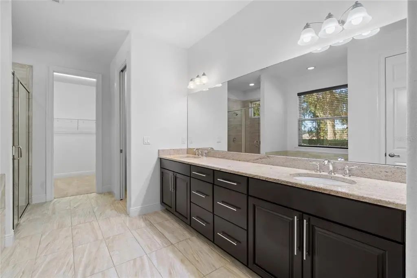
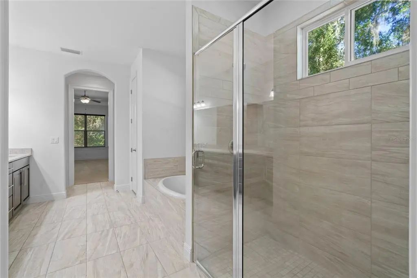
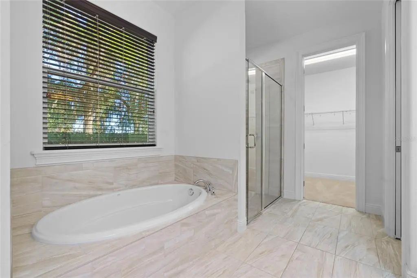
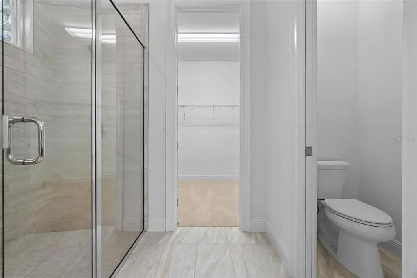
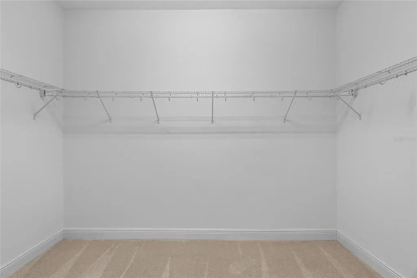
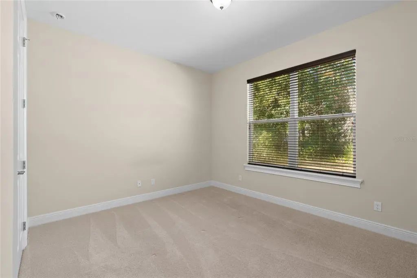
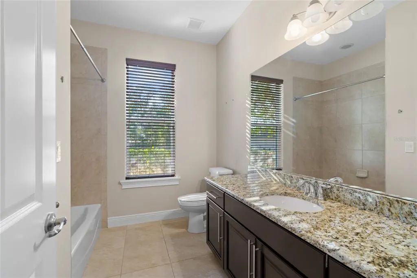
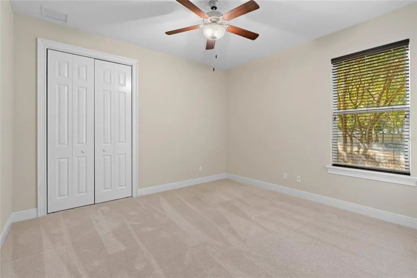
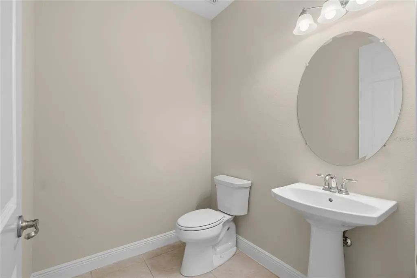
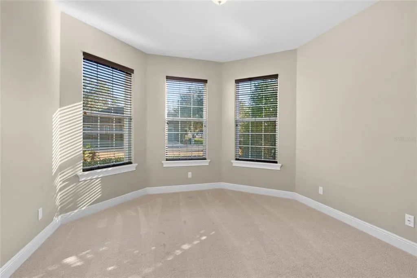
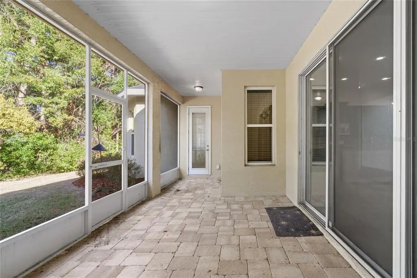
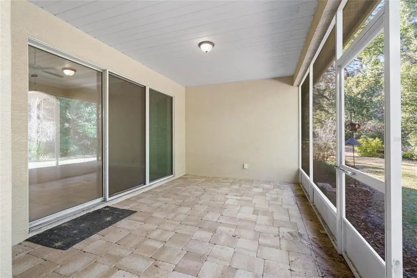
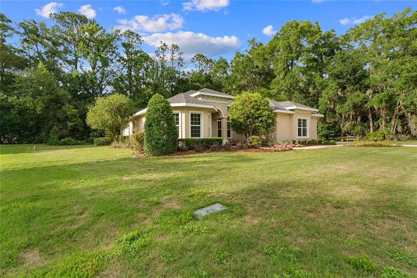
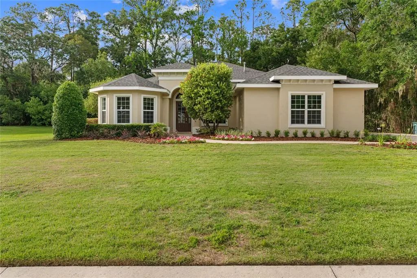
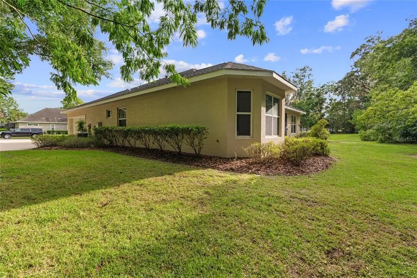
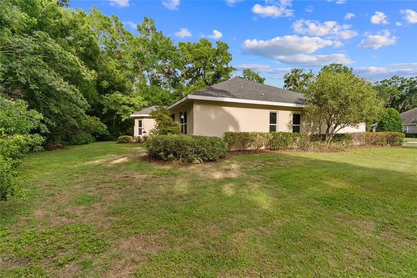
CUSTOM MARK IRWIN HOME ON 0.40 ACRES IN SUMMERSET ESTATES. Positioned on a quiet cul-de-sac with added separation from neighboring homes, this 4-bedroom, 2.5-bath residence offers 12-foot ceilings, abundant natural light, fresh landscaping, and the quality of an established custom-home community in Southeast Ocala. Designed for both everyday living and entertaining, the open floor plan features durable tile flooring throughout the main living areas, generous room sizes, and an airy, comfortable feel throughout. The oversized homesite provides room to relax, entertain, or create the outdoor space you have been envisioning, while the mature surroundings offer a level of privacy and character that is difficult to recreate in newer developments. Location is one of this home’s strongest advantages. Summerset Estates offers convenient access to AdventHealth Ocala, HCA Florida West Marion Hospital, shopping, dining, parks, and everyday amenities while maintaining the quiet atmosphere of an established Southeast Ocala neighborhood. The home is zoned for Maplewood Elementary, Osceola Middle School, and Forest High School. Built by one of Ocala’s most respected custom builders, this move-in-ready home combines quality construction, a premium location, generous outdoor space, and lasting value. Schedule your private showing today.
Essential Information
-
- MLS® #:
- OM726839
-
- Price:
- $524,900
-
- Bedrooms:
- 4
-
- Bathrooms:
- 3.00
-
- Full Baths:
- 2
-
- Half Baths:
- 1
-
- Square Footage:
- 2,374
-
- Acres:
- 0.41
-
- Year Built:
- 2015
-
- Type:
- Residential
-
- Sub-Type:
- Single Family Residence
-
- Status:
- Active
Community Information
-
- Address:
- 4117 Se 21st Street
-
- Area:
- Ocala
-
- Subdivision:
- SUMMERSET ESTATE
-
- City:
- OCALA
-
- County:
- Marion
-
- State:
- FL
-
- Zip Code:
- 34471-5683
Amenities
-
- # of Garages:
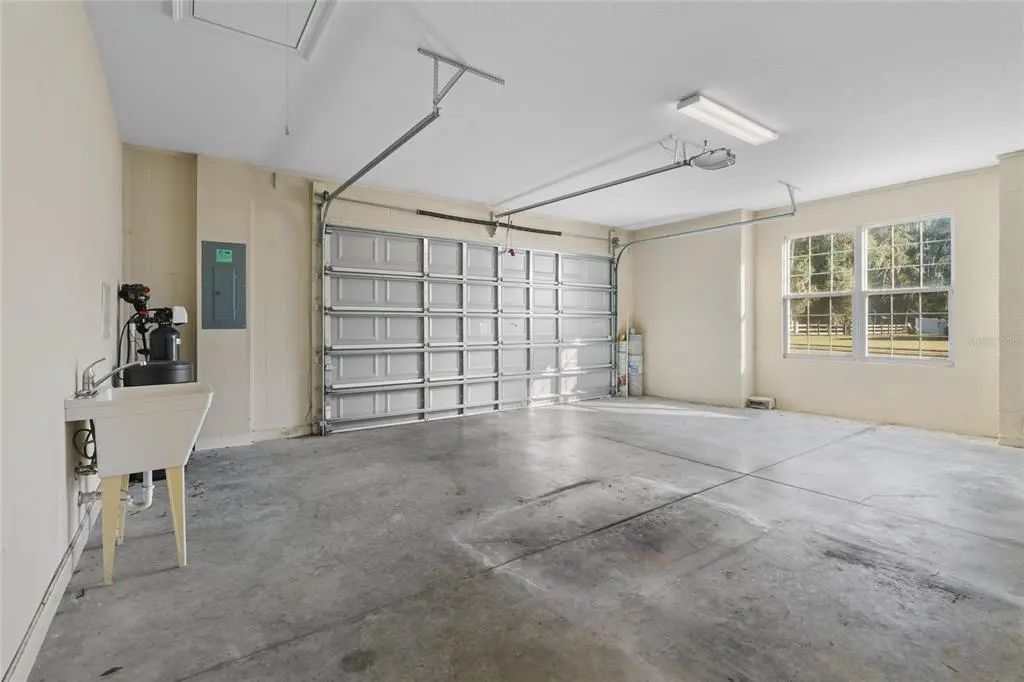
- 2
Interior
-
- Interior Features:
- Ceiling Fan(s), High Ceilings, Open Floorplan, Solid Wood Cabinets, Split Bedroom, Window Treatments
-
- Appliances:
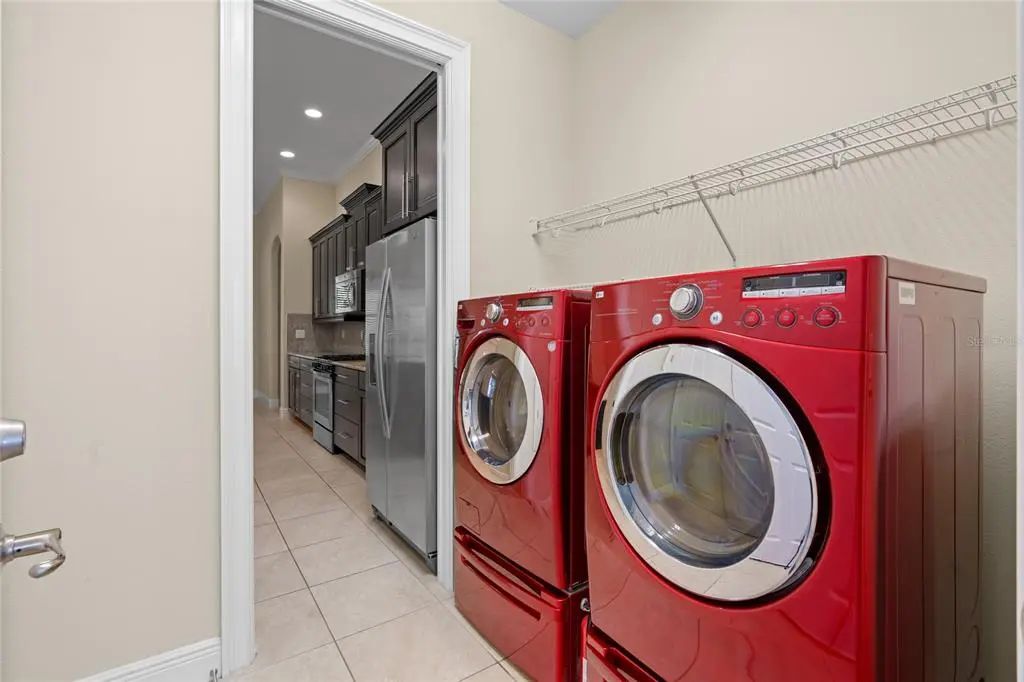
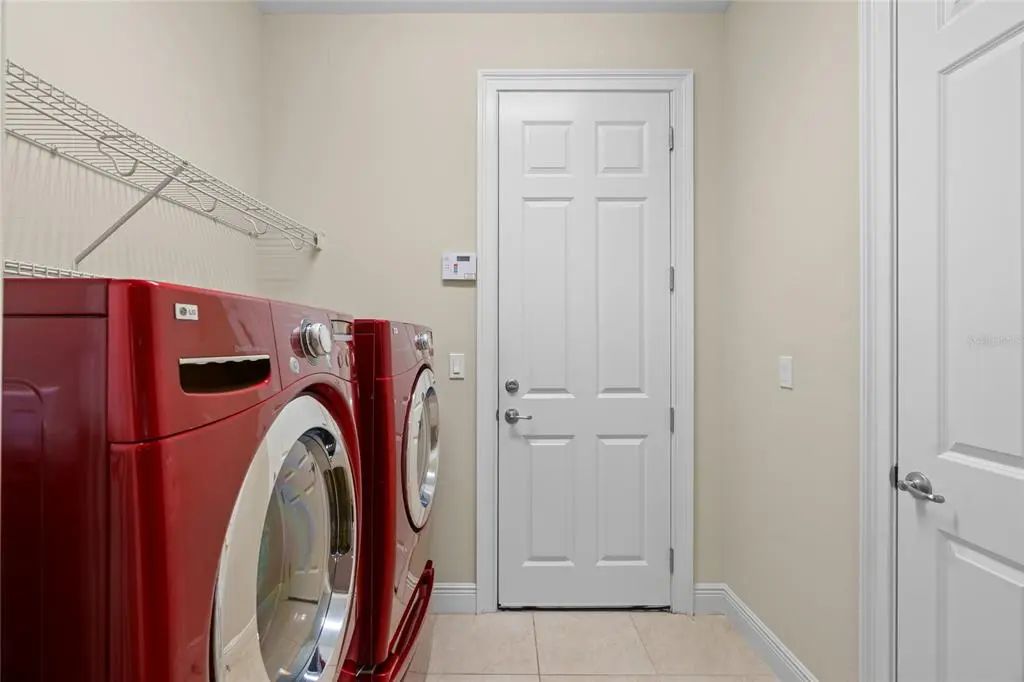
- Dishwasher, Disposal, Dryer, Microwave, Range, Refrigerator, Washer
-
- Heating:
- Central, Heat Pump
-
- Cooling:
- Central Air
-
- # of Stories:
- 1
Exterior
-
- Exterior Features:
- Irrigation System, Private Mailbox, Sidewalk, Sliding Doors
-
- Roof:
- Shingle
-
- Foundation:
- Slab
Additional Information
-
- Days on Market:
- 98
-
- Zoning:
- R1A
Listing Details
- Listing Office:
- Exp Realty Llc