$509,950 - 4710 Sw 65th Place, OCALA
- 4
- Bedrooms
- 4
- Baths
- 2,834
- SQ. Feet
- 0.25
- Acres
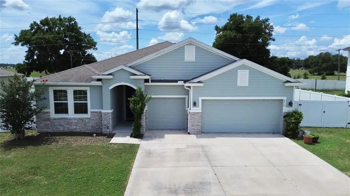
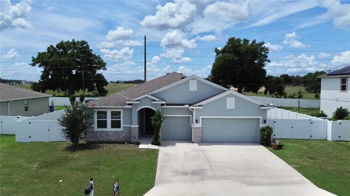
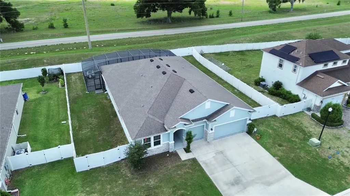
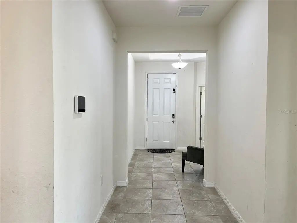
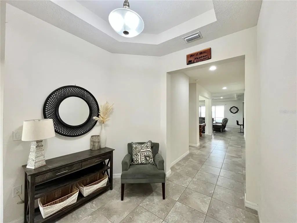
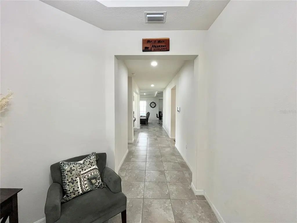
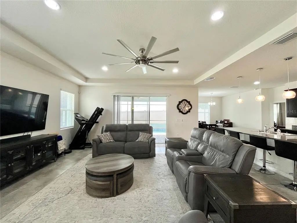
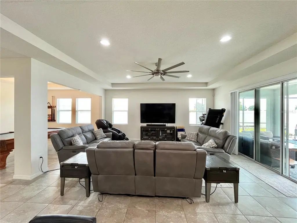
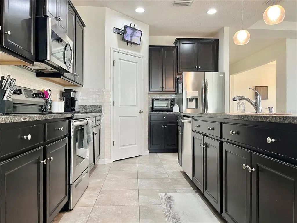
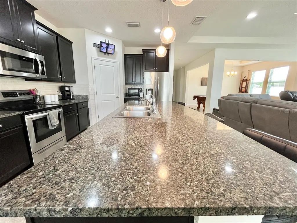
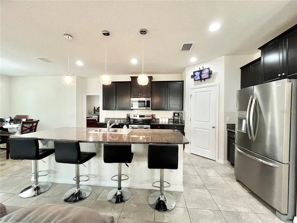
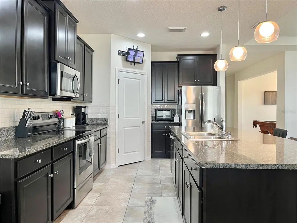
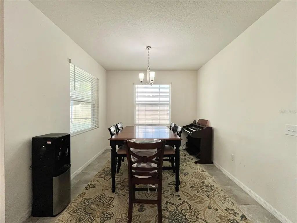
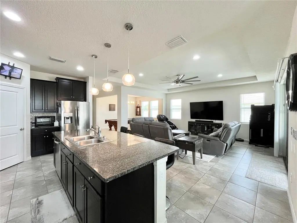
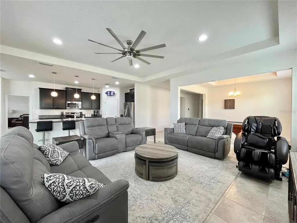
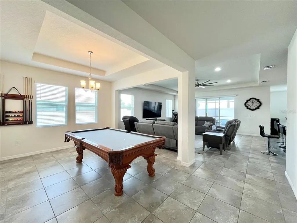
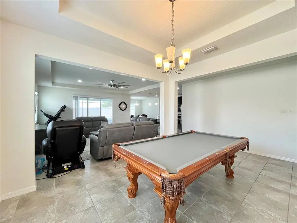
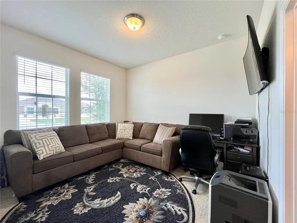
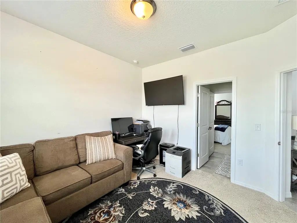
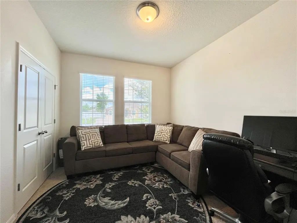
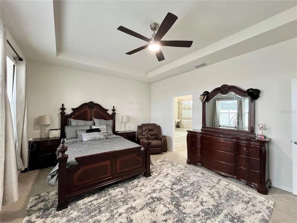
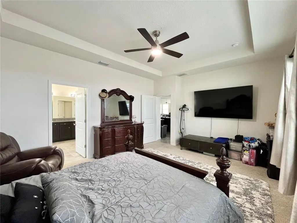
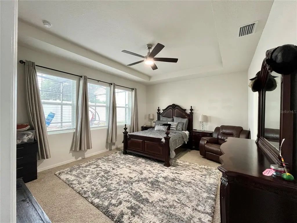
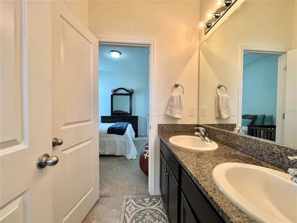
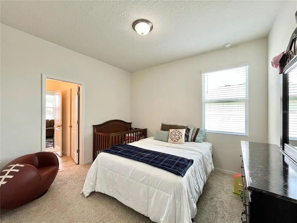
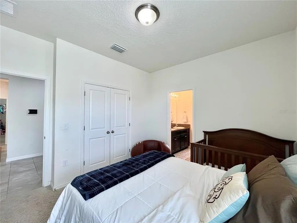
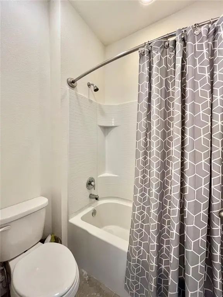
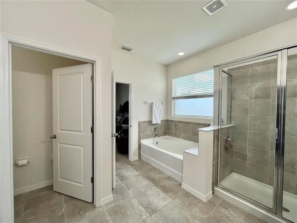
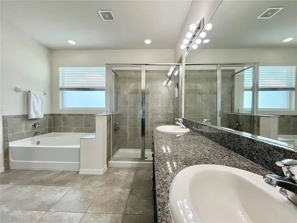
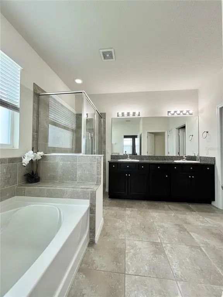
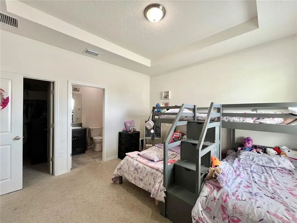
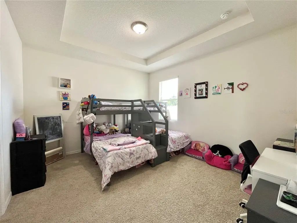
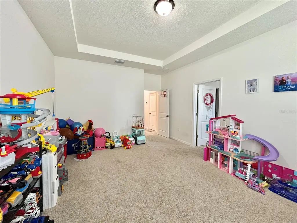
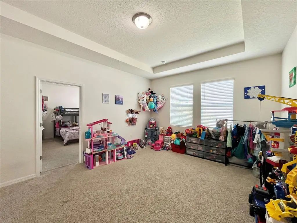
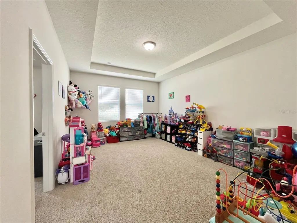
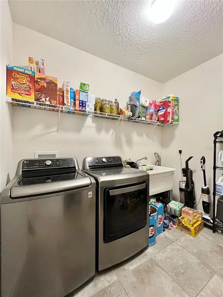
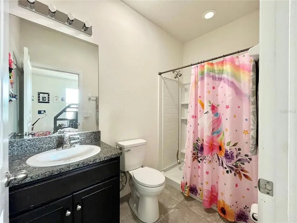
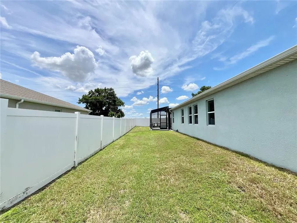
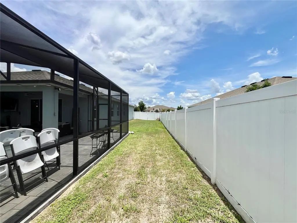
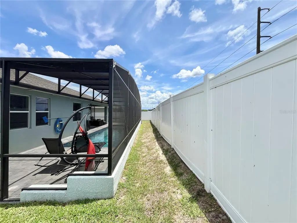
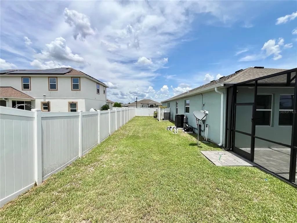
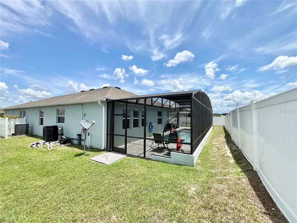
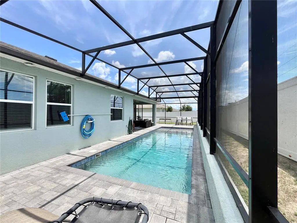
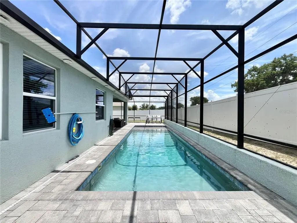
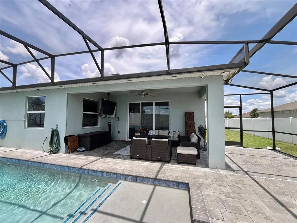
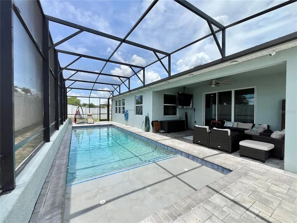
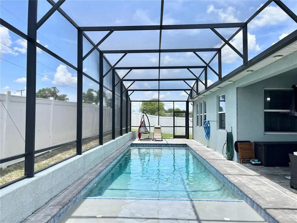
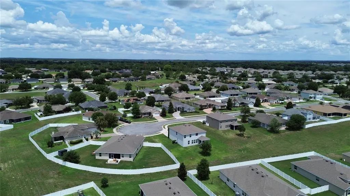
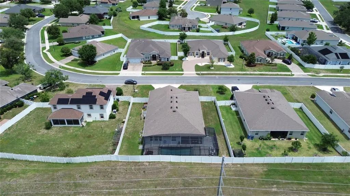
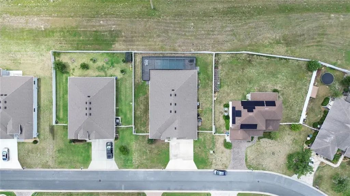
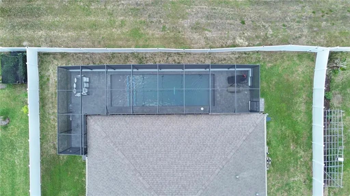
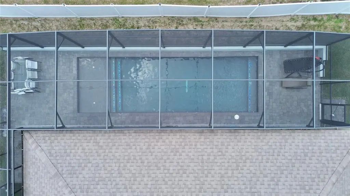
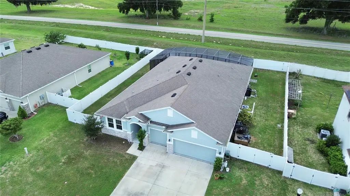
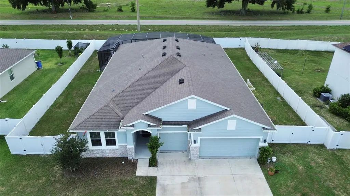
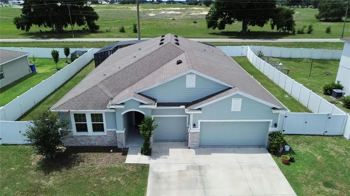
This beautiful 4-bedroom, 3.5-bath home offers 2,834 square feet of living space in the Preserve at Heathbrook. From the moment you step inside, the home feels like new. The kitchen features granite countertops, a large island with additional seating, a spacious pantry, and plenty of room for a dining table. The primary suite offers a luxurious bathroom with granite countertops, a walk-in closet, garden tub, private water closet, and walk-in shower. Bedrooms 2 and 3 share a Jack-and-Jill bathroom with granite countertops, while Bedroom 4 includes its own private bath. The open-concept living room flows seamlessly into the kitchen and overlooks the screened porch and in-ground pool, creating an ideal space for relaxing or entertaining. The home also includes a formal dining room and a spacious family room with plenty of room to gather. Additional features include an oversized indoor laundry room with an extra-large utility sink and a 3-car garage with durable epoxy flooring and ample storage space. Don’t miss your chance to tour this exceptional home!
Essential Information
-
- MLS® #:
- OM724949
-
- Price:
- $509,950
-
- Bedrooms:
- 4
-
- Bathrooms:
- 4.00
-
- Full Baths:
- 3
-
- Half Baths:
- 1
-
- Square Footage:
- 2,834
-
- Acres:
- 0.25
-
- Year Built:
- 2019
-
- Type:
- Residential
-
- Sub-Type:
- Single Family Residence
-
- Status:
- Active
Community Information
-
- Address:
- 4710 Sw 65th Place
-
- Area:
- Ocala
-
- Subdivision:
- PRESERVE/HEATH BROOK PH 01
-
- City:
- OCALA
-
- County:
- Marion
-
- State:
- FL
-
- Zip Code:
- 34474-9545
Amenities
-
- Parking:
- Driveway, Other
-
- # of Garages:
- 3
-
- Has Pool:
- Yes
Interior
-
- Interior Features:
- Ceiling Fan(s), Eating Space In Kitchen, Kitchen/Family Room Combo, Open Floorplan, Walk-In Closet(s)
-
- Appliances:
- Dishwasher, Disposal, Dryer, Microwave, Range, Refrigerator, Washer
-
- Heating:
- Central, Heat Pump
-
- Cooling:
- Central Air
-
- # of Stories:
- 1
Exterior
-
- Exterior Features:
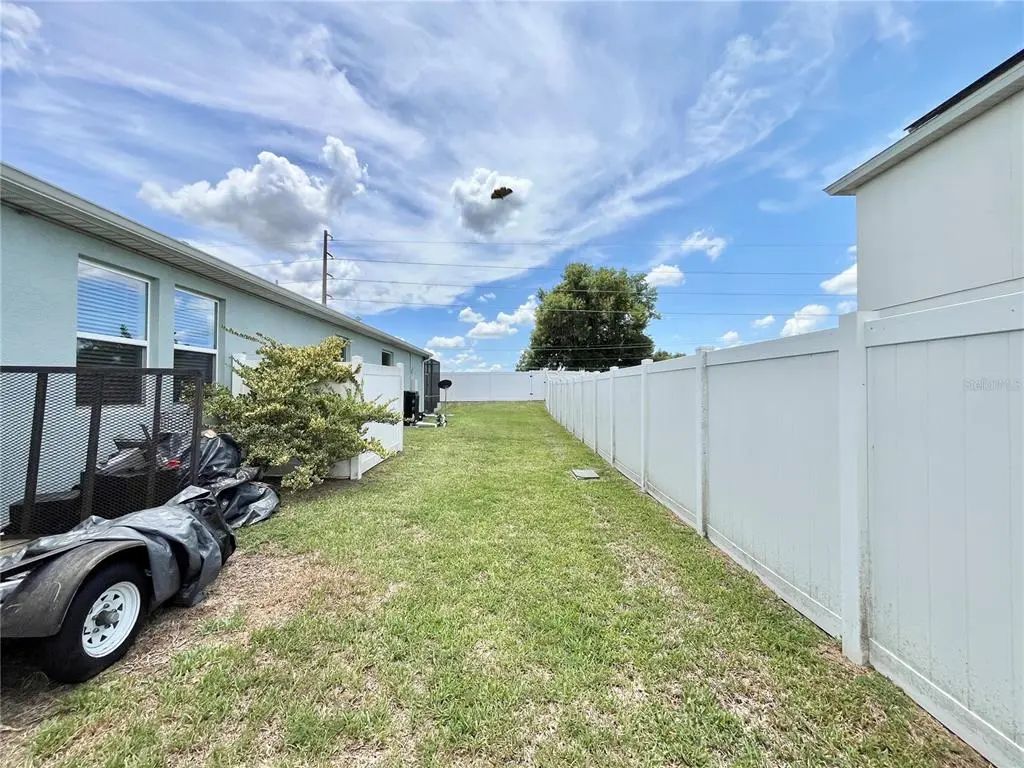
- Private Yard
-
- Roof:
- Shingle
-
- Foundation:
- Slab
School Information
-
- Elementary:
- Saddlewood Elementary School
-
- Middle:
- Liberty Middle School
-
- High:
- West Port High School
Additional Information
-
- Days on Market:
- 122
-
- Zoning:
- PUD
Listing Details
- Listing Office:
- Re/max Premier Realty