$530,000 - 2091 Nw 79th Loop, OCALA
- 4
- Bedrooms
- 3
- Baths
- 2,480
- SQ. Feet
- 0.78
- Acres
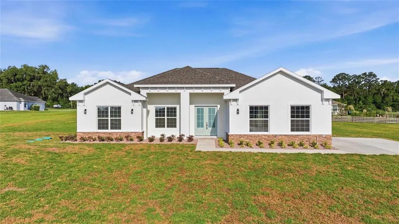
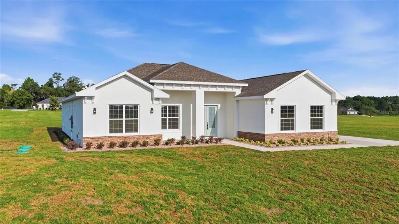
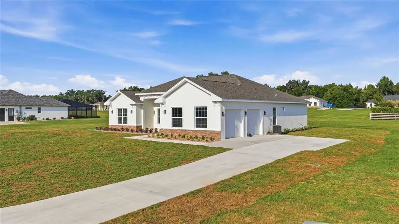
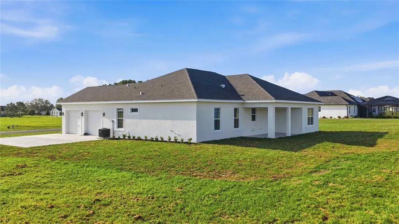
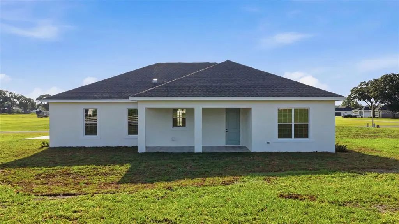
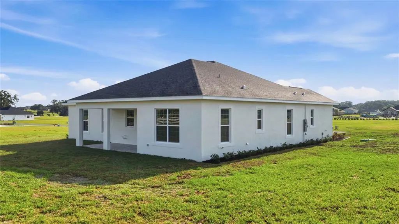
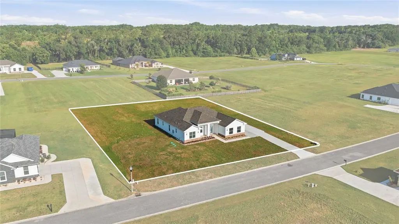
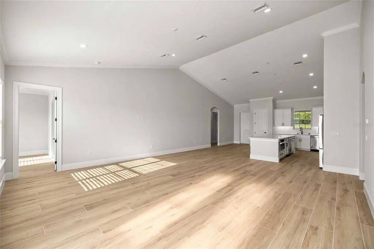
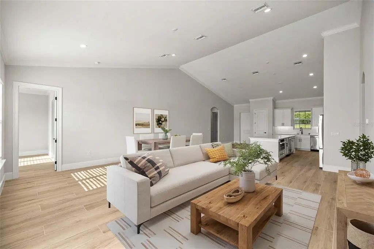
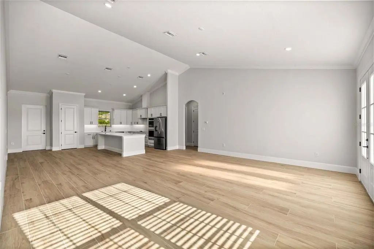
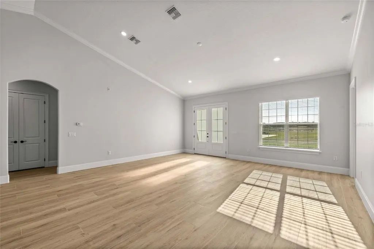
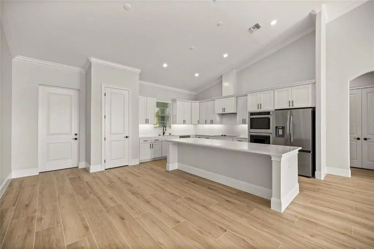
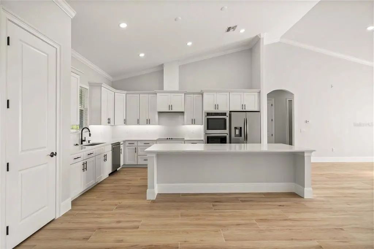
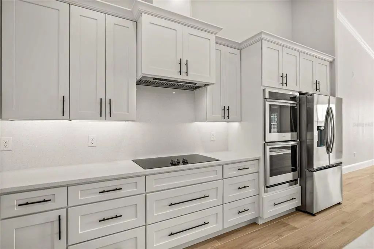
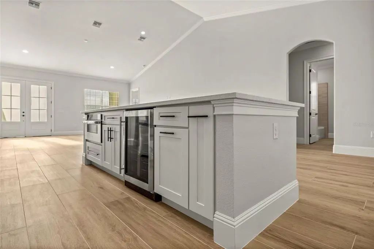
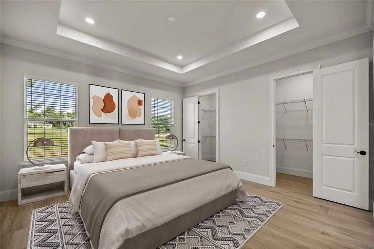
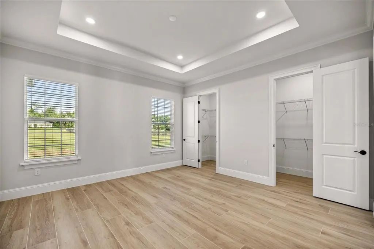
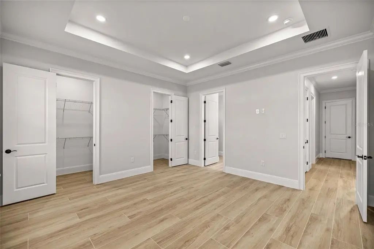
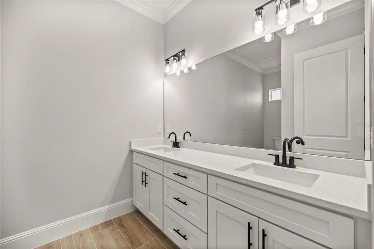
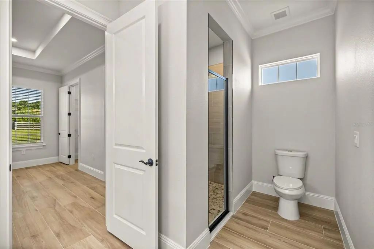
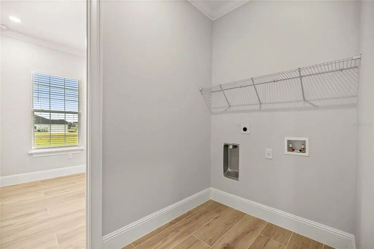
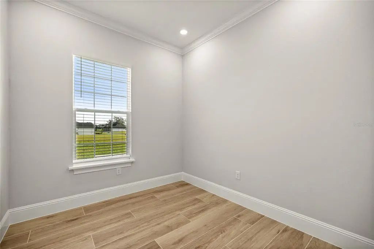
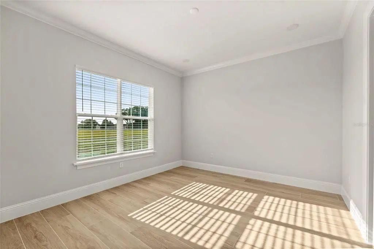
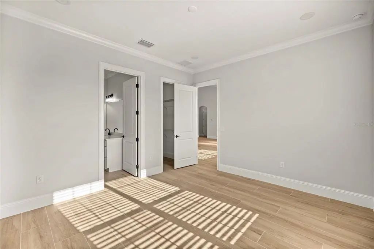
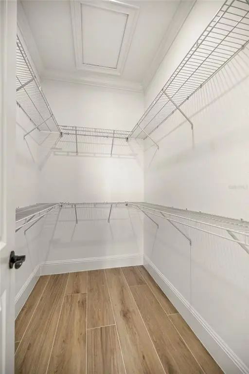
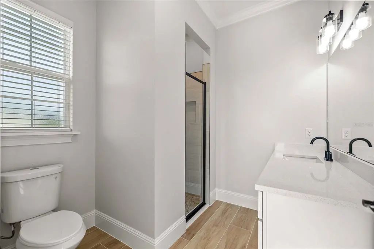
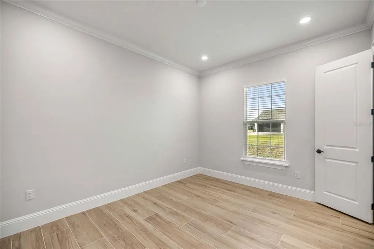
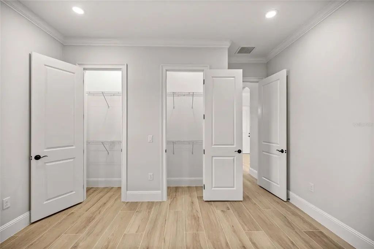
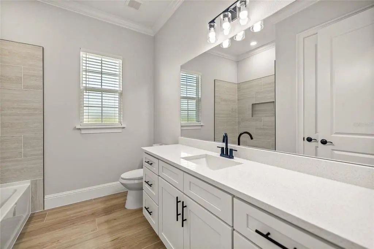
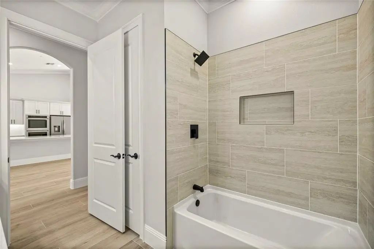
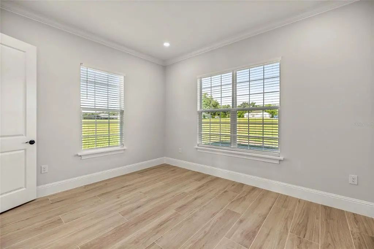
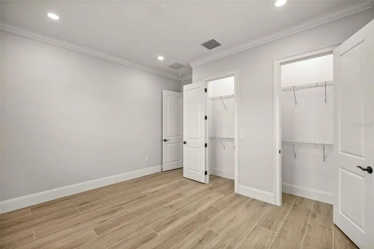
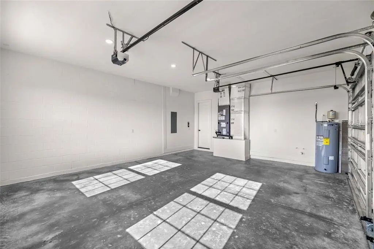
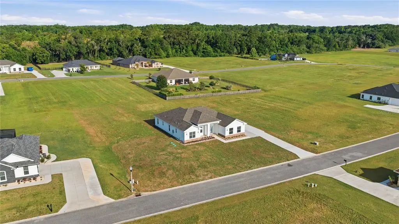
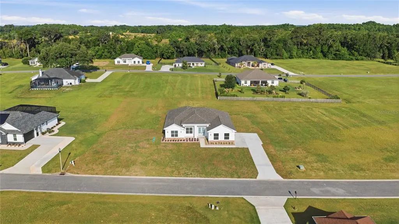
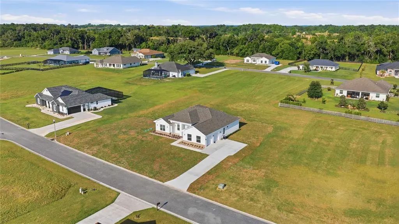
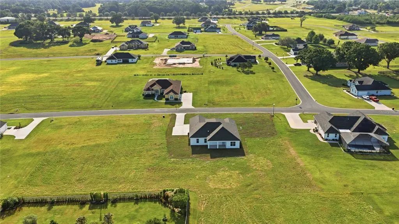
Welcome to Irish Acres in Ocala, Florida—where custom design meets everyday comfort. This stunning 4-bedroom, 3-bath home also features a versatile flex room, spacious indoor laundry, and an oversized garage. The kitchen truly steals the show, showcasing crisp, clean lines, under-cabinet lighting, soft-close cabinetry, a double oven, wine fridge, and an expansive island with additional seating—perfect for gathering and entertaining. Designed with a triple-split floor plan and open-concept layout, this home is ideal for both privacy and hosting. Soaring 10-foot ceilings throughout and a dramatic 16-foot vaulted ceiling in the living room create a bright, airy feel, beautifully complemented by elegant crown molding. (Some photos have been digitally enhanced or staged) No detail was overlooked—from the 10-inch ceramic wood-look tile flooring to the 7.25-inch baseboards throughout. Enjoy relaxing mornings and peaceful evenings on the covered front and back porches. Located in a quiet, luxury gated community, this home offers both tranquility and convenience—just minutes from everything Ocala has to offer.
Essential Information
-
- MLS® #:
- OM723671
-
- Price:
- $530,000
-
- Bedrooms:
- 4
-
- Bathrooms:
- 3.00
-
- Full Baths:
- 3
-
- Square Footage:
- 2,480
-
- Acres:
- 0.78
-
- Year Built:
- 2026
-
- Type:
- Residential
-
- Sub-Type:
- Single Family Residence
-
- Status:
- Active
Community Information
-
- Address:
- 2091 Nw 79th Loop
-
- Area:
- Ocala
-
- Subdivision:
- IRISH ACRES ADD
-
- City:
- OCALA
-
- County:
- Marion
-
- State:
- FL
-
- Zip Code:
- 34475
Amenities
-
- # of Garages:
- 2
Interior
-
- Interior Features:
- Crown Molding, High Ceilings, Open Floorplan, Split Bedroom, Stone Counters
-
- Appliances:
- Built-In Oven, Cooktop, Dishwasher, Disposal, Microwave, Range Hood, Refrigerator, Wine Refrigerator
-
- Heating:
- Central
-
- Cooling:
- Central Air
Exterior
-
- Exterior Features:
- Other
-
- Roof:
- Shingle
-
- Foundation:
- Slab
School Information
-
- Elementary:
- Fessenden Elementary School
-
- Middle:
- North Marion Middle School
-
- High:
- North Marion High School
Additional Information
-
- Days on Market:
- 145
-
- Zoning:
- RE
Listing Details
- Listing Office:
- Sellstate Next Generation Realty