$599,000 - 1600 Sw 42nd Street, OCALA
- 3
- Bedrooms
- 2
- Baths
- 3,339
- SQ. Feet
- 7.79
- Acres
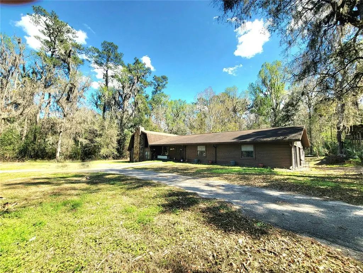
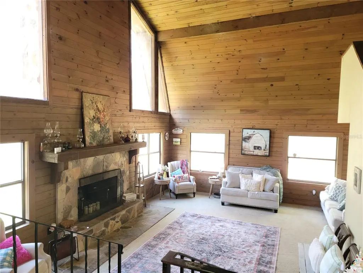
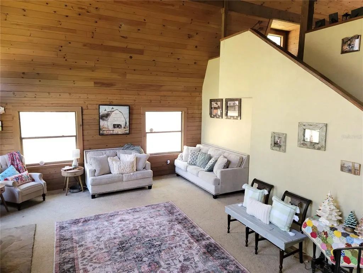
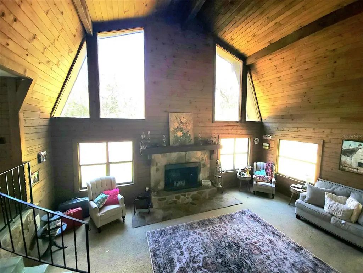
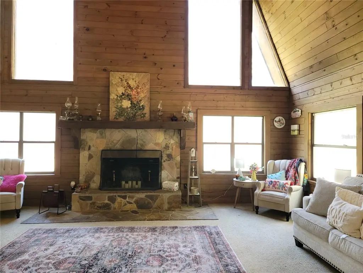
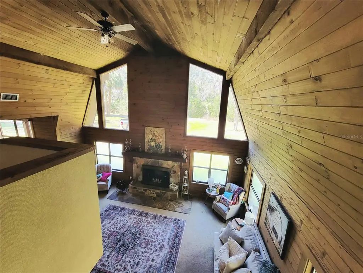
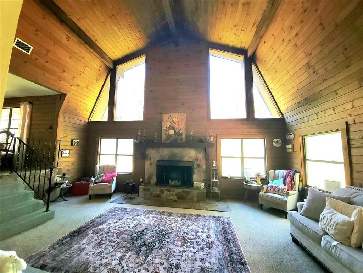
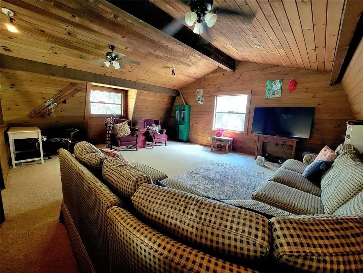
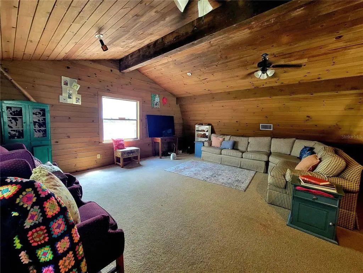
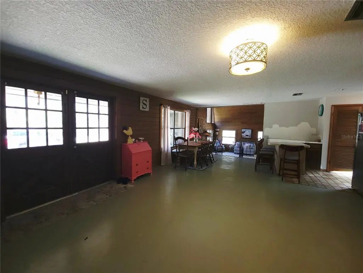
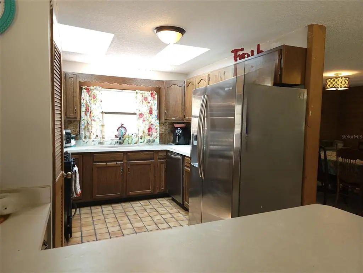
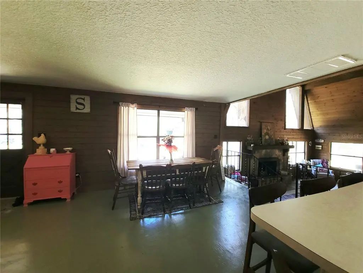
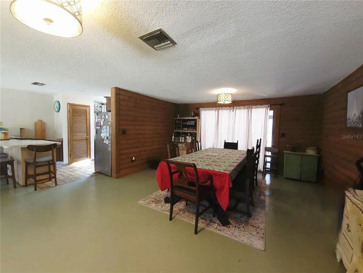
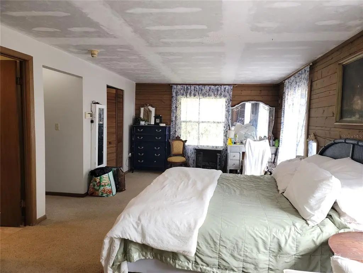
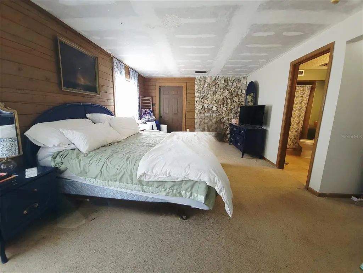
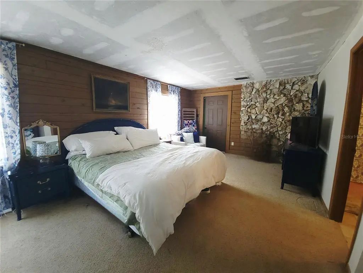
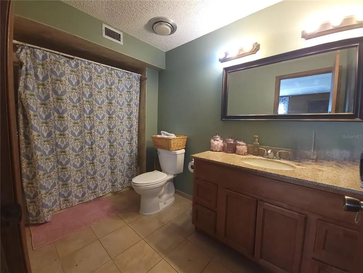
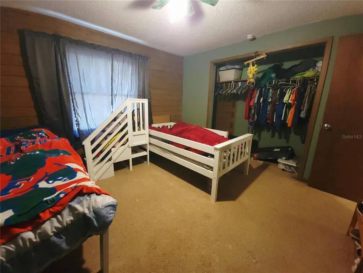
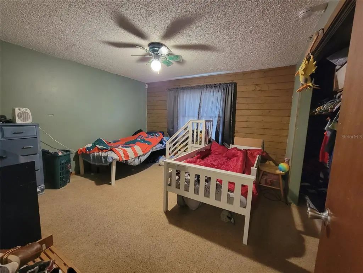
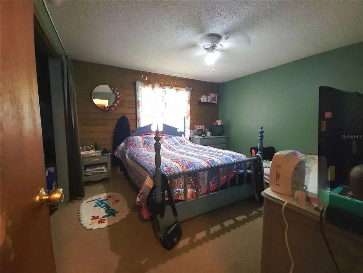
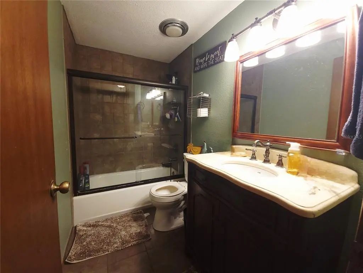
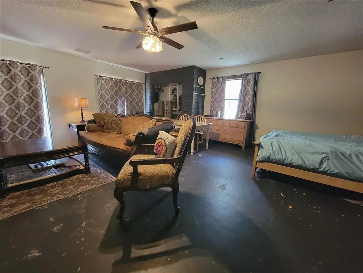
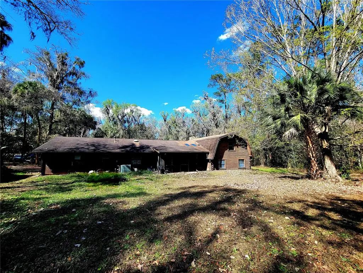
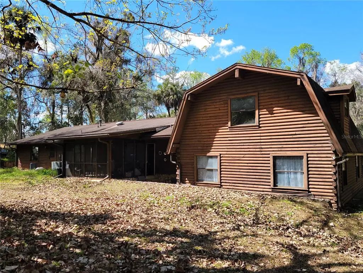
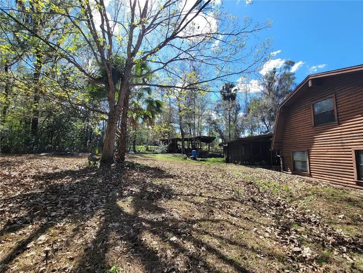
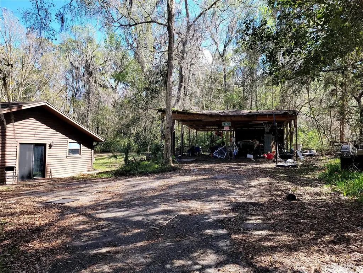
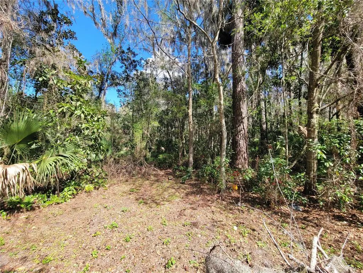
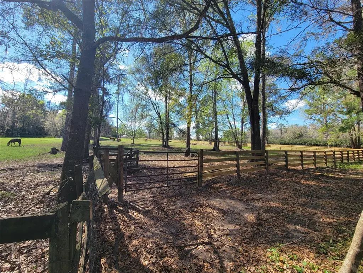
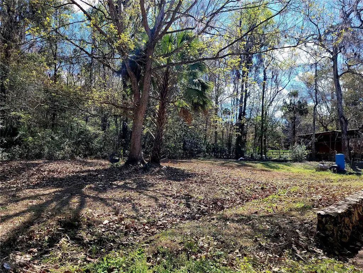
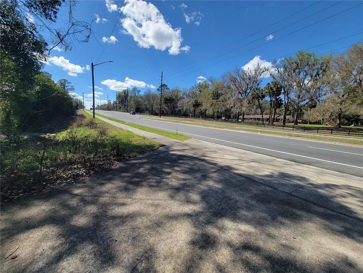
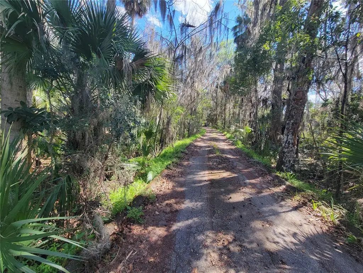
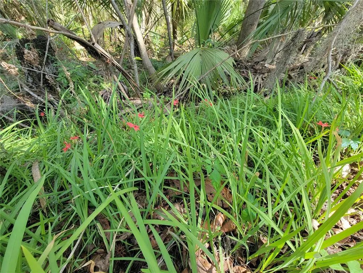
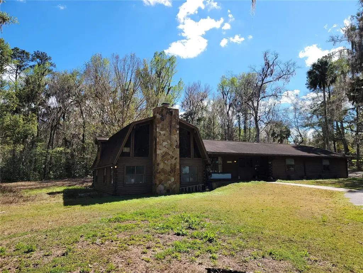
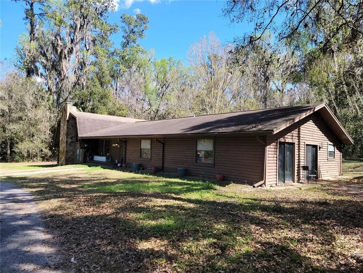
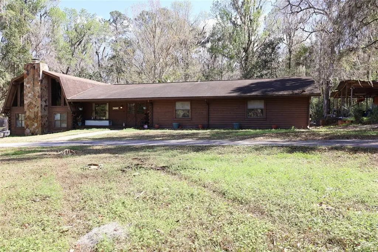
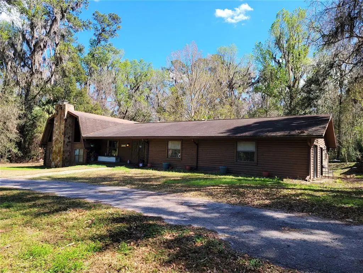
Under contract-accepting backup offers. Escape to your own private retreat with this exquisite custom-built log cabin, gracefully set on 7.79 secluded acres. Perfectly positioned in town yet zoned county, this rare offering combines refined rustic charm with exceptional privacy. Designed for both comfort and ambiance, the home features 3 bedrooms, 2 baths, and a striking fireplace that serves as the heart of the living space — ideal for intimate evenings or memorable gatherings. Natural surroundings frame every view, creating a serene, storybook setting. The expansive grounds have endless possibilities, including space for horses (with county approval), and a second home can be added to the property. The backyard, dotted with mature trees, provides the perfect setting for a magical treehouse — an enchanting haven for the little ones and a truly special feature for family living. Conveniently located just minutes from shopping, dining, and medical facilities, and less than 20 minutes from the World Equestrian Center, this property delivers a rare blend of tranquility, lifestyle, and accessibility. Come see this one today.

Essential Information
-
- MLS® #:
- OM719627
-
- Price:
- $599,000
-
- Bedrooms:
- 3
-
- Bathrooms:
- 2.00
-
- Full Baths:
- 2
-
- Square Footage:
- 3,339
-
- Acres:
- 7.79
-
- Year Built:
- 1980
-
- Type:
- Residential
-
- Sub-Type:
- Single Family Residence
-
- Style:
- Cabin, Other
-
- Status:
- Pending
Community Information
-
- Address:
- 1600 Sw 42nd Street
-
- Area:
- Ocala
-
- Subdivision:
- WALDO PLACE
-
- City:
- OCALA
-
- County:
- Marion
-
- State:
- FL
-
- Zip Code:
- 34471-1365
Amenities
-
- Parking:
- Converted Garage
-
- View:
- Garden, Trees/Woods
Interior
-
- Interior Features:
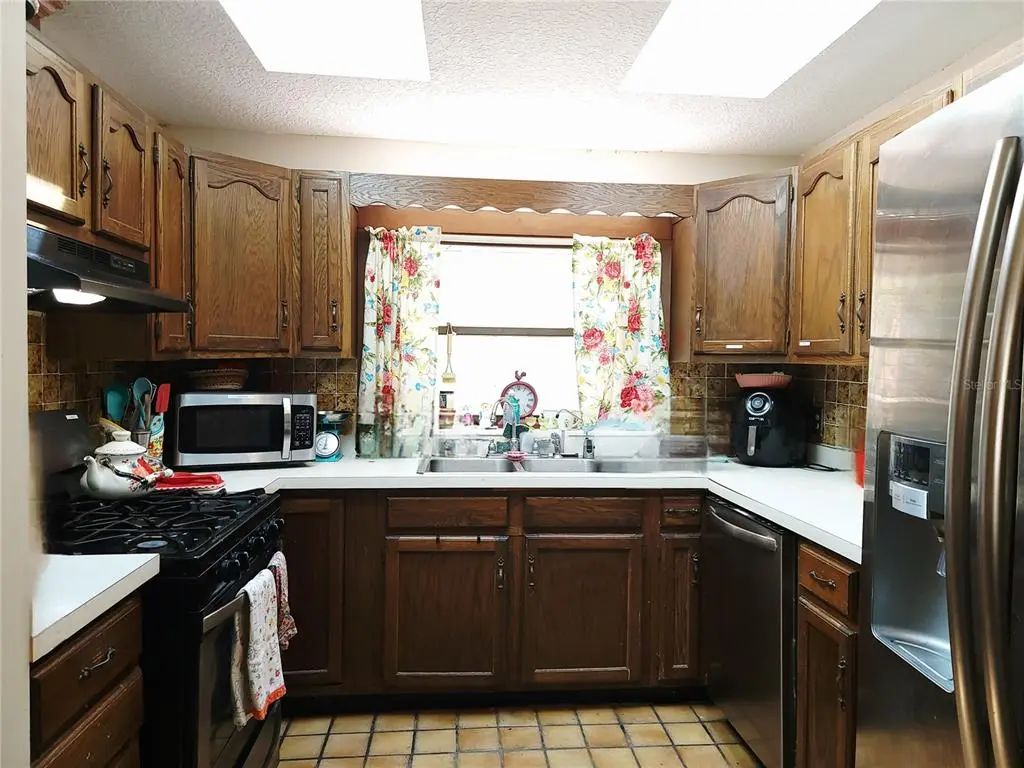
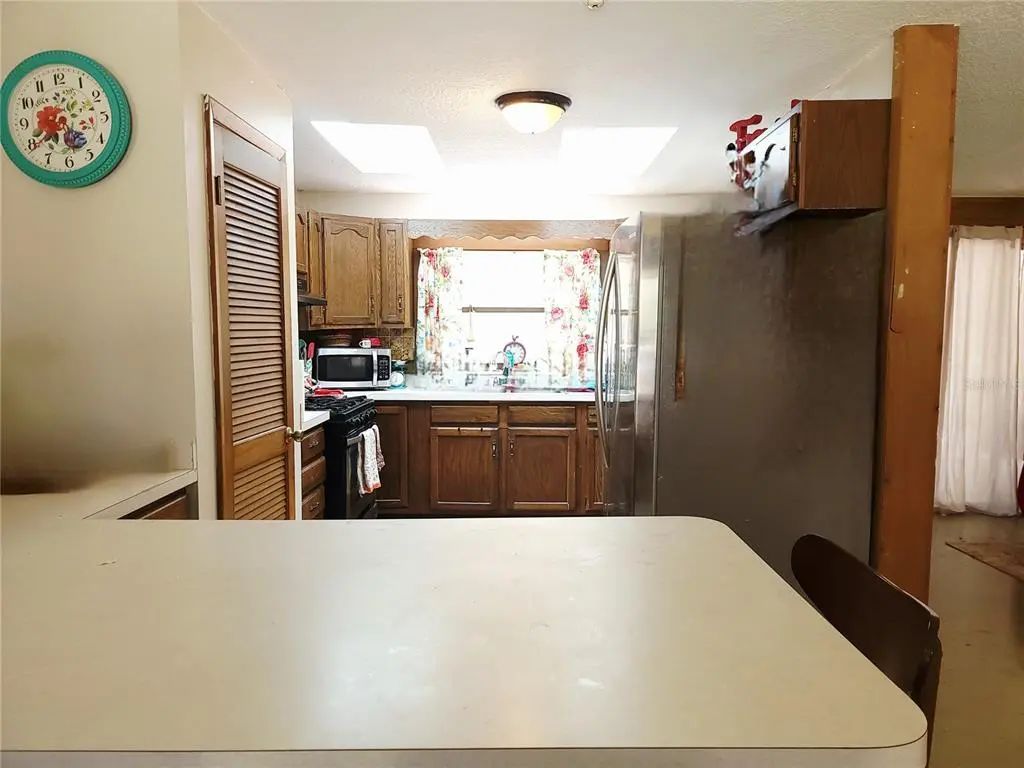
- Ceiling Fan(s), Eating Space In Kitchen, High Ceilings, Kitchen/Family Room Combo, Living Room/Dining Room Combo, Other, Primary Bedroom Main Floor, Split Bedroom, Thermostat
-
- Appliances:
- Dishwasher, Electric Water Heater, Range, Refrigerator
-
- Heating:
- Electric
-
- Cooling:
- Central Air
-
- Fireplace:
- Yes
-
- Fireplaces:
- Living Room, Wood Burning
Exterior
-
- Exterior Features:
- Other, Private Yard, Storage
-
- Lot Description:
- In County
-
- Roof:
- Shingle
-
- Foundation:
- Block
School Information
-
- Elementary:
- Shady Hill Elementary School
-
- Middle:
- Liberty Middle School
-
- High:
- West Port High School
Additional Information
-
- Days on Market:
- 147
-
- Zoning:
- R1
Listing Details
- Listing Office:
- Re/max Foxfire - Hwy 40