$649,000 - 6443 Sw 97th Terrace Road, OCALA
- 3
- Bedrooms
- 3
- Baths
- 2,529
- SQ. Feet
- 0.19
- Acres
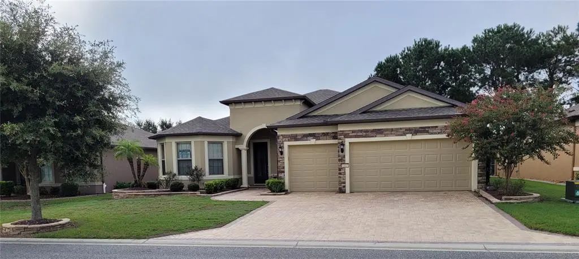
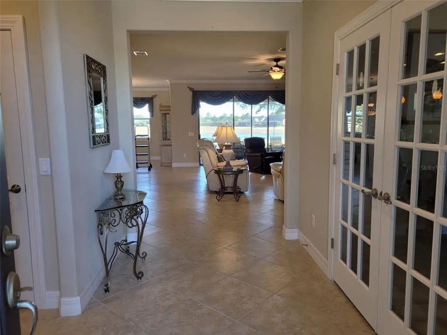
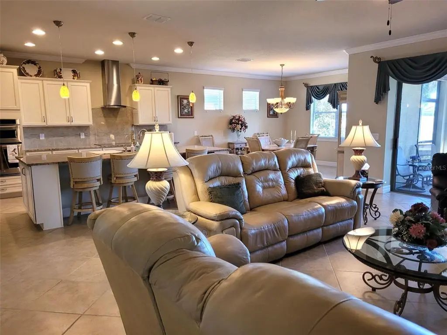
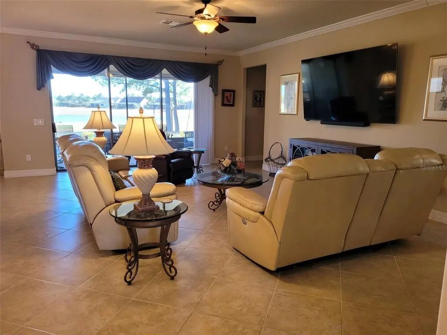
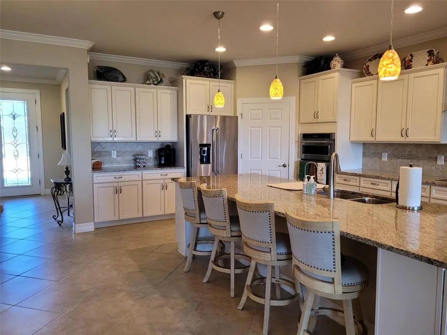
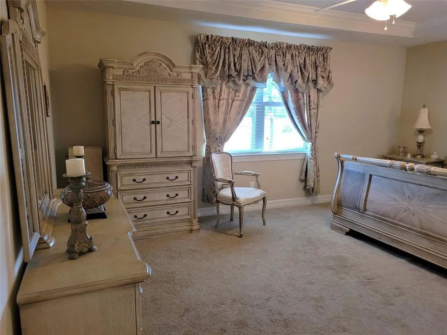
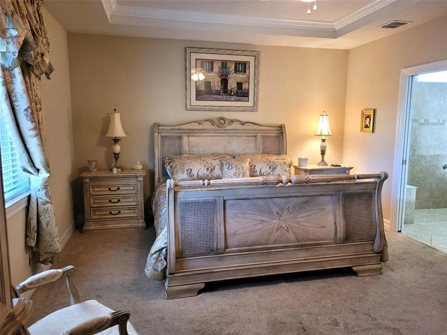
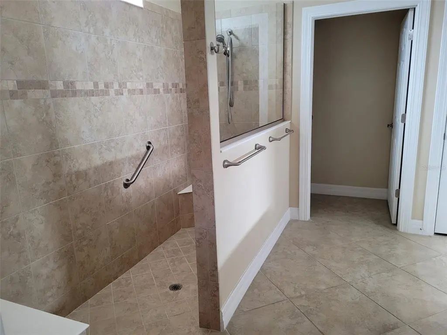
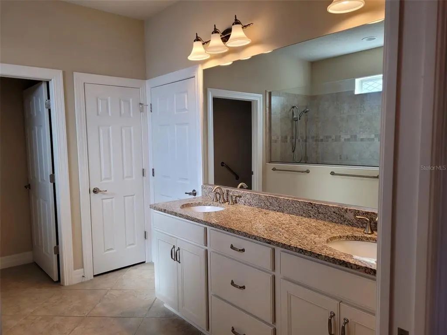
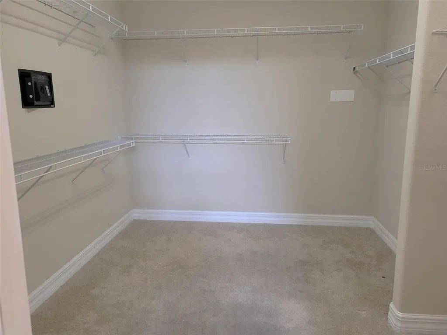
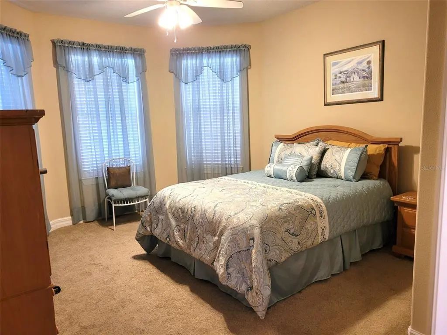
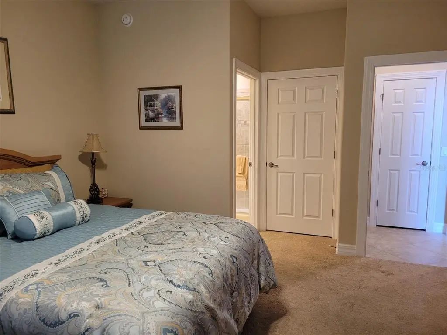
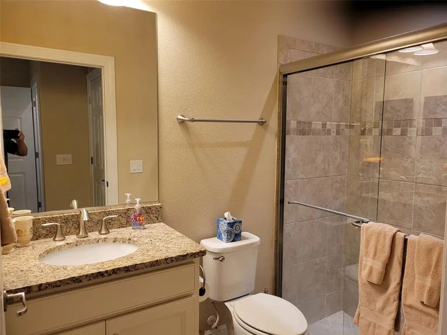
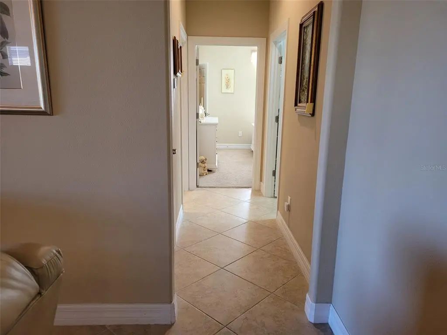
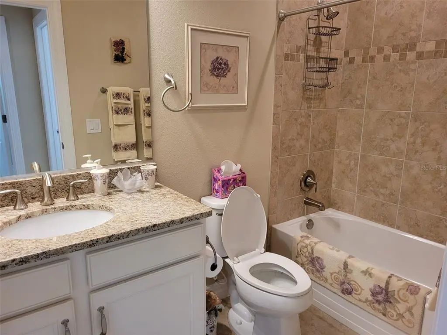
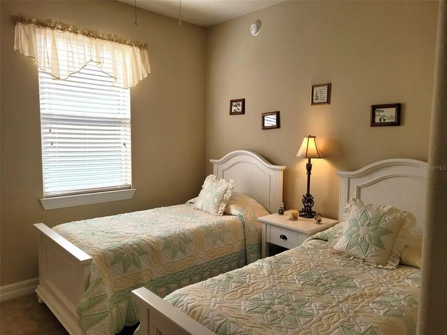
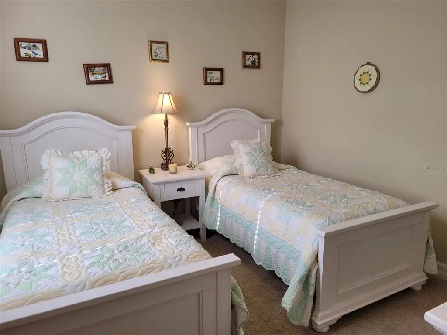
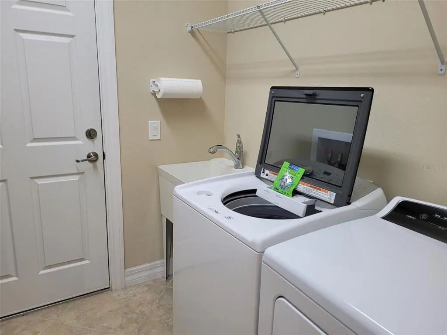
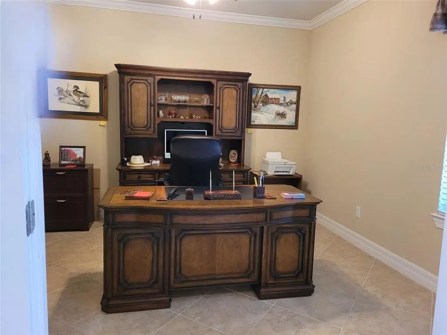
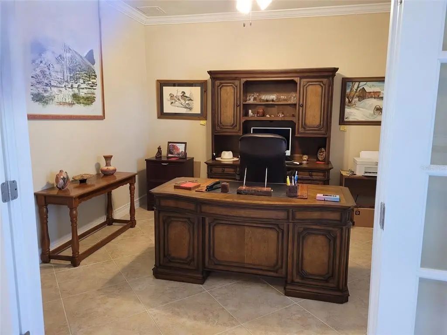
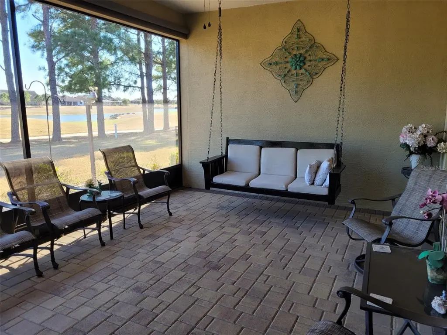
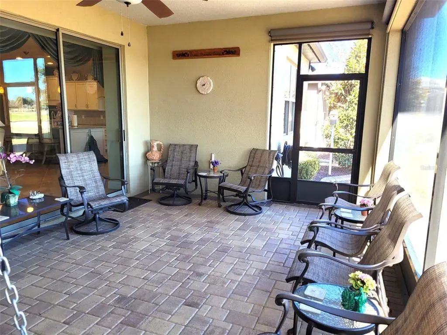
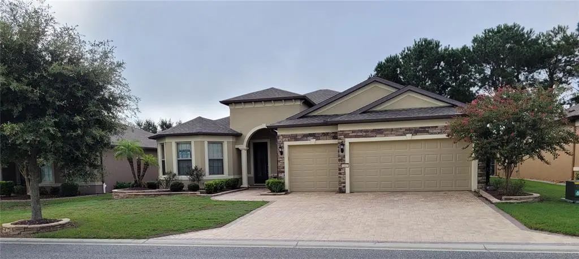
Stunning Pinnacle model overlooking the golf course and lake in Del Webb Stone Creek Development. NEW ROOF 3 bedrooms, 3 baths, with bonus room for an office, 4 foot extended garage, inside laundry room with utility sink, comfort height granite countertops in all bathrooms and kitchen, roman style walk-in shower and double sinks in master bath, pavers on driveway- front walkway and front porch- and rear lanai, kitchen under cabinet lighting, upgraded kitchen appliances, 3-door refrigerator-freezer, built-in microwave & oven, cook top with chrome exhaust hood, ceiling fans, leaf filter gutters, redesigned front walk, Ceiling is 9' 3", all 3 bedrooms have walk-in closets with master bedroom closet being 118 sq. ft., custom landscaping, stone accents on house front, garden hose w/reels front & back, open floor plan, all new smoke detectors, championship golf course, resort style pools (indoor & outdoor), professional gym with classes, dozens of clubs, live entertainment. Lanai swing does not stay.
Essential Information
-
- MLS® #:
- OM718248
-
- Price:
- $649,000
-
- Bedrooms:
- 3
-
- Bathrooms:
- 3.00
-
- Full Baths:
- 3
-
- Square Footage:
- 2,529
-
- Acres:
- 0.19
-
- Year Built:
- 2017
-
- Type:
- Residential
-
- Sub-Type:
- Single Family Residence
-
- Style:
- Contemporary
-
- Status:
- Active
Community Information
-
- Address:
- 6443 Sw 97th Terrace Road
-
- Area:
- Ocala
-
- Subdivision:
- STONE CRK/DEL WEBB LONGLEAF REPLAT2
-
- City:
- OCALA
-
- County:
- Marion
-
- State:
- FL
-
- Zip Code:
- 34481
Amenities
-
- Amenities:
- Fence Restrictions, Fitness Center, Gated, Golf Course, Pickleball Court(s), Pool, Racquetball, Recreation Facilities, Shuffleboard Court, Spa/Hot Tub, Tennis Court(s), Vehicle Restrictions
-
- Parking:
- Garage Door Opener, Golf Cart Garage
-
- # of Garages:
- 3
-
- View:
- Golf Course, Water
-
- Is Waterfront:
- Yes
-
- Waterfront:
- Lake, Lake Front
Interior
-
- Interior Features:
- Ceiling Fan(s), Crown Molding, High Ceilings, In Wall Pest System, Open Floorplan, Primary Bedroom Main Floor, Solid Wood Cabinets, Split Bedroom, Stone Counters, Thermostat, Walk-In Closet(s), Window Treatments
-
- Appliances:
- Built-In Oven, Cooktop, Dishwasher, Disposal, Dryer, Electric Water Heater, Exhaust Fan, Ice Maker, Kitchen Reverse Osmosis System, Microwave, Range, Range Hood, Refrigerator, Washer
-
- Heating:
- Central, Electric
-
- Cooling:
- Central Air
-
- # of Stories:
- 1
Exterior
-
- Exterior Features:
- Irrigation System, Rain Gutters, Sliding Doors
-
- Lot Description:
- In County, Landscaped, On Golf Course
-
- Roof:
- Shingle
-
- Foundation:
- Slab
Additional Information
-
- Days on Market:
- 218
-
- Zoning:
- PUD
Listing Details
- Listing Office:
- Sellstate Next Generation Real