$549,000 - 1916 Nw 80th Street, OCALA
- 4
- Bedrooms
- 2
- Baths
- 2,069
- SQ. Feet
- 0.75
- Acres
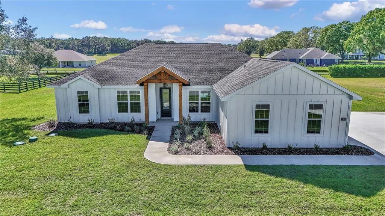
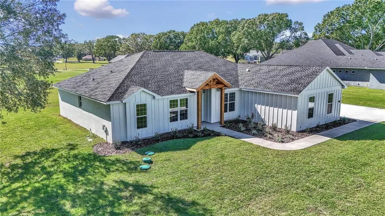
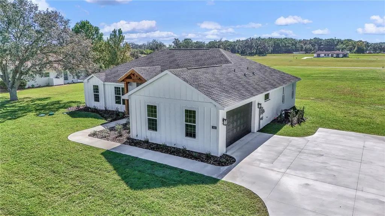
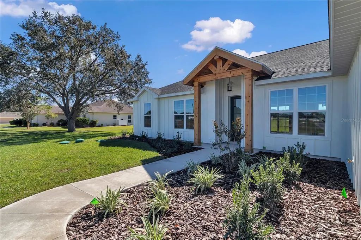
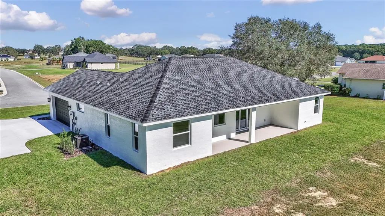
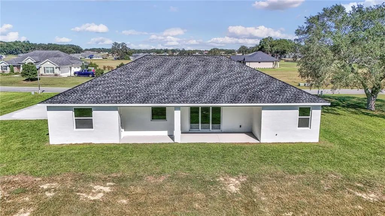
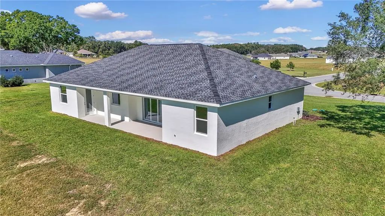
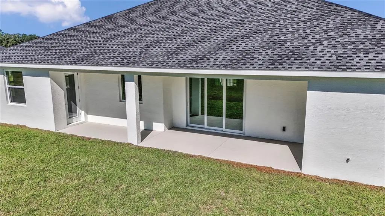
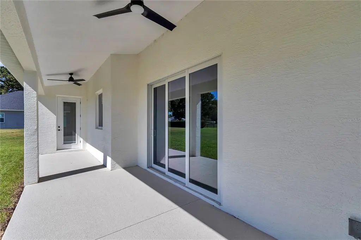
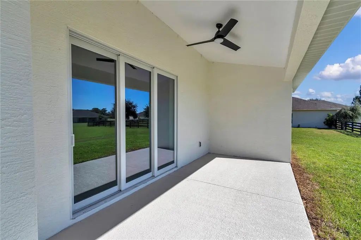
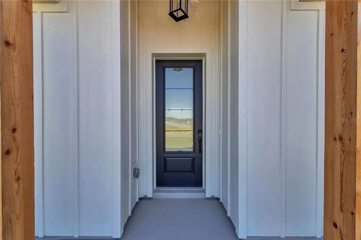
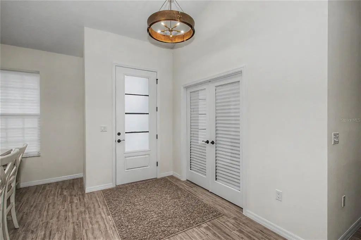
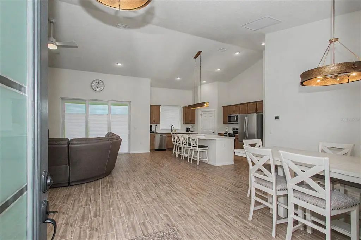
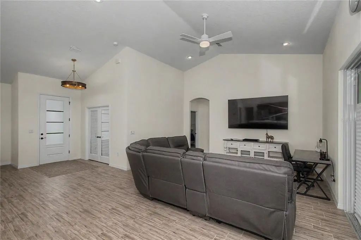
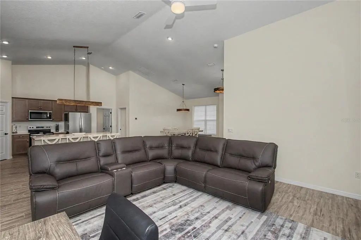
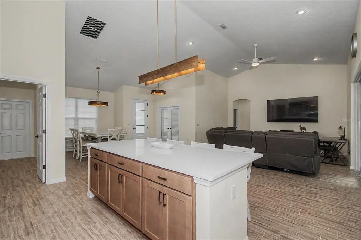
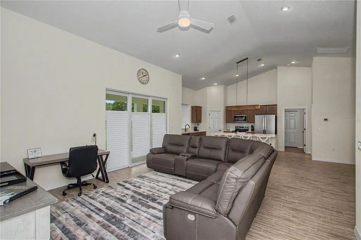
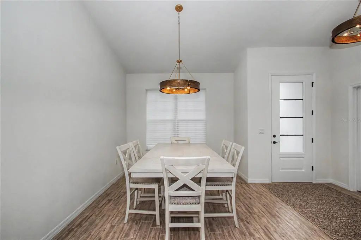
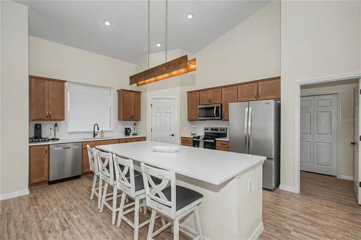
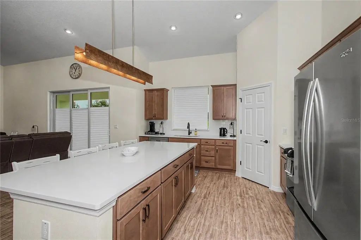
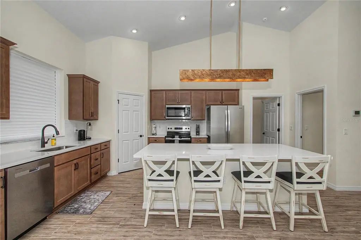
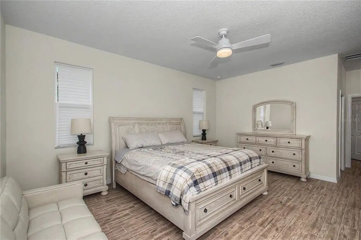
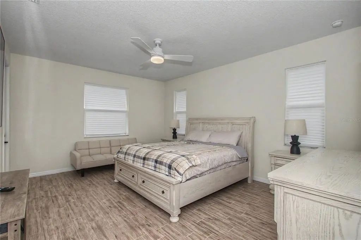
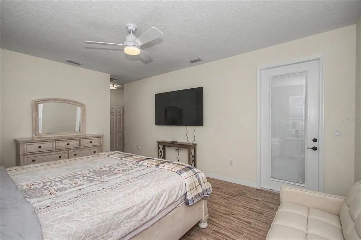
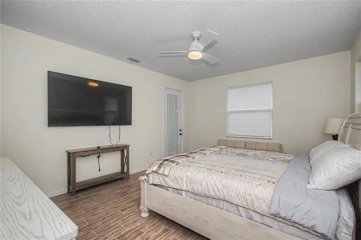
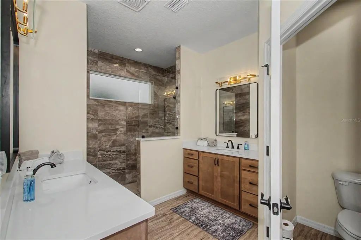
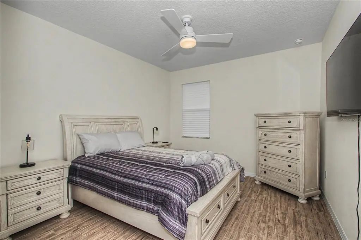
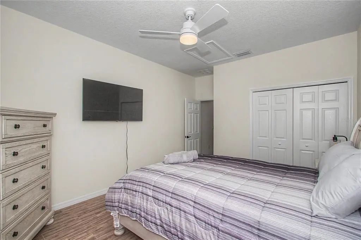
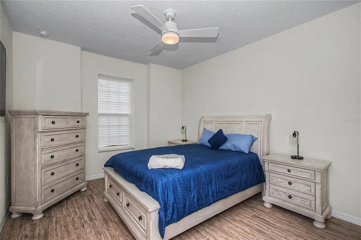
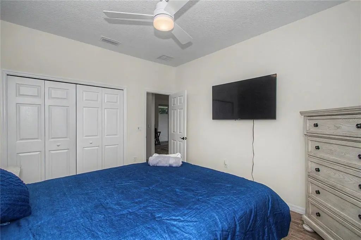
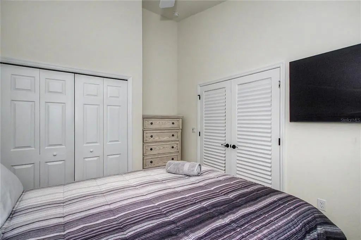
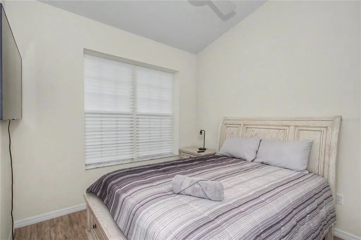
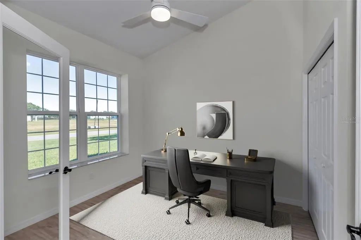
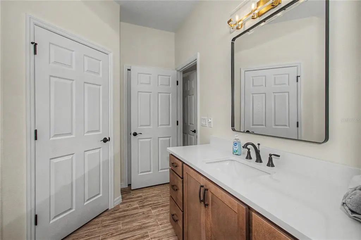
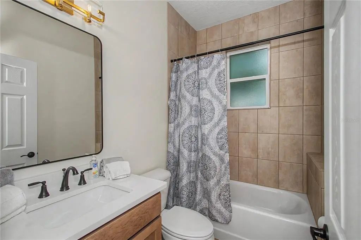
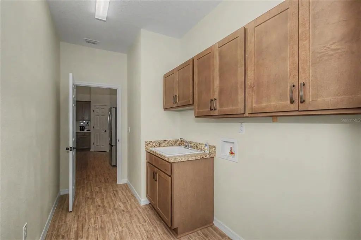
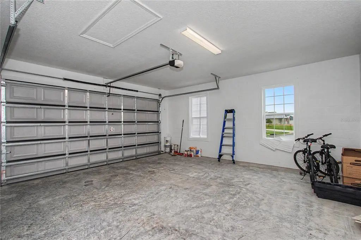
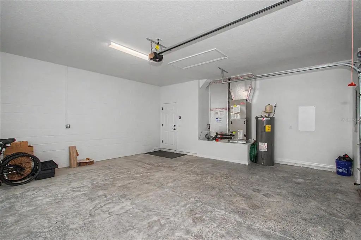
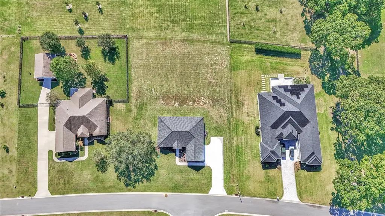
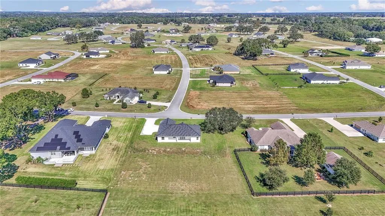
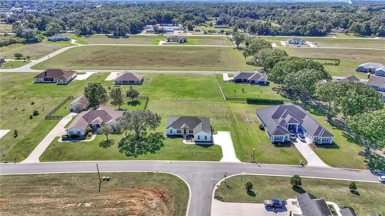
One or more photo(s) has been virtually staged. READY FOR YOU TO MOVE RIGHT IN!!! Welcome to this 2025 stunning Craftsman-style home on a spacious ¾-acre lot, complete with a mature oak tree and thoughtfully landscaped front yard. This beautifully designed four-bedroom, two-bath residence features a choice of a private office or fourth bedroom with elegant glass double doors, ideal for remote work or creative space. Enter inside to discover vaulted ceilings that enhance the open, airy feel of the home, with tall ceilings continuing throughout the bedrooms for added comfort and style. The home is adorned with plank-style ceramic tile flooring throughout, offering a blend of durability and high-end appeal. The kitchen is a chef's dream with sleek granite countertops, stainless steel appliances and ample cabinetry. The large laundry room includes built-in cabinetry and a utility sink for added convenience. Cedar accents on the exterior add rustic charm, while the oversized two-car garage offers ample space for storage and vehicles. Go out onto the covered back lanai, ideal for relaxing or entertaining while enjoying the peaceful, expansive backyard. This meticulously crafted home is a blend of timeless design, comfort and functionality. Don't miss your opportunity to own this new home in Irish Acres!
Essential Information
-
- MLS® #:
- OM713108
-
- Price:
- $549,000
-
- Bedrooms:
- 4
-
- Bathrooms:
- 2.00
-
- Full Baths:
- 2
-
- Square Footage:
- 2,069
-
- Acres:
- 0.75
-
- Year Built:
- 2025
-
- Type:
- Residential
-
- Sub-Type:
- Single Family Residence
-
- Style:
- Craftsman
-
- Status:
- Active
Community Information
-
- Address:
- 1916 Nw 80th Street
-
- Area:
- Ocala
-
- Subdivision:
- IRISH ACRES
-
- City:
- OCALA
-
- County:
- Marion
-
- State:
- FL
-
- Zip Code:
- 34475
Amenities
-
- # of Garages:
- 2
Interior
-
- Interior Features:
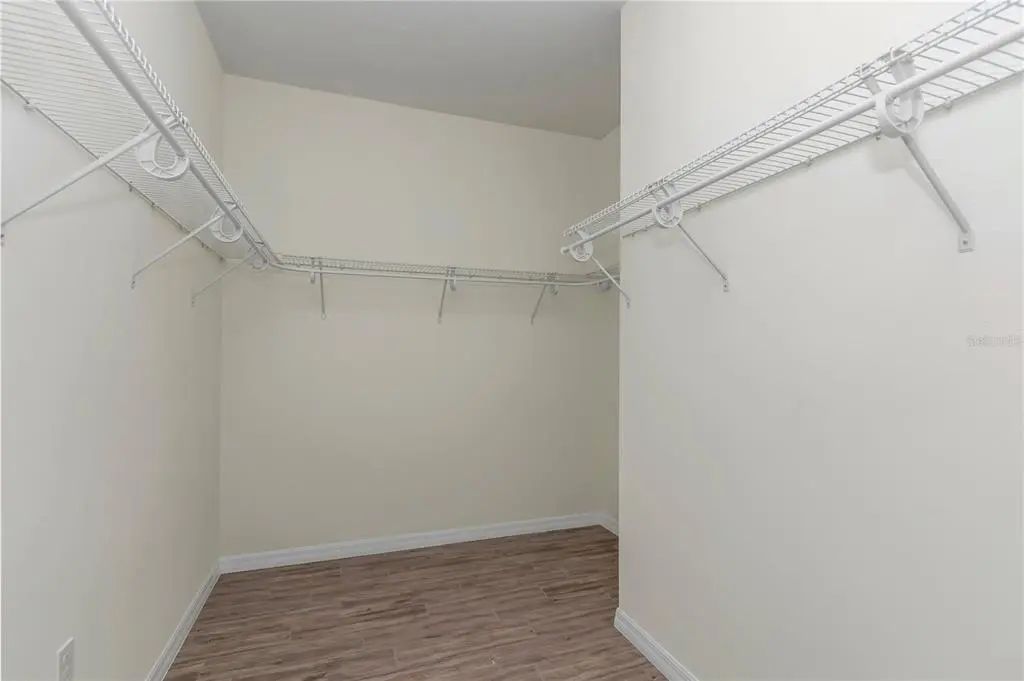
- Ceiling Fan(s), High Ceilings, Kitchen/Family Room Combo, Open Floorplan, Primary Bedroom Main Floor, Split Bedroom, Vaulted Ceiling(s), Walk-In Closet(s)
-
- Appliances:
- Cooktop, Dishwasher, Disposal, Electric Water Heater, Exhaust Fan, Microwave, Range, Range Hood, Refrigerator
-
- Heating:
- Central, Electric
-
- Cooling:
- Central Air
Exterior
-
- Exterior Features:
- Irrigation System, Lighting
-
- Lot Description:
- Cleared, Landscaped
-
- Roof:
- Shingle
-
- Foundation:
- Slab
School Information
-
- Elementary:
- Fessenden Elementary School
-
- Middle:
- North Marion Middle School
-
- High:
- North Marion High School
Additional Information
-
- Days on Market:
- 318
-
- Zoning:
- RE
Listing Details
- Listing Office:
- Premier Sotheby's International Realty