$499,900 - 14661 Tanja King Boulevard, ORLANDO
- 3
- Bedrooms
- 2
- Baths
- 1,766
- SQ. Feet
- 0.14
- Acres
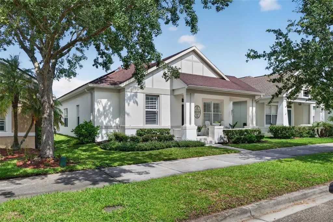
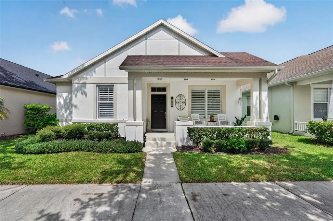
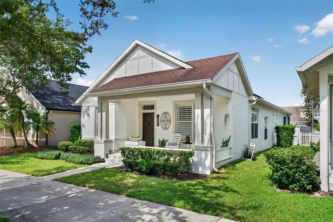
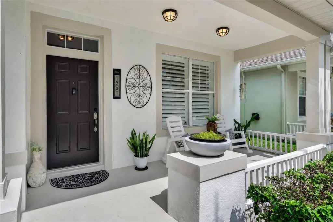
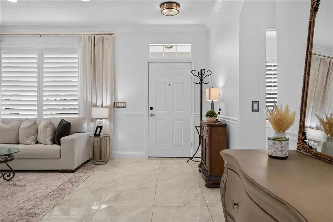
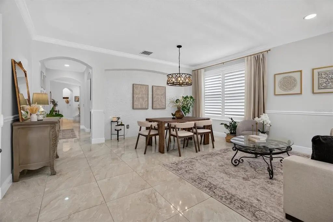
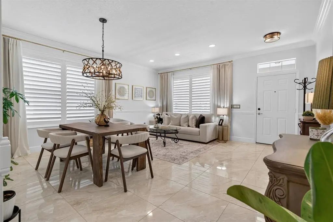
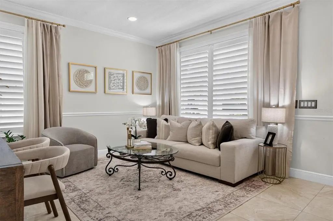
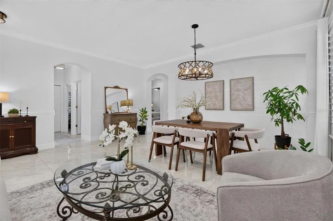
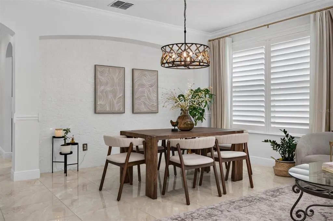
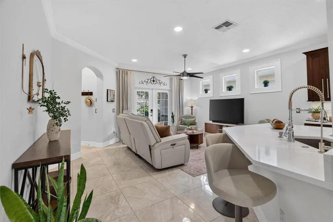
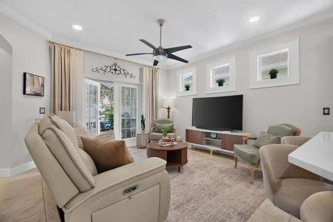
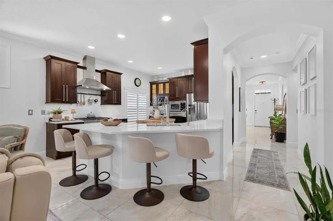
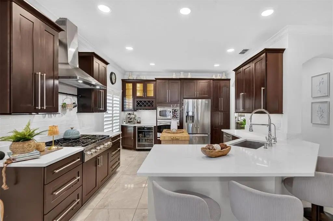
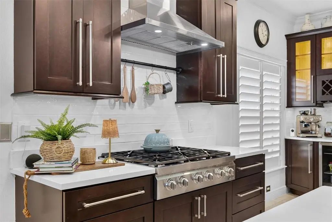
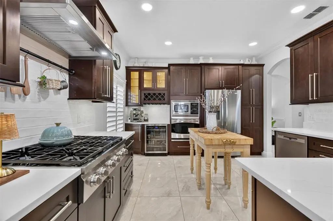
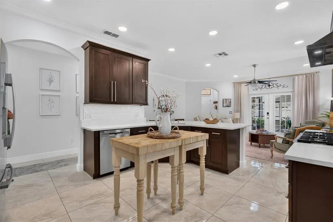
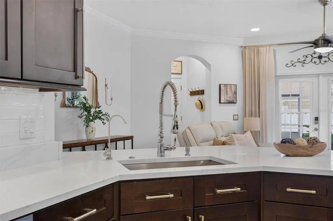
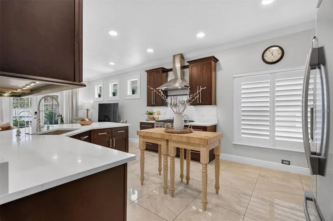
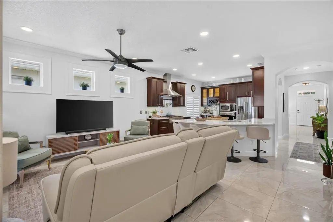
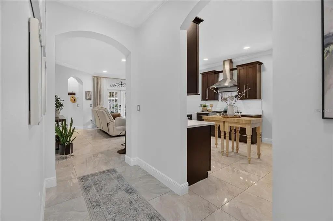
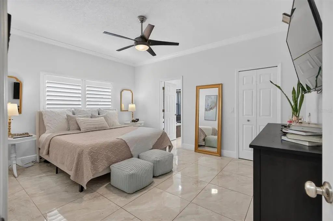
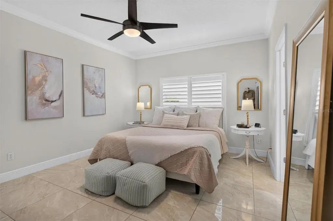
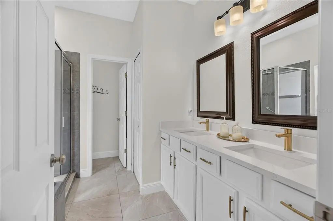
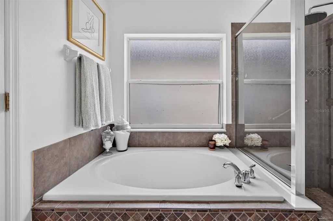
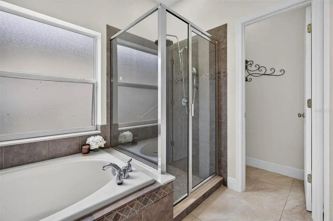
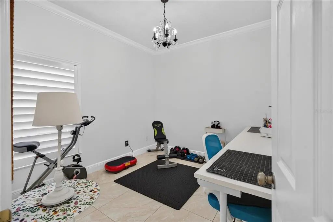
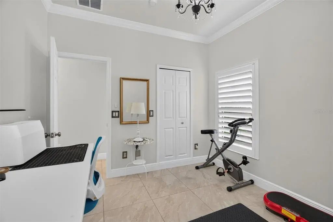
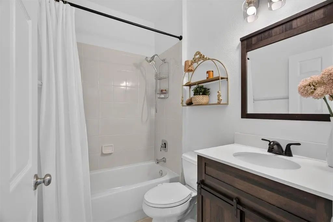
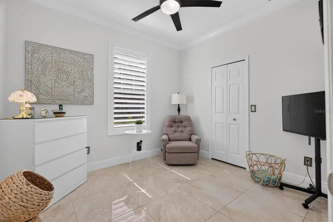
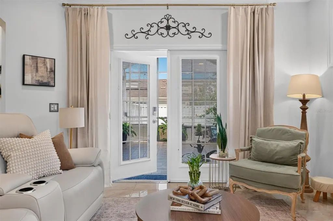
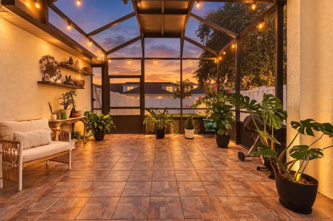
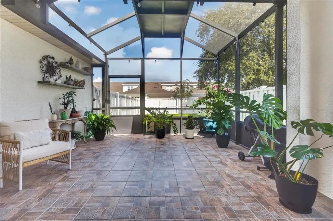
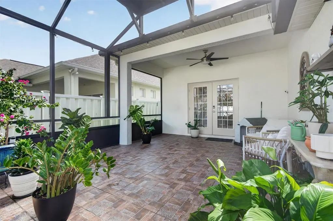
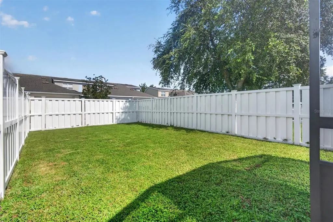
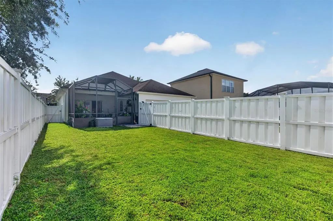
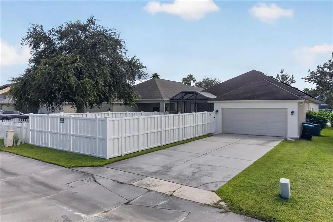
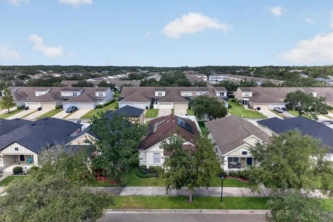
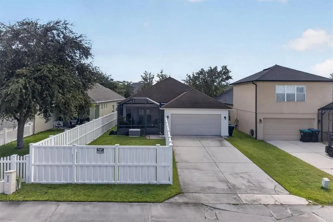
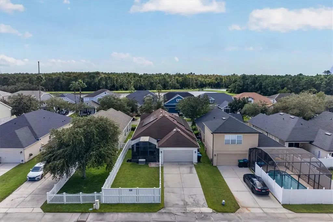
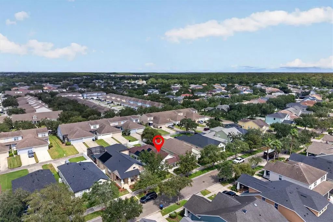
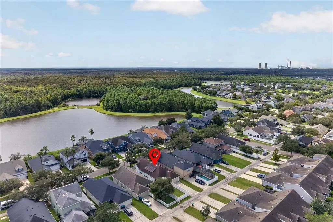
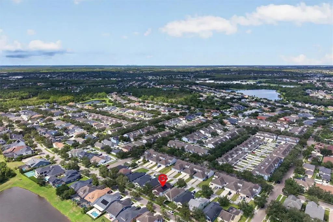
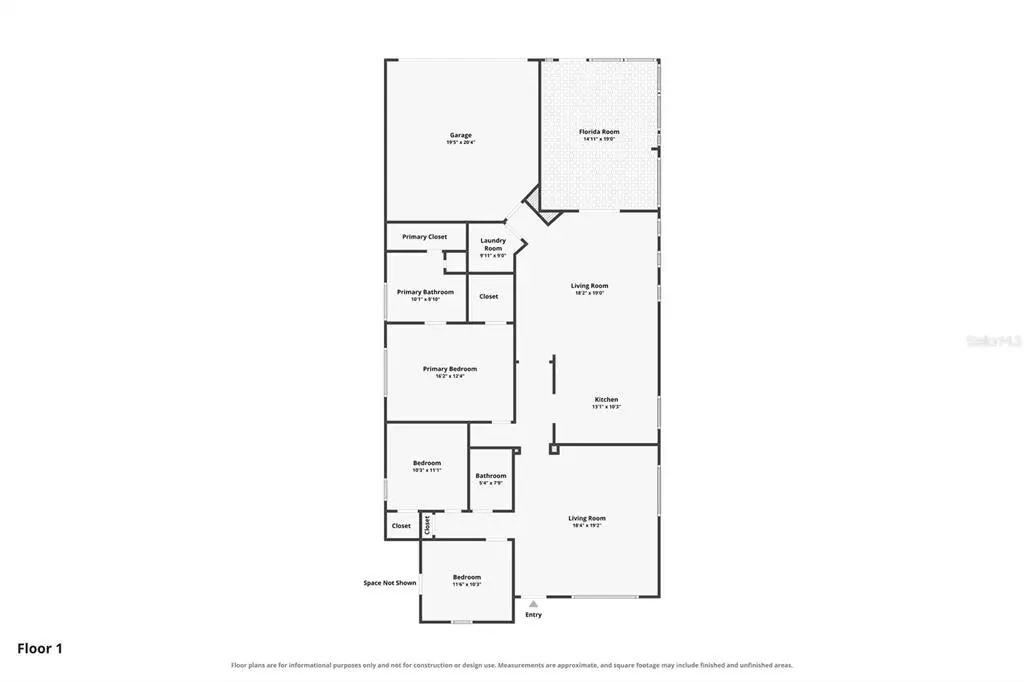
GORGEOUS, COMPLETELY UPDATED 3-BEDROOM, 2-BATH HOME IN AVALON PARK! Welcome to this beautifully updated 3-bedroom, 2-bath home offering the perfect blend of modern style, comfort, and everyday convenience. From the moment you step inside, you’ll appreciate the tile flooring throughout and the thoughtfully renovated interior. The stunning kitchen features quartz countertops, a 6-burner gas range, and a sleek hooded vent, creating a stylish and functional space perfect for cooking and entertaining. Both bathrooms have been beautifully updated with modern finishes. Step outside and enjoy Florida living at its best in the extended screened-in lanai, providing additional space to relax, dine, and entertain year-round. Major improvements include paid-off solar panels installed in 2022 and a 2018 roof, offering valuable peace of mind for the next homeowner. Located in highly desirable Avalon Park, this home offers access to great schools and a vibrant community atmosphere, with shopping, dining, parks, and everyday conveniences nearby. Avalon Park truly offers the LIVE, WORK & PLAY lifestyle right at your doorstep! Beautifully updated. Energy-conscious. Great location. Move-in ready. Come see all this exceptional home has to offer!
Essential Information
-
- MLS® #:
- O6444722
-
- Price:
- $499,900
-
- Bedrooms:
- 3
-
- Bathrooms:
- 2.00
-
- Full Baths:
- 2
-
- Square Footage:
- 1,766
-
- Acres:
- 0.14
-
- Year Built:
- 2004
-
- Type:
- Residential
-
- Sub-Type:
- Single Family Residence
-
- Status:
- Active
Community Information
-
- Address:
- 14661 Tanja King Boulevard
-
- Area:
- Orlando/Alafaya/Waterford Lakes
-
- Subdivision:
- AVALON PARK VILLAGE 06
-
- City:
- ORLANDO
-
- County:
- Orange
-
- State:
- FL
-
- Zip Code:
- 32828-7348
Amenities
-
- Amenities:
- Park, Pickleball Court(s), Playground, Pool
-
- Parking:
- Alley Access, Garage Door Opener, Garage Faces Rear
-
- # of Garages:
- 2
Interior
-
- Interior Features:
- Ceiling Fan(s), Dry Bar, Eating Space In Kitchen, Kitchen/Family Room Combo, Living Room/Dining Room Combo, Open Floorplan, Primary Bedroom Main Floor, Split Bedroom, Stone Counters, Thermostat, Walk-In Closet(s), Window Treatments
-
- Appliances:
- Disposal, Range, Range Hood, Refrigerator, Water Softener, Wine Refrigerator
-
- Heating:
- Central
-
- Cooling:
- Central Air
Exterior
-
- Exterior Features:
- French Doors, Rain Gutters, Sidewalk
-
- Roof:
- Shingle
-
- Foundation:
- Slab
School Information
-
- Elementary:
- Avalon Elem
-
- Middle:
- Avalon Middle
-
- High:
- Timber Creek High
Additional Information
-
- Days on Market:
- 1
-
- Zoning:
- P-D
Listing Details
- Listing Office:
- Exp Realty Llc