$3,250,000 - 6126 Payne Stewart Drive, WINDERMERE
- 3
- Bedrooms
- 4
- Baths
- 2,848
- SQ. Feet
- 0.29
- Acres
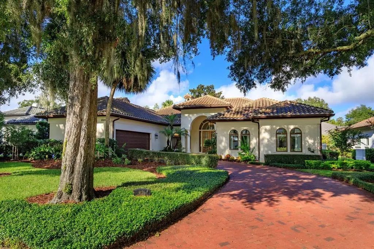
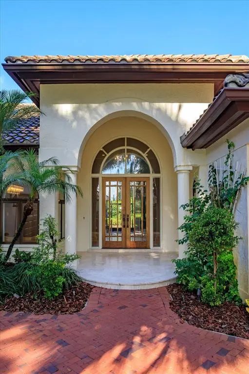
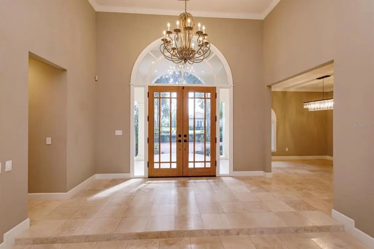
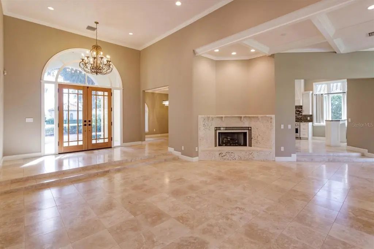
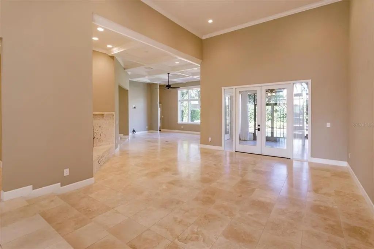
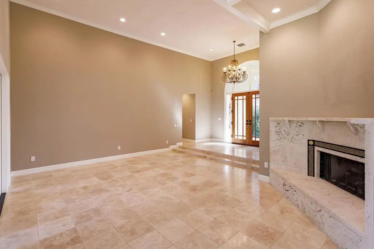
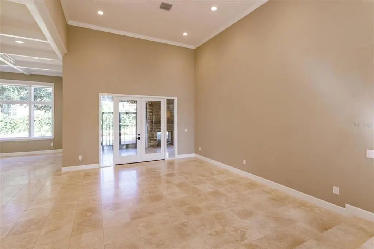
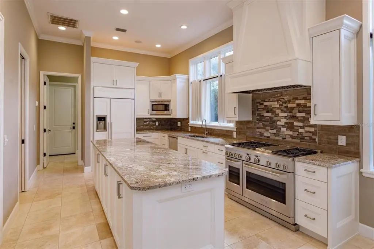
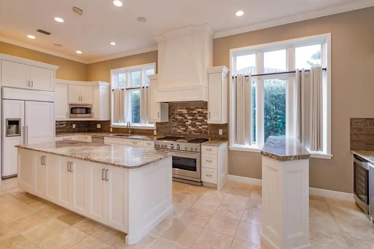
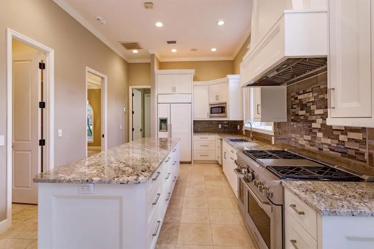
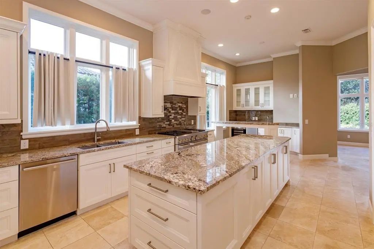
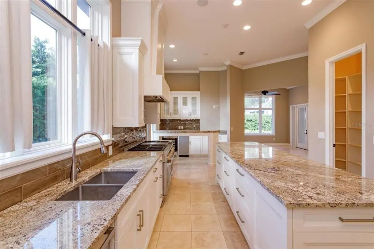
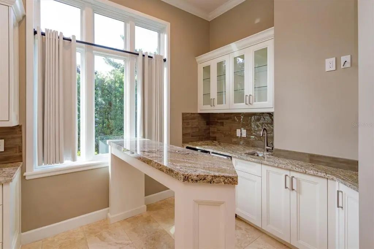
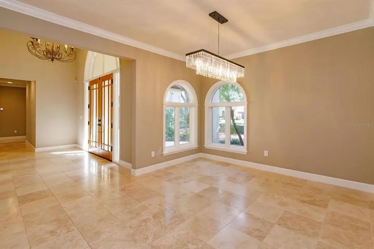
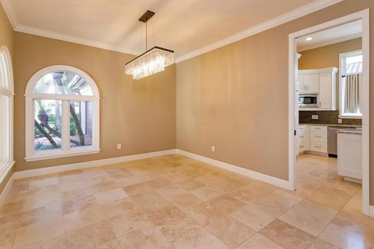
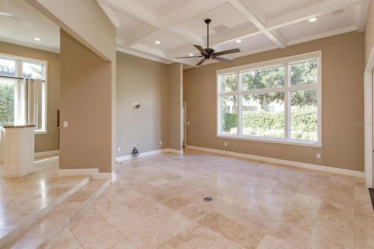
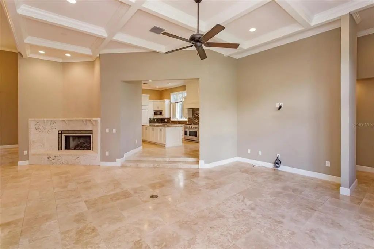
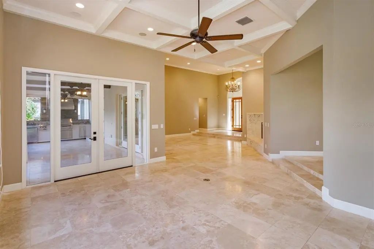
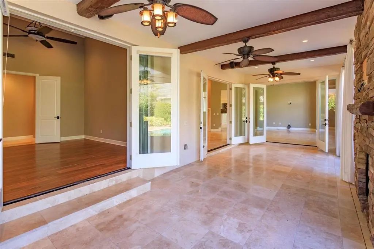
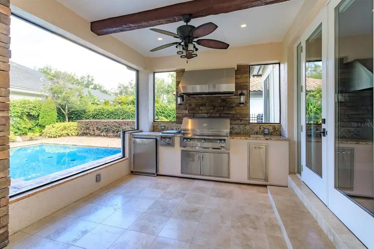
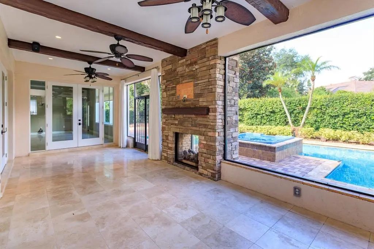
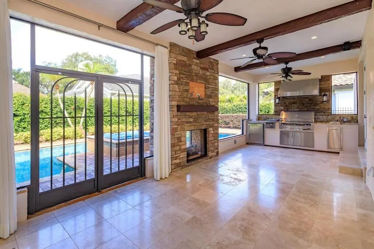
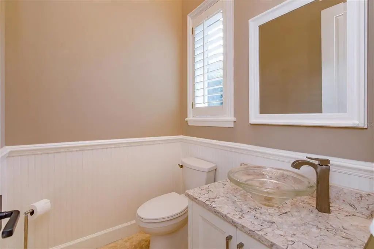
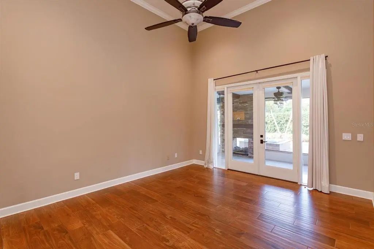
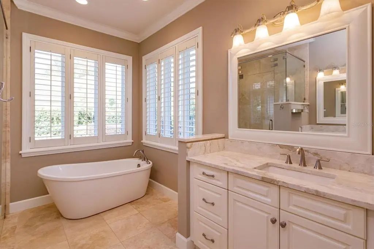
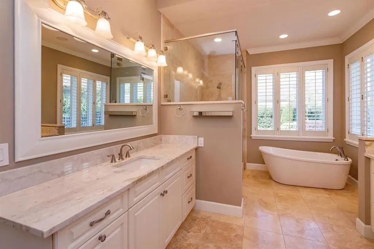
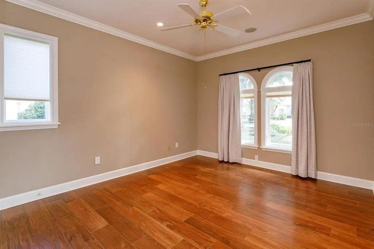
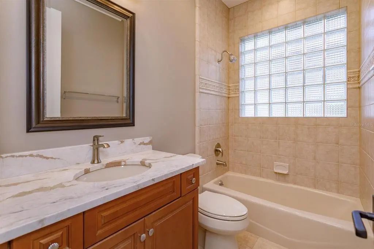
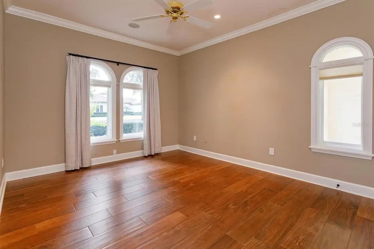
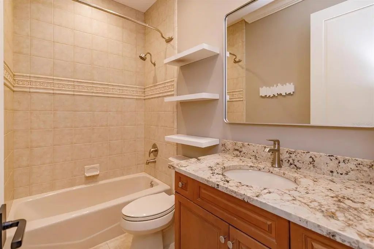
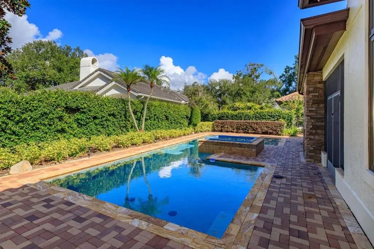
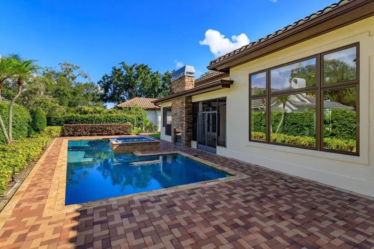
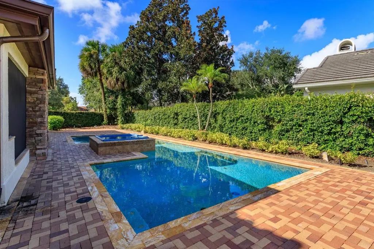
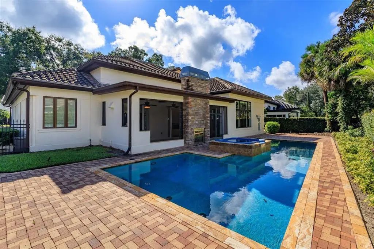
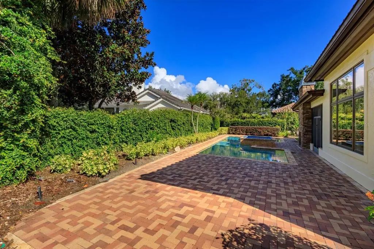
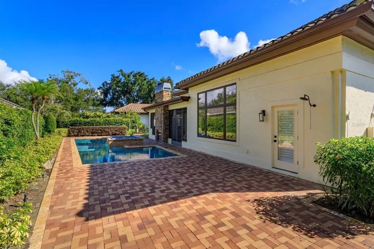
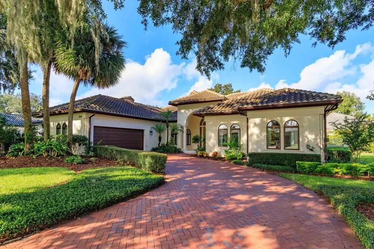
Welcome to 6126 Payne Stewart Drive, a beautifully renovated golf villa in Isleworth, just steps from the club house. This 2,848-square-foot home offers three bedrooms, each with its own full bathroom, plus a powder room for guests. Soaring ceilings and an open floor plan bring a sense of space to the main living areas, where travertine floors and new doors complement the recent renovations. The gourmet kitchen features a 10-ft center island and top of the line appliances. The primary suite includes a recently renovated bathroom with a generously sized shower and soaking tub. Outside, a fully fenced garden setting surrounds the pool and spa. A summer kitchen and fireplace make the space inviting for outdoor dining and relaxing in the Florida Sunshine.
Essential Information
-
- MLS® #:
- O6444116
-
- Price:
- $3,250,000
-
- Bedrooms:
- 3
-
- Bathrooms:
- 4.00
-
- Full Baths:
- 3
-
- Half Baths:
- 1
-
- Square Footage:
- 2,848
-
- Acres:
- 0.29
-
- Year Built:
- 1989
-
- Type:
- Residential
-
- Sub-Type:
- Single Family Residence
-
- Status:
- Active
Community Information
-
- Address:
- 6126 Payne Stewart Drive
-
- Area:
- Windermere
-
- Subdivision:
- ISLEWORTH
-
- City:
- WINDERMERE
-
- County:
- Orange
-
- State:
- FL
-
- Zip Code:
- 34786-8936
Amenities
-
- Amenities:
- Cable TV, Clubhouse, Elevator(s), Fitness Center, Gated, Golf Course, Pickleball Court(s), Playground, Pool, Racquetball, Sauna, Security, Spa/Hot Tub, Tennis Court(s)
-
- # of Garages:
- 2
-
- View:
- Pool
-
- Waterfront:
- Lake, Waterfront
-
- Has Pool:
- Yes
Interior
-
- Interior Features:
- Built-in Features, Ceiling Fan(s), Central Vacuum, Crown Molding, Eating Space In Kitchen, High Ceilings, Open Floorplan, Primary Bedroom Main Floor, Solid Surface Counters, Solid Wood Cabinets, Stone Counters, Thermostat, Walk-In Closet(s), Wet Bar, Window Treatments
-
- Appliances:
- Bar Fridge, Built-In Oven, Dishwasher, Disposal, Dryer, Exhaust Fan
-
- Heating:
- Central, Electric, Exhaust Fan, Natural Gas, Zoned
-
- Cooling:
- Central Air, Zoned
-
- Fireplace:
- Yes
-
- Fireplaces:
- Gas, Living Room, Outside
-
- # of Stories:
- 1
Exterior
-
- Exterior Features:
- Courtyard, French Doors, Garden, Irrigation System, Lighting, Outdoor Grill, Outdoor Kitchen, Outdoor Shower, Private Entrance, Private Yard, Rain Gutters, Shade Shutter(s)
-
- Lot Description:
- In County, Key Lot, Landscaped, Level, Near Golf Course, Private
-
- Roof:
- Concrete, Tile
-
- Foundation:
- Block, Slab
School Information
-
- Elementary:
- Windermere Elem
-
- Middle:
- Chain of Lakes Middle
-
- High:
- Olympia High
Additional Information
-
- Days on Market:
- 1
-
- Zoning:
- P-D
Listing Details
- Listing Office:
- Irwin Realty Group Llc