$570,000 - 9056 S Bay Drive, HAINES CITY
- 4
- Bedrooms
- 3
- Baths
- 2,416
- SQ. Feet
- 0.45
- Acres
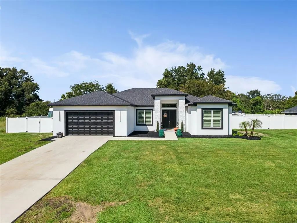
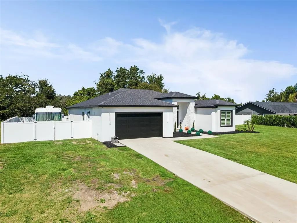
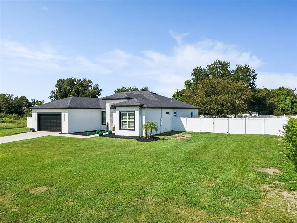
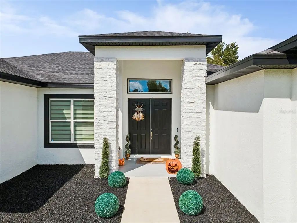
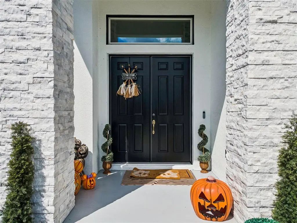
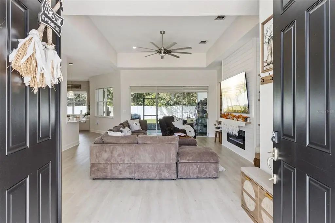
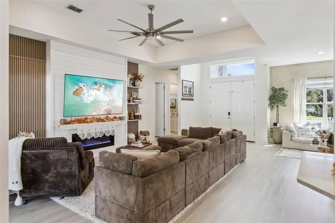
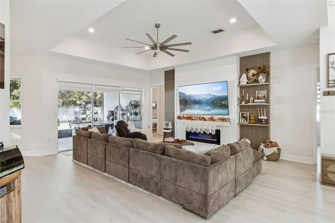
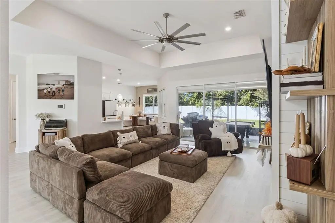
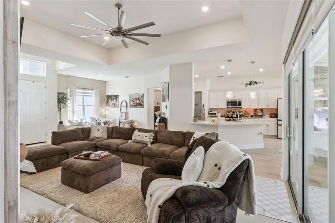
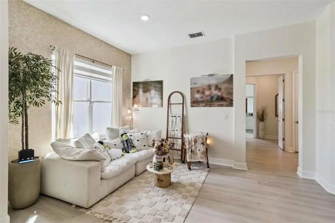
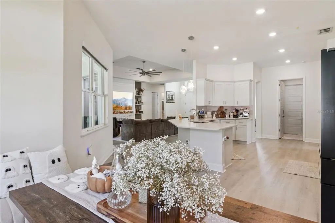
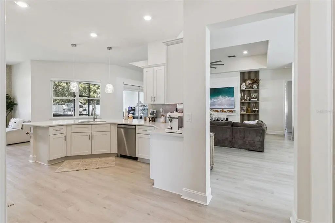
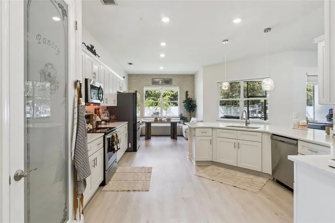
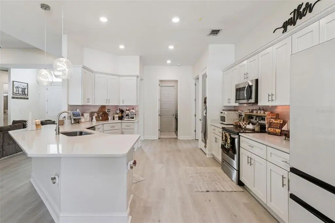
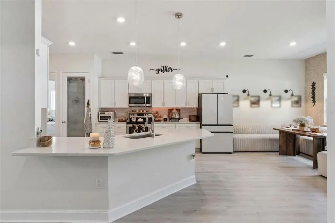
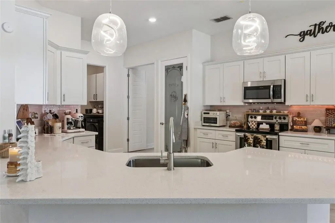
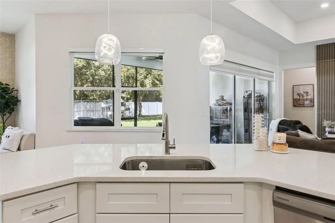
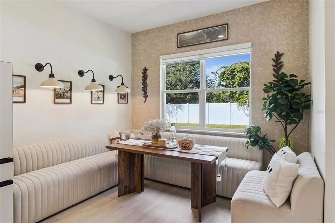
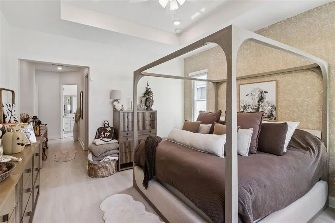
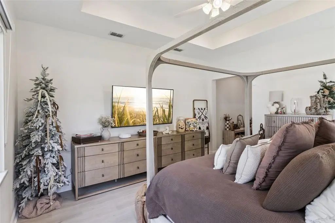
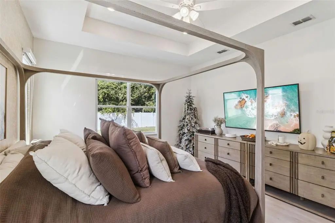
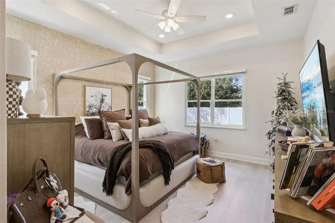
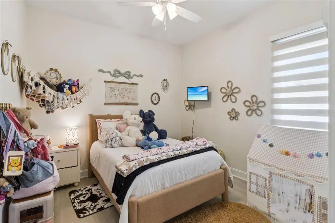
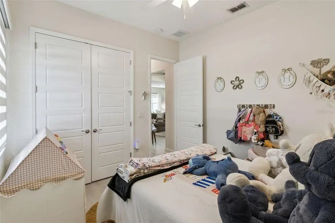
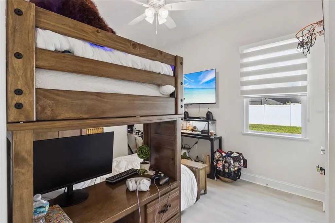
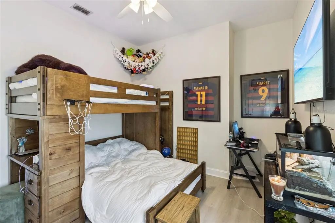
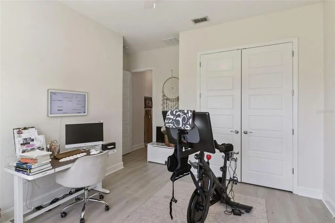
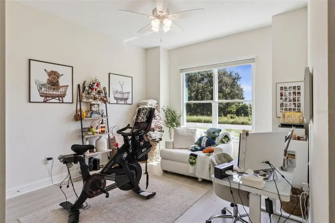
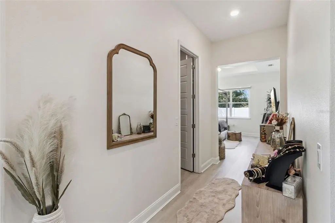
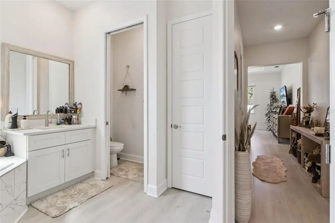
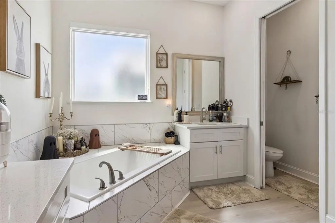
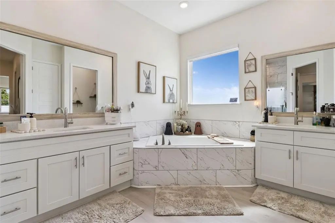
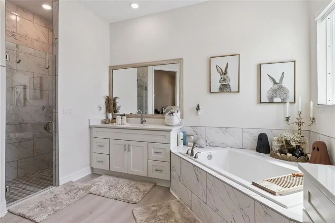
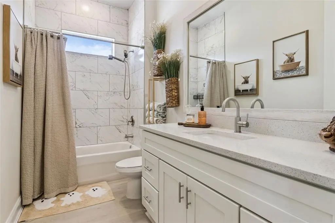
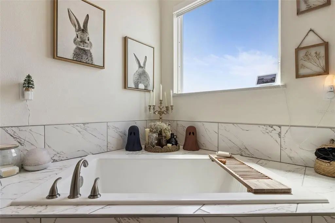
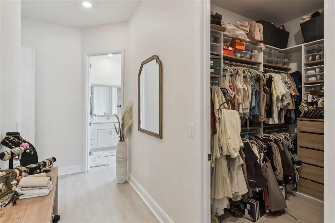
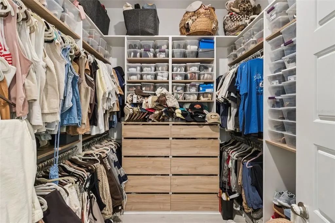
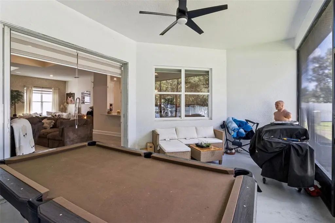
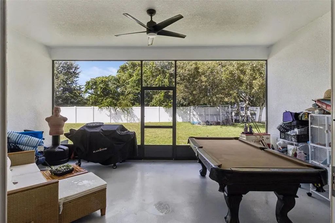
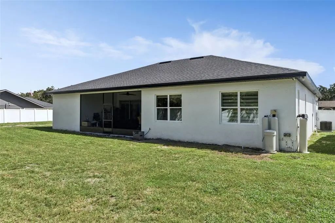
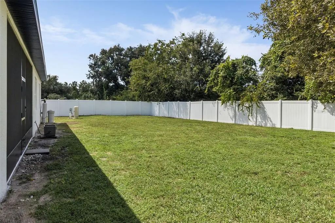
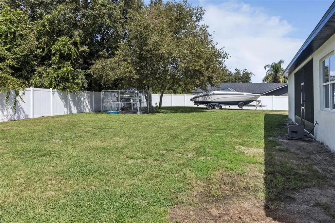
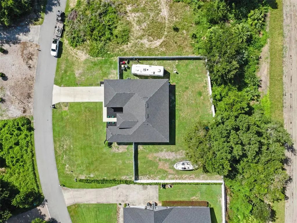
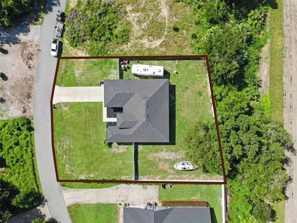
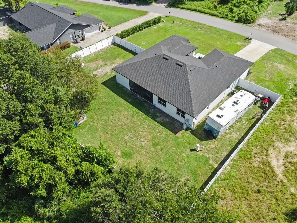
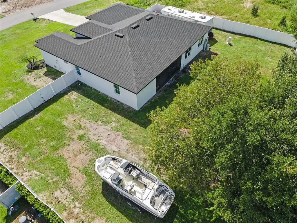
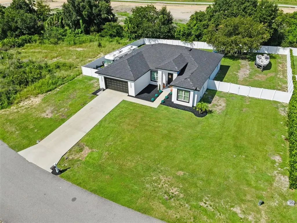
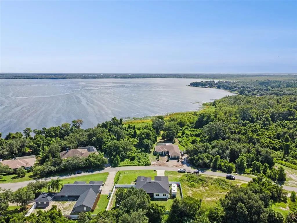
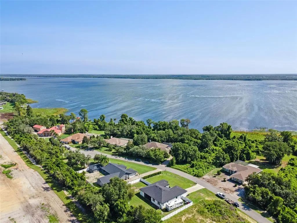
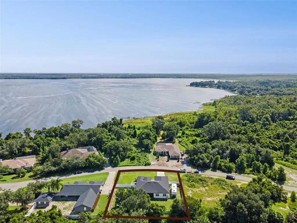
Welcome to 9056 S Bay Dr in Haines City, a 2023-built 4 bedroom, 3 bathroom home set on a generous half acre lot and thoughtfully enhanced throughout for comfort, beauty, and peace of mind. Greeted by beautiful curb appeal and an extended driveway, the double front doors invite us into a bright and welcoming open-concept living, with kitchen and dining. The living room is warmed by vaulted ceilings, a ceiling fan, and an elegant custom TV wall with fireplace, while large sliding glass doors invite in natural light and connect seamlessly to the backyard. The kitchen is both gracious and practical, offering neutral tones in cabinets, durable quartz counters, stainless steel appliances, a large island with sink, a walk-in pantry, and a new backsplash. The primary suite is a quiet retreat with ensuite bathroom that offers dual vanities, a soaking tub, stand-up shower, and custom walk-in closets. The home is complemented with a split layout for privacy. The outdoor space is truly peaceful with a screened-in lanai plus an enclosed screened patio, epoxy-finished entry porch and back patio, and a new vinyl privacy fence framing the half acre yard, wonderful for gatherings. Recent improvements include new vinyl floors, fresh interior paint, refreshed exterior accent paint, epoxy garage floor, new whole-house well water filtration system, digital AC controls, alarm system, and security cameras around the home.
Essential Information
-
- MLS® #:
- O6443184
-
- Price:
- $570,000
-
- Bedrooms:
- 4
-
- Bathrooms:
- 3.00
-
- Full Baths:
- 3
-
- Square Footage:
- 2,416
-
- Acres:
- 0.45
-
- Year Built:
- 2023
-
- Type:
- Residential
-
- Sub-Type:
- Single Family Residence
-
- Status:
- Active
Community Information
-
- Address:
- 9056 S Bay Drive
-
- Area:
- Haines City/Grenelefe
-
- Subdivision:
- SOUTH BAY LANDINGS
-
- City:
- HAINES CITY
-
- County:
- Polk
-
- State:
- FL
-
- Zip Code:
- 33844-7710
Amenities
-
- Parking:
- Driveway, Garage Door Opener
-
- # of Garages:
- 2
Interior
-
- Interior Features:
- Ceiling Fan(s), Open Floorplan
-
- Appliances:
- Dishwasher, Microwave, Range, Refrigerator
-
- Heating:
- Central
-
- Cooling:
- Central Air
-
- Fireplaces:
- Electric, Living Room
Exterior
-
- Exterior Features:
- Irrigation System, Sliding Doors
-
- Lot Description:
- Cul-De-Sac
-
- Roof:
- Shingle
-
- Foundation:
- Slab
Additional Information
-
- Days on Market:
- 1
Listing Details
- Listing Office:
- Lifestyle International Realty