$2,990,000 - 532 Langholm Drive, WINTER PARK
- 5
- Bedrooms
- 5
- Baths
- 4,050
- SQ. Feet
- 0.26
- Acres
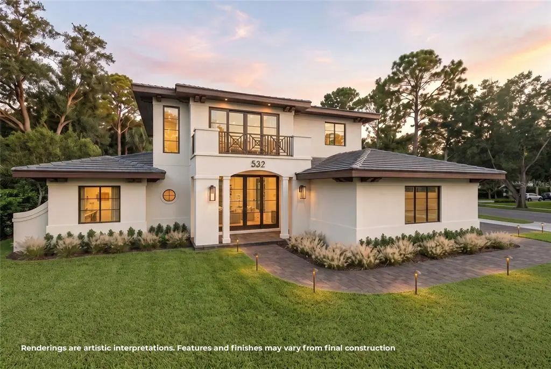
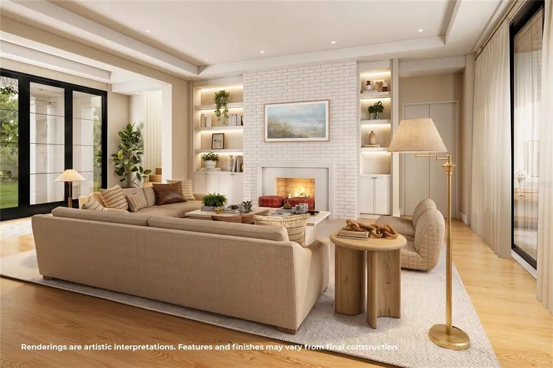
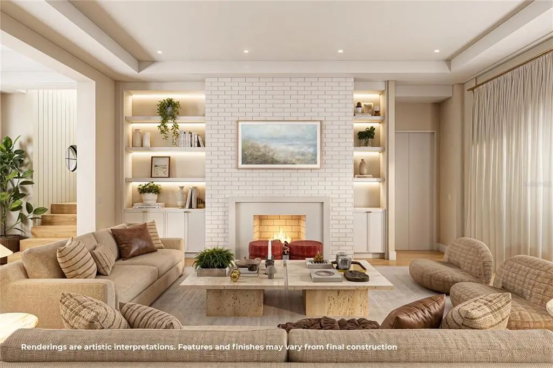
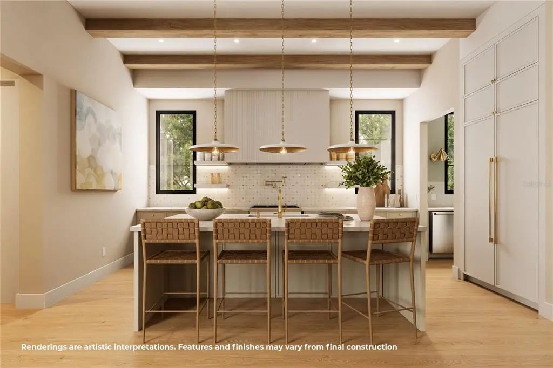
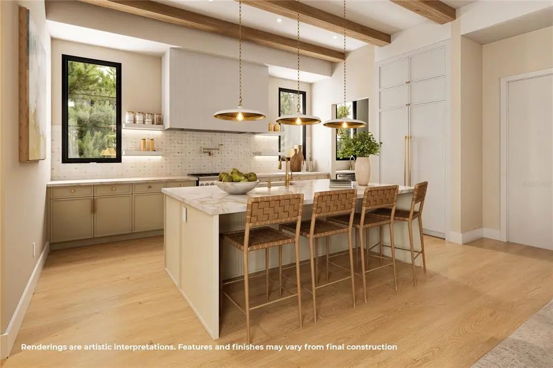
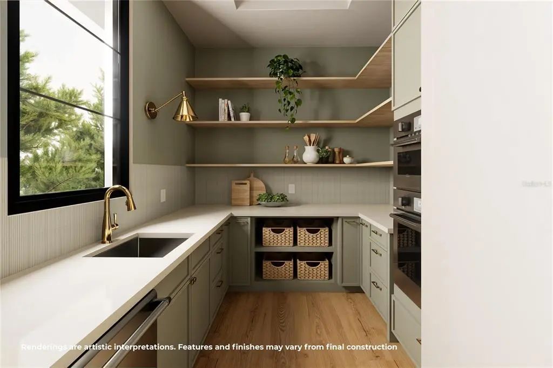
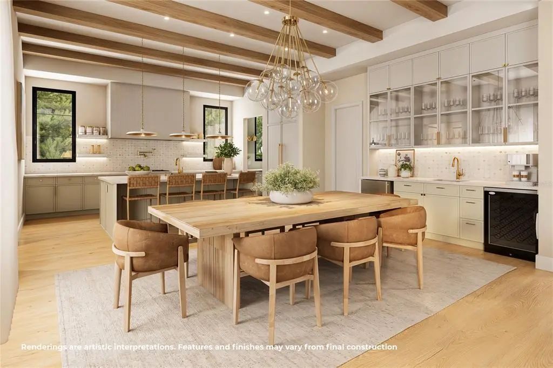
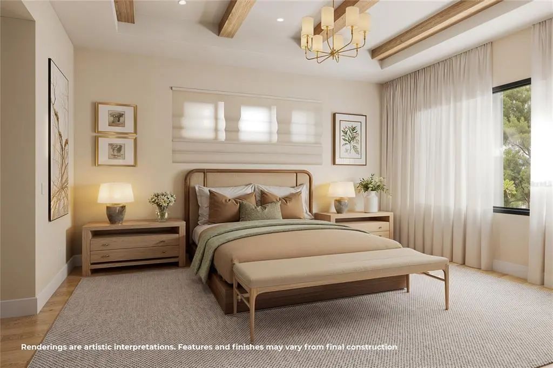
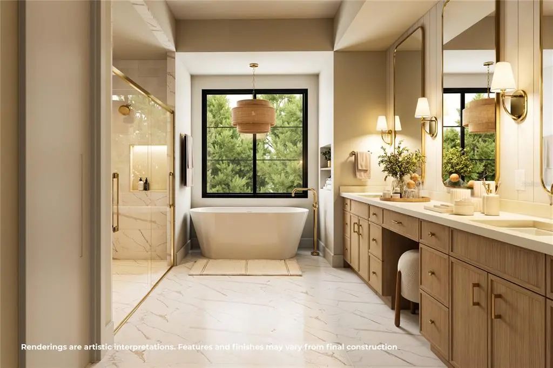
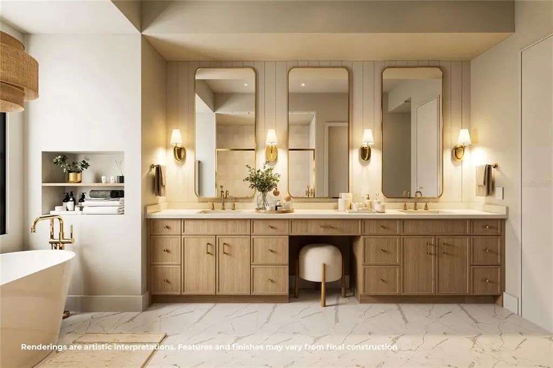
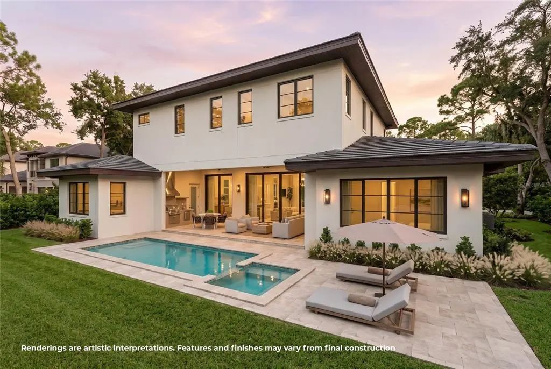
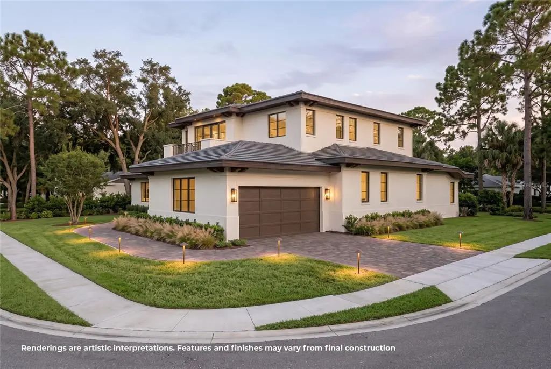
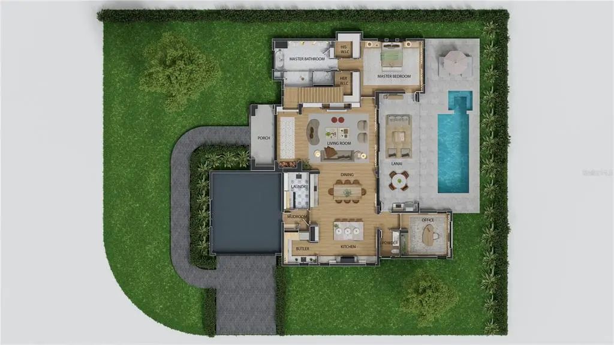
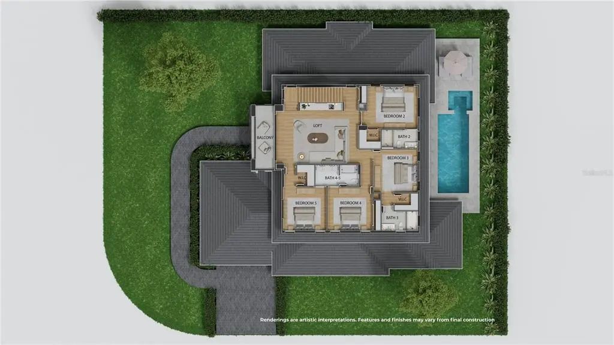
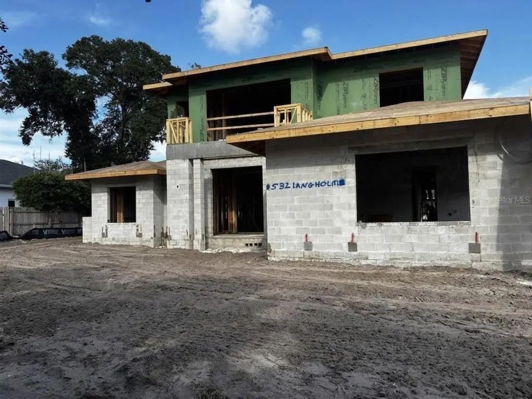
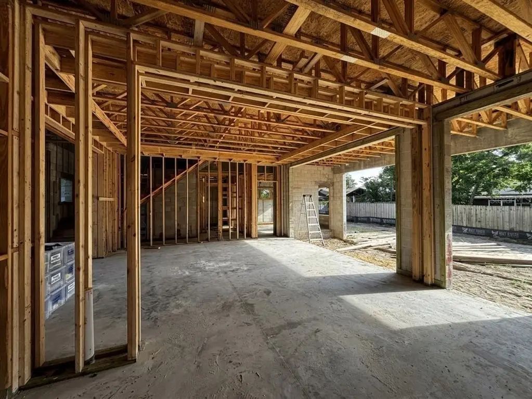
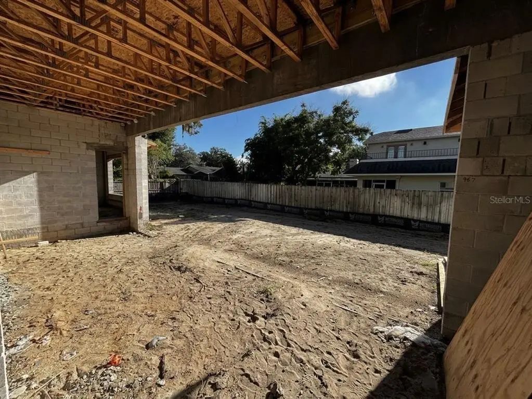
Under Construction. Commanding attention with its striking architecture and exceptional presence, this brand-new Winter Park residence unfolds across an expansive 11,000-square-foot homesite in the fast growing Kenilworth Shores neighborhood. Striking curb appeal introduces the home, while a marble mosaic foyer provides an elegant first impression and leads into the expansive great room. At the center of the living space is a dramatic custom entertainment wall featuring illuminated built-in shelving and a sleek electric fireplace. The adjoining dining room is equally impressive, complete with an oversized dry bar, wine refrigerator, and glass-front cabinetry, creating the perfect setting for hosting family and friends. The designer kitchen makes a statement with Taj Mahal countertops, a marble mosaic backsplash, custom cabinetry, and a full suite of Thermador appliances, including a paneled built-in refrigerator. A massive butler’s pantry extends the kitchen’s functionality with abundant storage and preparation space, a second microwave and oven, and an additional dishwasher, making entertaining effortless. The downstairs primary suite offers a private retreat accented by warm wood beams and separate his-and-hers closets. Its jaw-dropping spa-inspired bathroom is wrapped in 12-by-24-inch marble tile and features dual vanities, a freestanding soaking tub, and an oversized walk-in shower with LED-illuminated niches. A dedicated home office is also located on the main level, providing a quiet and refined space for working from home. Upstairs, a massive bonus room creates a flexible second living area ideal for movie nights, a game room, or a children’s retreat. Four additional spacious bedrooms offer comfort and privacy for family and guests, while an upper-level balcony provides another inviting place to unwind. The outdoor living spaces are designed to take full advantage of the oversized lot. A large covered lanai with a complete summer kitchen overlooks the resort-style pool and spa, all framed by an elegant marble deck. Beyond the pool, the expansive backyard offers valuable green space for recreation, entertaining, or relaxation. Additional highlights include a complete impact-rated window and door package for added efficiency and peace of mind. Perfectly positioned near Cady Way Park, AdventHealth Winter Park, and just a golf-cart ride from Park Avenue, this extraordinary new residence presents a rare opportunity to experience uncompromising luxury, exceptional space, and the very best of the Winter Park lifestyle.
Essential Information
-
- MLS® #:
- O6442823
-
- Price:
- $2,990,000
-
- Bedrooms:
- 5
-
- Bathrooms:
- 5.00
-
- Full Baths:
- 4
-
- Half Baths:
- 1
-
- Square Footage:
- 4,050
-
- Acres:
- 0.26
-
- Year Built:
- 2027
-
- Type:
- Residential
-
- Sub-Type:
- Single Family Residence
-
- Status:
- Active
Community Information
-
- Address:
- 532 Langholm Drive
-
- Area:
- Winter Park
-
- Subdivision:
- KENILWORTH SHORES SEC 01
-
- City:
- WINTER PARK
-
- County:
- Orange
-
- State:
- FL
-
- Zip Code:
- 32789-5253
Amenities
-
- # of Garages:
- 2
-
- Has Pool:
- Yes
Interior
-
- Interior Features:
- Built-in Features, Dry Bar, Eating Space In Kitchen, High Ceilings, Kitchen/Family Room Combo, Open Floorplan, Primary Bedroom Main Floor, Solid Surface Counters, Solid Wood Cabinets, Walk-In Closet(s), Wet Bar
-
- Appliances:
- Bar Fridge, Built-In Oven, Dishwasher, Disposal, Dryer, Freezer, Microwave, Range Hood, Refrigerator, Washer, Wine Refrigerator
-
- Heating:
- Central
-
- Cooling:
- Central Air
-
- Fireplace:
- Yes
-
- Fireplaces:
- Gas, Living Room
Exterior
-
- Exterior Features:
- Balcony, Irrigation System, Lighting, Outdoor Grill, Outdoor Kitchen, Private Mailbox, Private Yard, Rain Gutters, Sliding Doors
-
- Roof:
- Metal, Shingle
-
- Foundation:
- Slab
School Information
-
- Elementary:
- Brookshire Elem
-
- Middle:
- Glenridge Middle
-
- High:
- Winter Park High
Additional Information
-
- Days on Market:
- 4
-
- Zoning:
- R-1A
Listing Details
- Listing Office:
- One Luxury International Llc