$619,900 - 1270 Fox Hedge Lane, ST CLOUD
- 5
- Bedrooms
- 4
- Baths
- 3,082
- SQ. Feet
- 0.14
- Acres
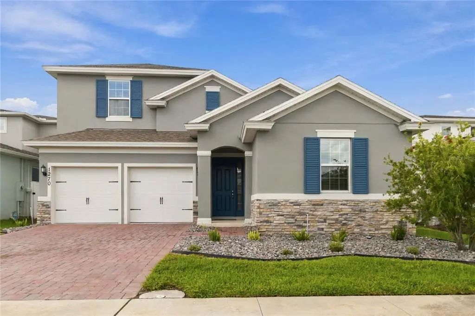
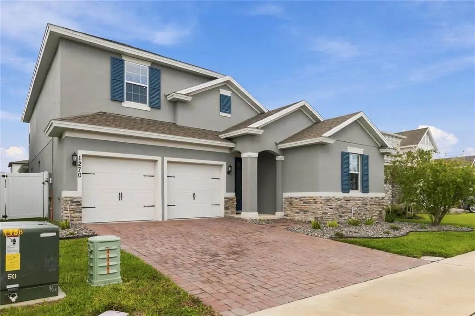
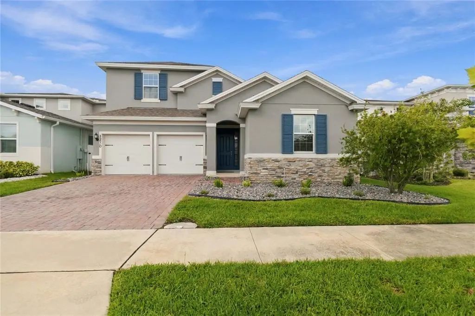
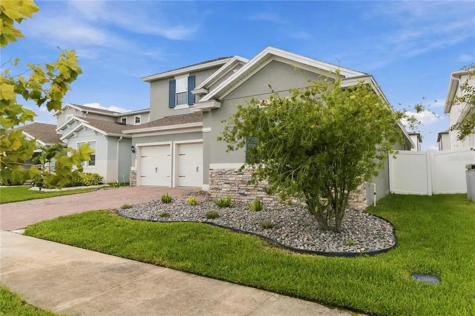
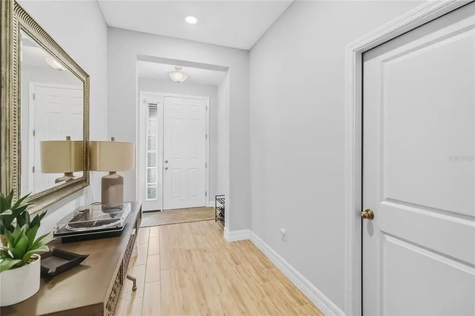
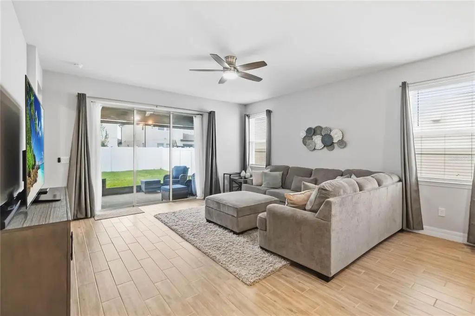
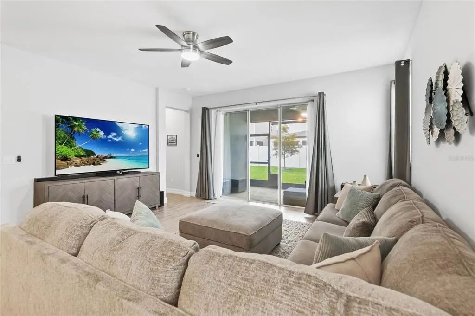
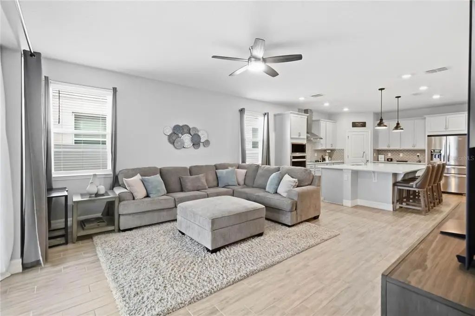
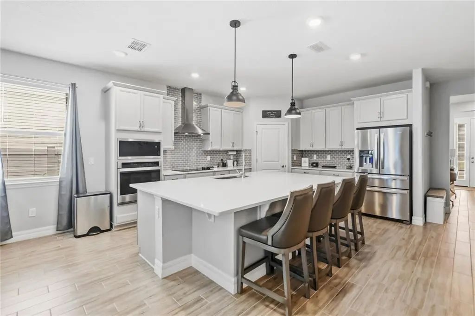
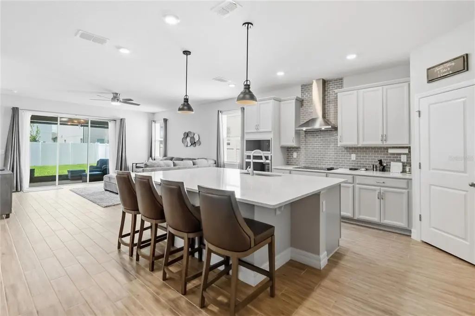
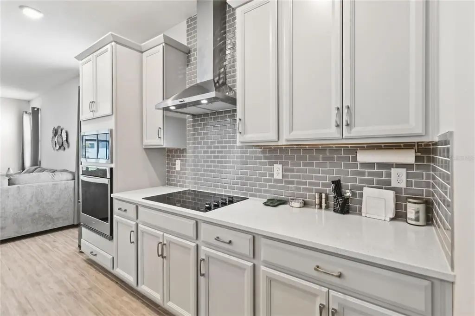
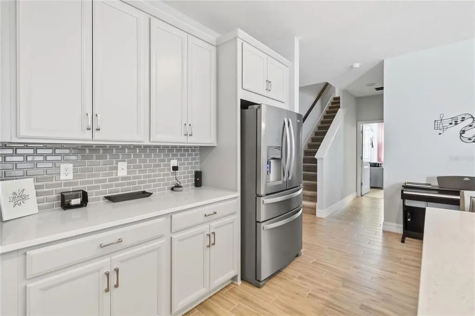
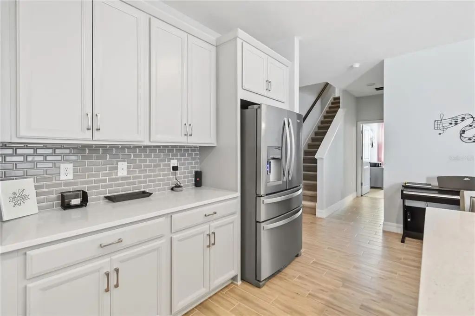
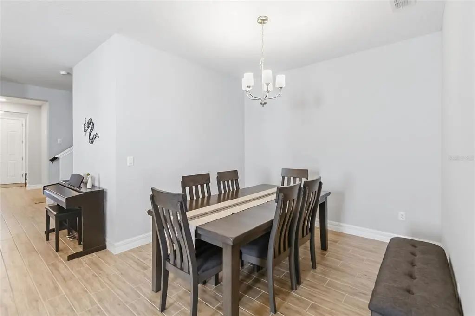
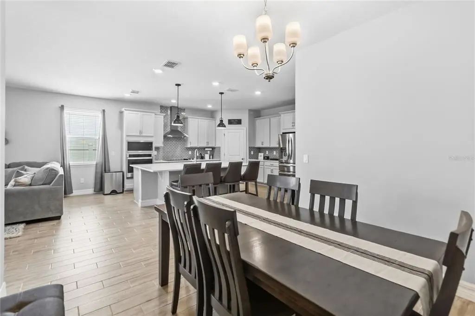
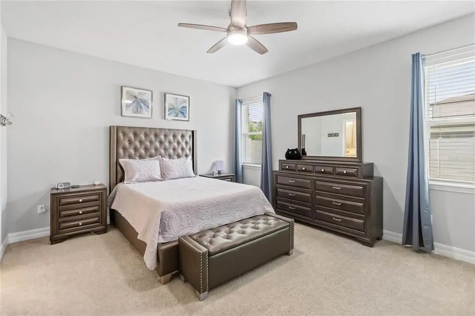
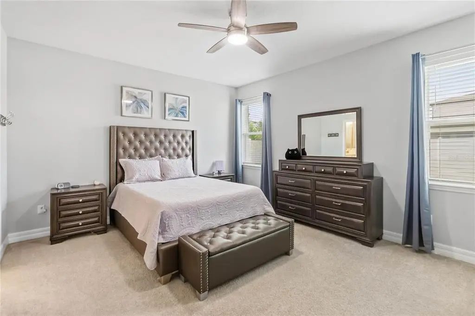
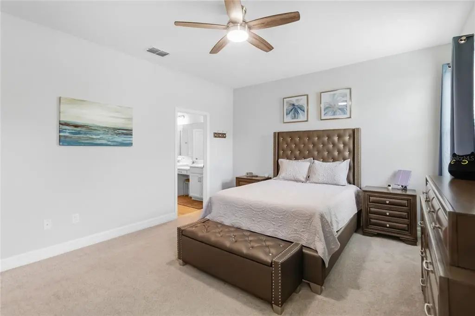
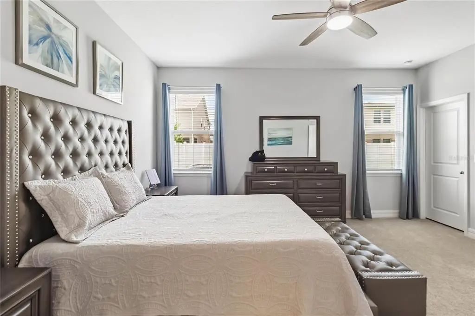
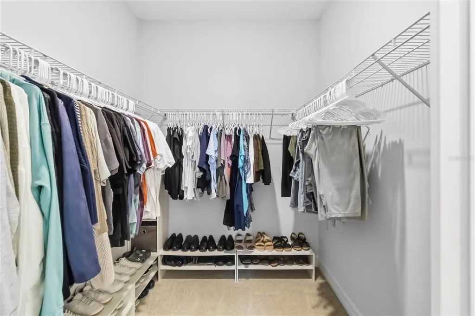
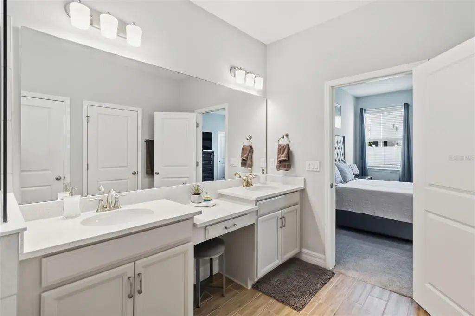
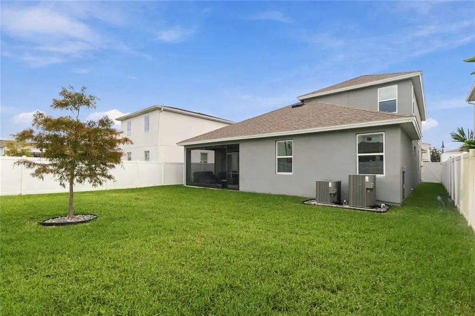
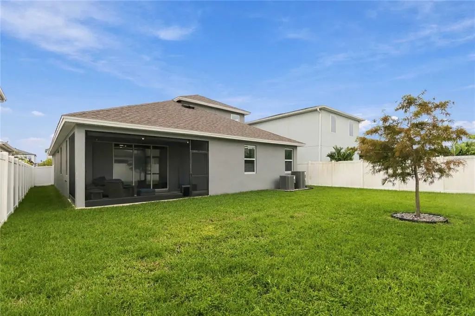
What a great floor plan called the Anna Maria Bonus that has a 5th Bedroom the same size as the primary bedroom located on the second floor. This home was built by Dream Finders Homes and is a newer single-family home community nestled off of Narcoossee Road. This community offers a laid-back lifestyle while still being close to everyday conveniences, entertainment, and activities for all ages. Prairie Oaks offers nearby access to SR417, SR528, US-192, and the FL Turnpike. This home has open spaceoffering a natural flow throughout the home to fresh, modern finishes including 9-foot ceilings throughout, granite countertops, upgraded 42” upper cabinets with crown molding, and so much more. Not to mention, the traditional exteriors include partial stone options for a classic look.
Essential Information
-
- MLS® #:
- O6442724
-
- Price:
- $619,900
-
- Bedrooms:
- 5
-
- Bathrooms:
- 4.00
-
- Full Baths:
- 4
-
- Square Footage:
- 3,082
-
- Acres:
- 0.14
-
- Year Built:
- 2023
-
- Type:
- Residential
-
- Sub-Type:
- Single Family Residence
-
- Style:
- Traditional
-
- Status:
- Active
Community Information
-
- Address:
- 1270 Fox Hedge Lane
-
- Area:
- St Cloud (Magnolia Square)
-
- Subdivision:
- PRAIRIE OAKS
-
- City:
- ST CLOUD
-
- County:
- Osceola
-
- State:
- FL
-
- Zip Code:
- 34771-7664
Amenities
-
- Amenities:
- Playground, Pool, Vehicle Restrictions
-
- Parking:
- Driveway, Garage Door Opener
-
- # of Garages:
- 2
Interior
-
- Interior Features:
- Ceiling Fan(s), Crown Molding, Eating Space In Kitchen, Kitchen/Family Room Combo, Open Floorplan, Primary Bedroom Main Floor, Solid Wood Cabinets, Split Bedroom, Stone Counters, Thermostat, Tray Ceiling(s), Vaulted Ceiling(s), Walk-In Closet(s)
-
- Appliances:
- Dishwasher, Disposal, Electric Water Heater, Microwave, Refrigerator
-
- Heating:
- Central, Electric
-
- Cooling:
- Central Air
-
- # of Stories:
- 2
Exterior
-
- Exterior Features:
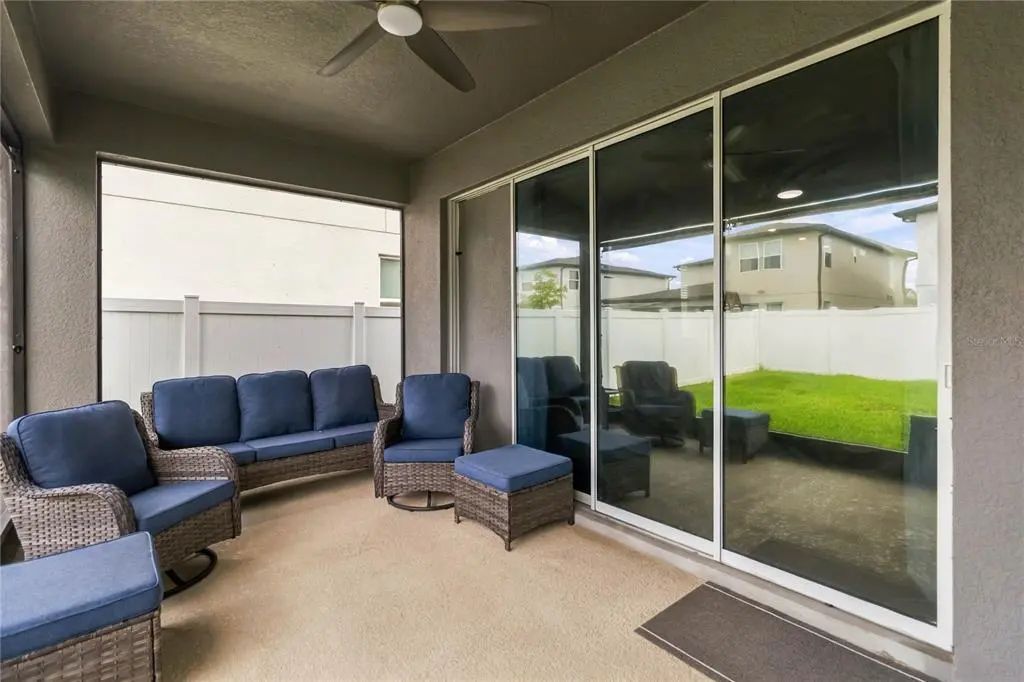
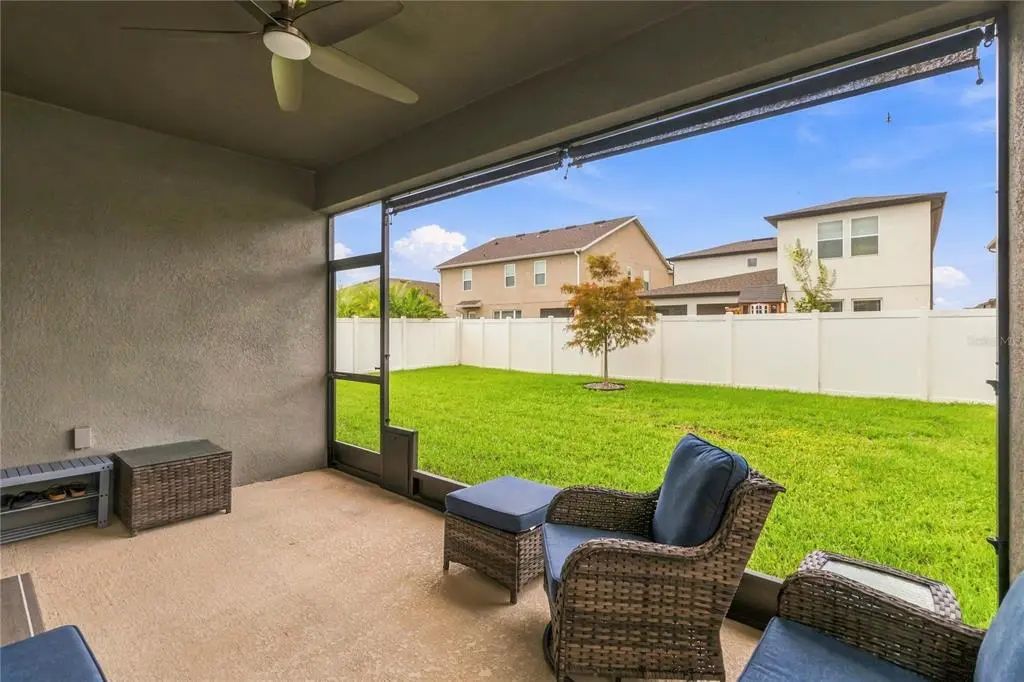
- Irrigation System, Playground, Sidewalk, Sliding Doors
-
- Lot Description:
- In County, Landscaped, Sidewalk
-
- Roof:
- Shingle
-
- Foundation:
- Block
School Information
-
- Elementary:
- Narcoossee Elementary
-
- Middle:
- Narcoossee Middle
-
- High:
- Tohopekaliga High School
Additional Information
-
- Days on Market:
- 1
-
- Zoning:
- RES
Listing Details
- Listing Office:
- Re/max Vantage