$518,990 - 3896 Triple Crown Loop, SANFORD
- 3
- Bedrooms
- 2
- Baths
- 2,037
- SQ. Feet
- 0.15
- Acres
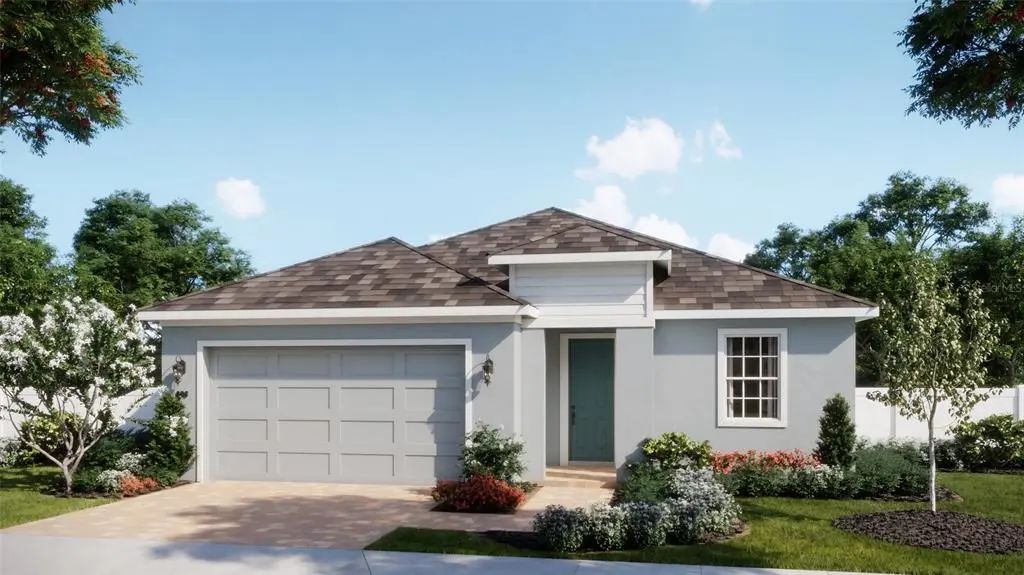
Under Construction. Experience the perfect blend of style, flexibility, and everyday comfort in this Meadowood home at Kentucky Square. This beautifully designed home offers 3 bedrooms, 2 bathrooms, a private office, a separate study space, and 2,090 square feet of thoughtfully planned living space. At the heart of the home, the deluxe kitchen showcases quartz countertops and 42-inch cabinetry with crown molding, opening effortlessly to the spacious living and dining areas. Luxury vinyl plank flooring flows throughout the main living spaces, creating a polished and inviting atmosphere. The spacious primary suite provides a relaxing retreat with a large walk-in closet and spa-inspired bathroom, while quartz countertops add an elevated finish to both bathrooms. Two secondary bedrooms are connected by a dedicated study area, perfect for homework, hobbies, or staying organized, and the secondary bathroom features convenient dual sinks. Step outside to enjoy the covered lanai or take advantage of the nearby community pool, cabana, and playground. Located within an A-rated Seminole County school district, Kentucky Square is just 13 minutes from Lake Mary area amenities and 6 miles from the Sanford Riverwalk, with convenient access to Sanford International Airport, Downtown Orlando, major roadways, and Florida’s East Coast beaches.
Essential Information
-
- MLS® #:
- O6442502
-
- Price:
- $518,990
-
- Bedrooms:
- 3
-
- Bathrooms:
- 2.00
-
- Full Baths:
- 2
-
- Square Footage:
- 2,037
-
- Acres:
- 0.15
-
- Year Built:
- 2026
-
- Type:
- Residential
-
- Sub-Type:
- Single Family Residence
-
- Style:
- Contemporary
-
- Status:
- Active
Community Information
-
- Address:
- 3896 Triple Crown Loop
-
- Area:
- Sanford
-
- Subdivision:
- KENTUCKY SQUARE
-
- City:
- SANFORD
-
- County:
- Seminole
-
- State:
- FL
-
- Zip Code:
- 32773
Amenities
-
- Amenities:
- Playground, Pool
-
- Parking:
- Driveway, Garage Door Opener
-
- # of Garages:
- 2
Interior
-
- Interior Features:
- Stone Counters, Thermostat, Walk-In Closet(s)
-
- Appliances:
- Dishwasher, Disposal, Gas Water Heater, Microwave, Range, Tankless Water Heater
-
- Heating:
- Central, Electric
-
- Cooling:
- Central Air
Exterior
-
- Exterior Features:
- Sidewalk, Sliding Doors
-
- Lot Description:
- Sidewalk
-
- Roof:
- Shingle
-
- Foundation:
- Slab
School Information
-
- Elementary:
- Hamilton Elementary
-
- Middle:
- Sanford Middle
-
- High:
- Seminole High
Additional Information
-
- Days on Market:
- 8
-
- Zoning:
- P-D
Listing Details
- Listing Office:
- Risewell Homes Florida Llc