$529,000 - 14850 Windigo Lane, ORLANDO
- 4
- Bedrooms
- 3
- Baths
- 2,391
- SQ. Feet
- 0.2
- Acres
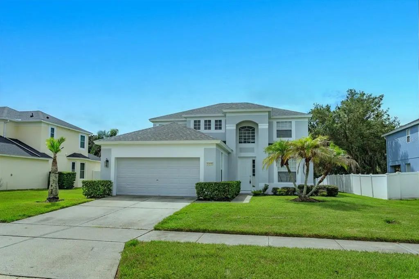
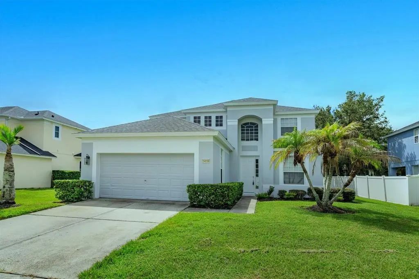
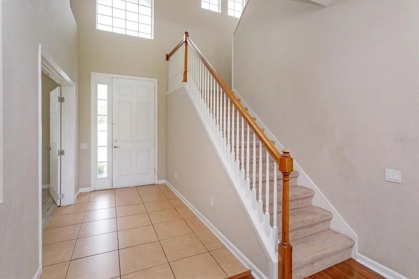
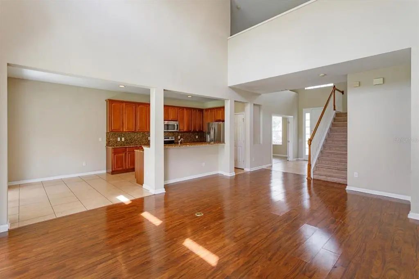
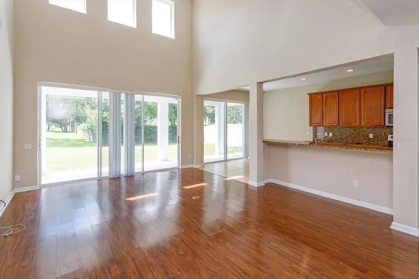
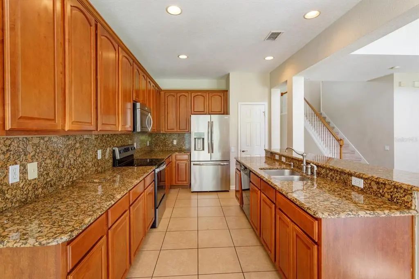
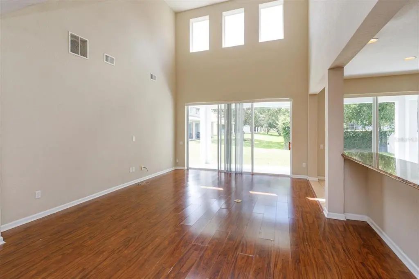
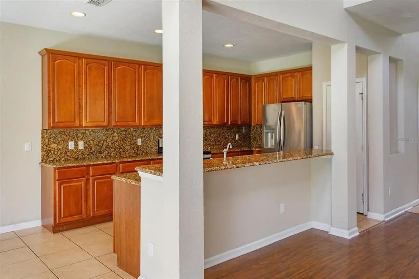
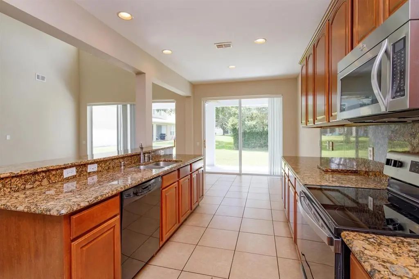
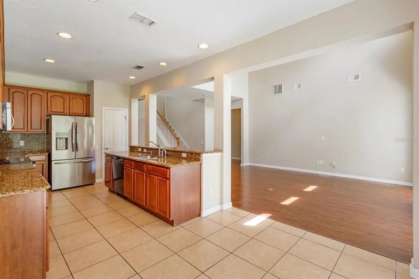
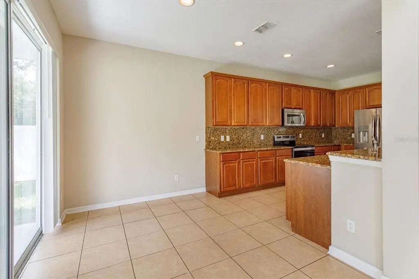
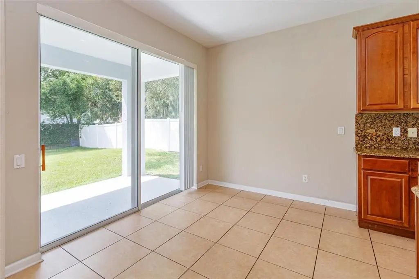
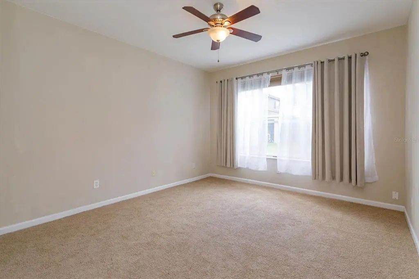
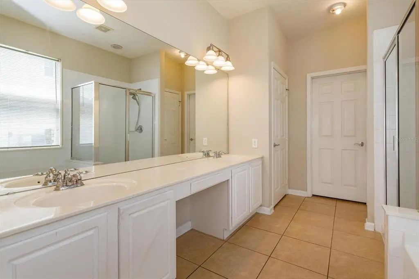
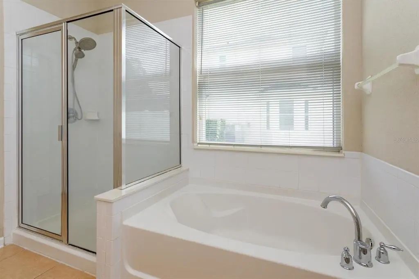
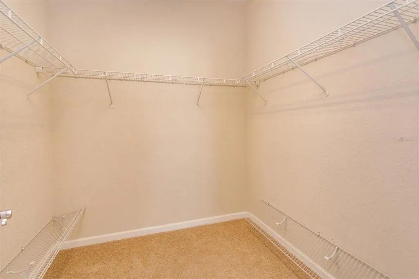
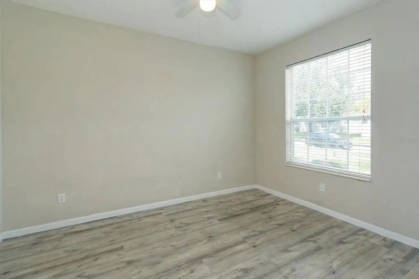
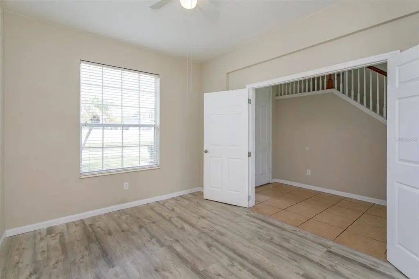
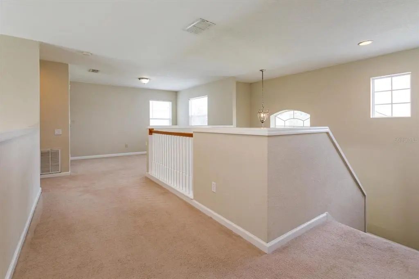
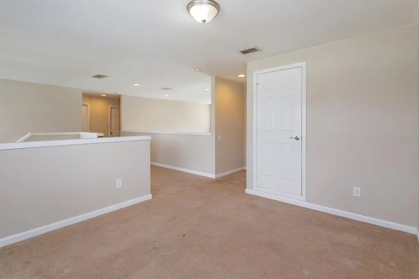
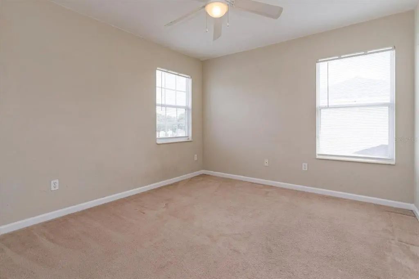
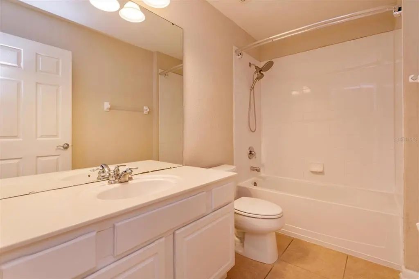
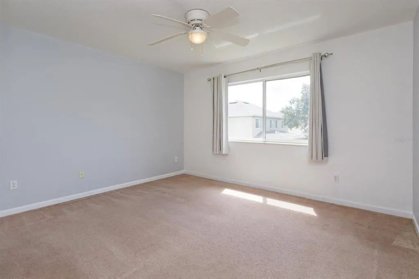
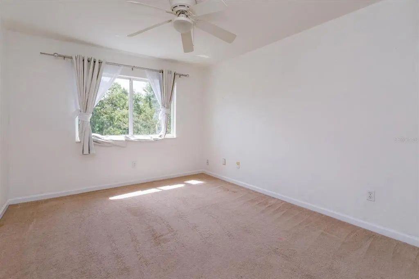
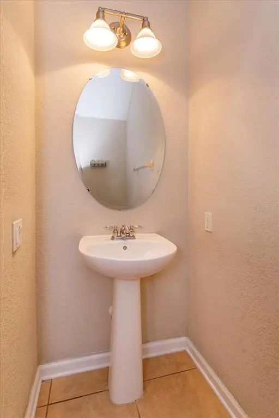
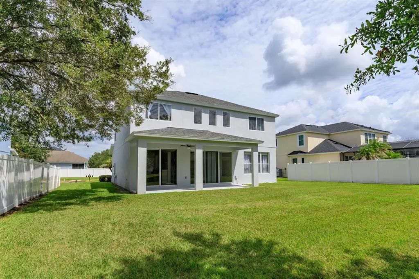
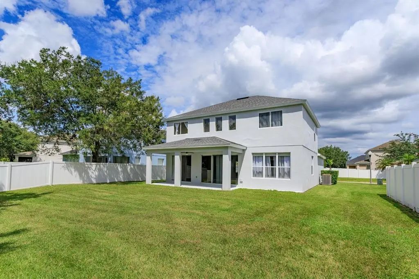
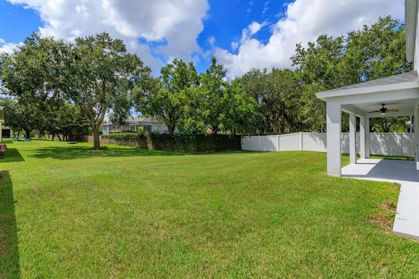
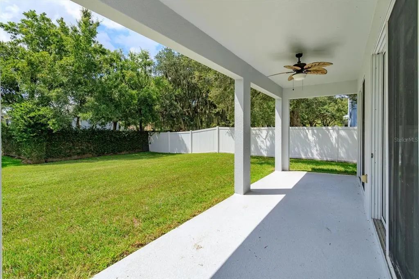
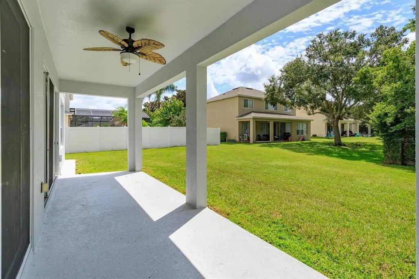
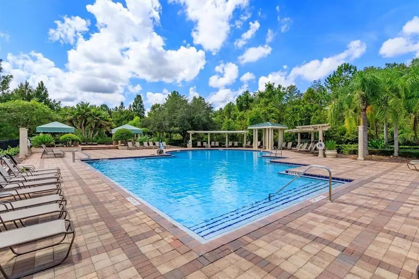
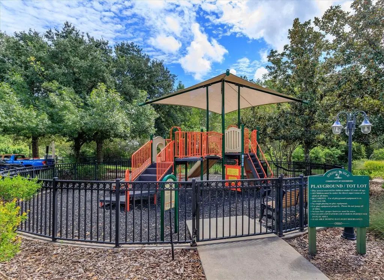
Enjoy the Central Florida lifestyle in this two-story home located in the guard gated community of Spring Isle. Featuring an open floor plan with 4 bedrooms / 2.5 bathrooms, office/den, family room, large loft and plenty of natural light throughout. The kitchen is highlighted by 42” wood cabinets, granite counters, stainless steel appliances and plenty of prep space for creating memorable meals. The family room is the focal point of this home – ideal for entertaining family and friends. The primary bedroom is located on the first floor and highlighted by new carpet in a neutral tone. The primary bath features a large walk-in closet, dual sinks, garden tub, separate shower and water closet. The secondary bedrooms are situated on the second floor with a large loft that can be used as a game room, gathering room or additional office space. Extend your living area outdoors into a large, covered lanai for enjoy the Florida weather year-round. Upgrades: Exterior paint 2026, Refrigerator 2025, New roof 2024, Flat top range 2024, Water heater 2018. The community is ideal for the active lifestyle – amenities include: a community pool, club house, fitness center, playground and dog park. Conveniently located to shopping, restaurants, medical, major roads and UCF.
Essential Information
-
- MLS® #:
- O6442499
-
- Price:
- $529,000
-
- Bedrooms:
- 4
-
- Bathrooms:
- 3.00
-
- Full Baths:
- 2
-
- Half Baths:
- 1
-
- Square Footage:
- 2,391
-
- Acres:
- 0.20
-
- Year Built:
- 2006
-
- Type:
- Residential
-
- Sub-Type:
- Single Family Residence
-
- Status:
- Active
Community Information
-
- Address:
- 14850 Windigo Lane
-
- Area:
- Orlando/Alafaya/Waterford Lakes
-
- Subdivision:
- SPRING ISLE
-
- City:
- ORLANDO
-
- County:
- Orange
-
- State:
- FL
-
- Zip Code:
- 32828-6870
Amenities
-
- Amenities:
- Fence Restrictions, Vehicle Restrictions
-
- # of Garages:
- 2
Interior
-
- Interior Features:
- Ceiling Fan(s), Eating Space In Kitchen, High Ceilings, Kitchen/Family Room Combo, Open Floorplan, Solid Wood Cabinets, Stone Counters, Thermostat, Vaulted Ceiling(s)
-
- Appliances:
- Dishwasher, Disposal, Electric Water Heater, Exhaust Fan, Microwave, Range, Refrigerator
-
- Heating:
- Central
-
- Cooling:
- Central Air
-
- # of Stories:
- 2
Exterior
-
- Exterior Features:
- Irrigation System, Sidewalk, Sliding Doors
-
- Lot Description:
- In County, Landscaped, Sidewalk
-
- Roof:
- Shingle
-
- Foundation:
- Block
Additional Information
-
- Days on Market:
- 7
-
- Zoning:
- P-D
Listing Details
- Listing Office:
- Coldwell Banker Realty