$437,900 - 3501 Calgary Lane, MOUNT DORA
- 4
- Bedrooms
- 2
- Baths
- 2,244
- SQ. Feet
- 0.23
- Acres
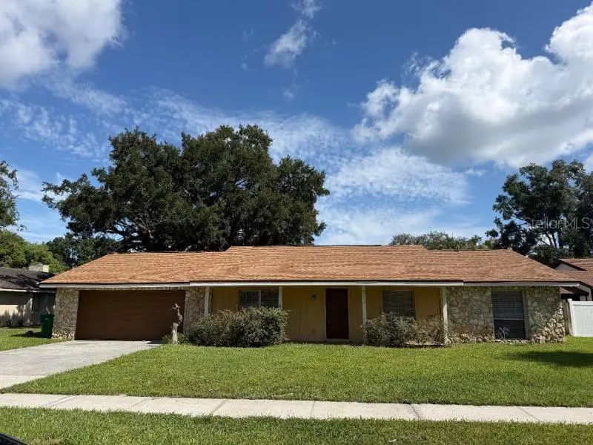
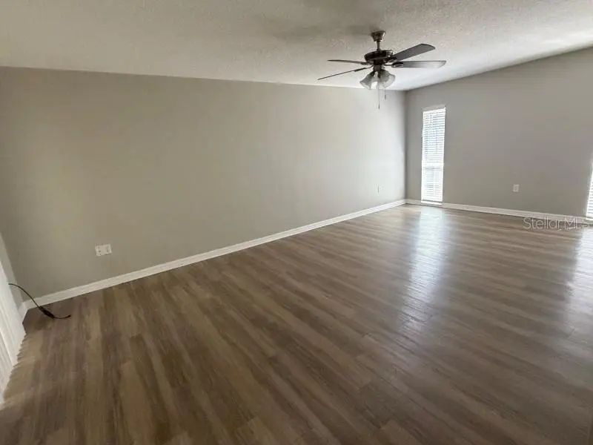
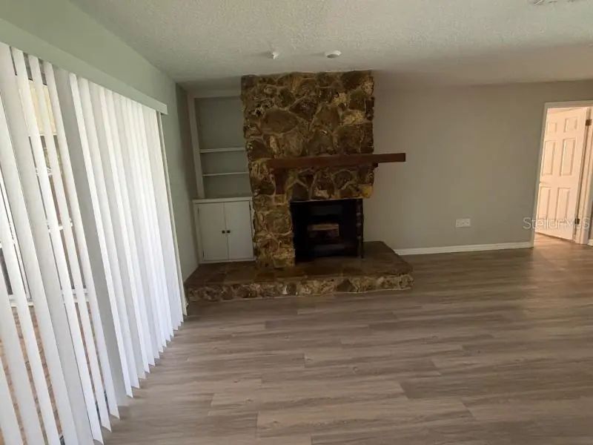
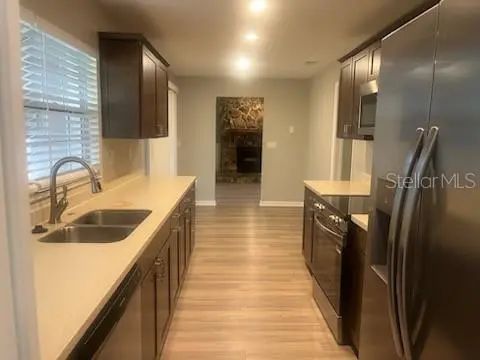
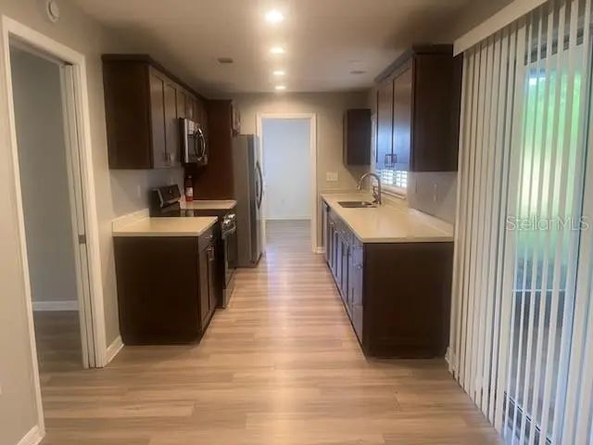
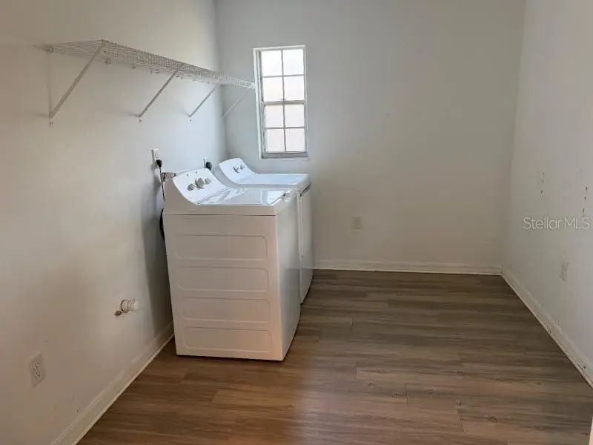
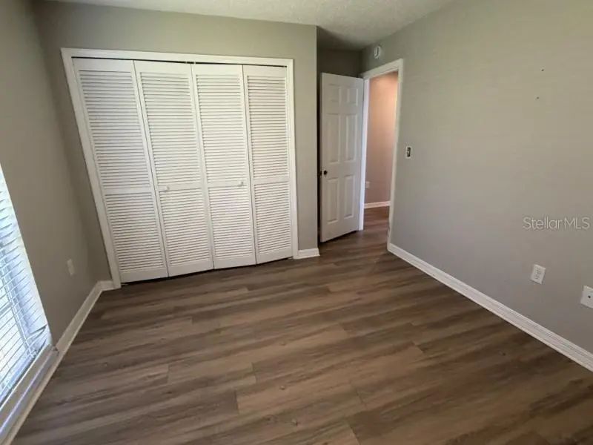
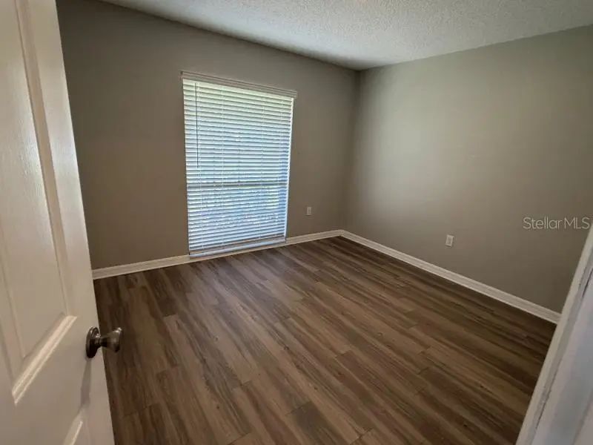
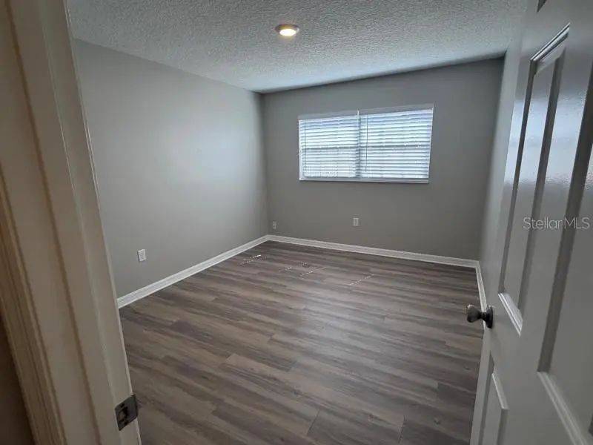
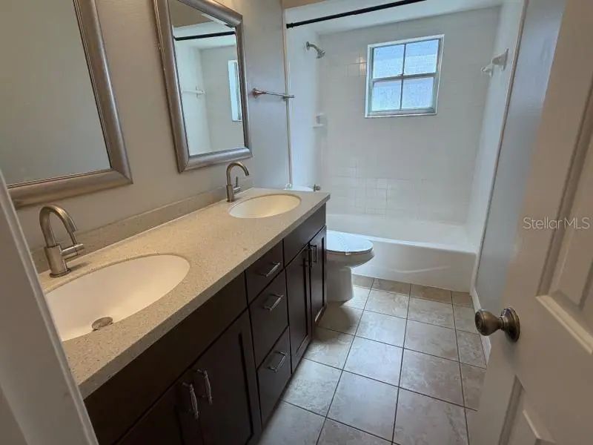
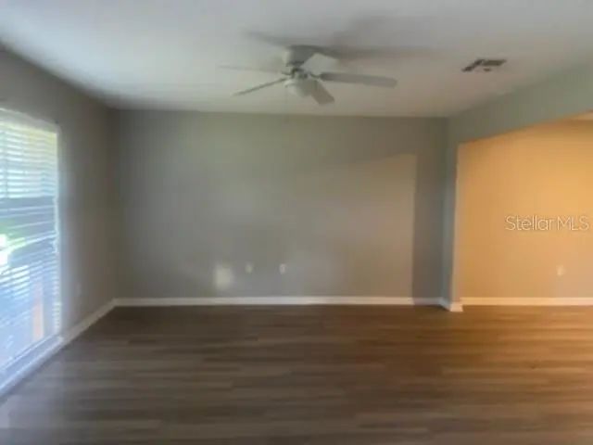
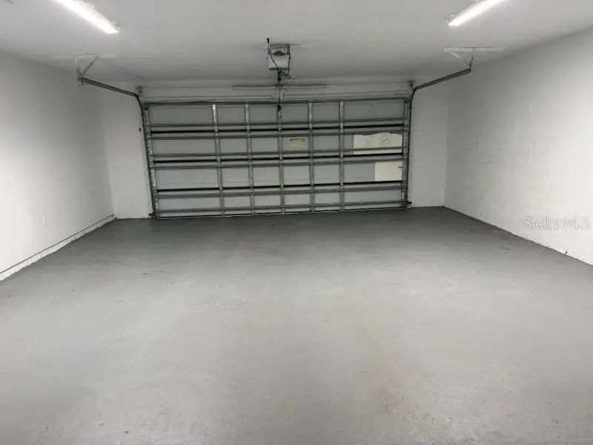
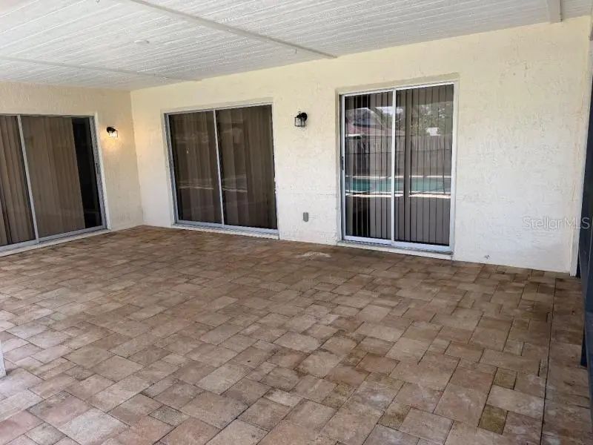
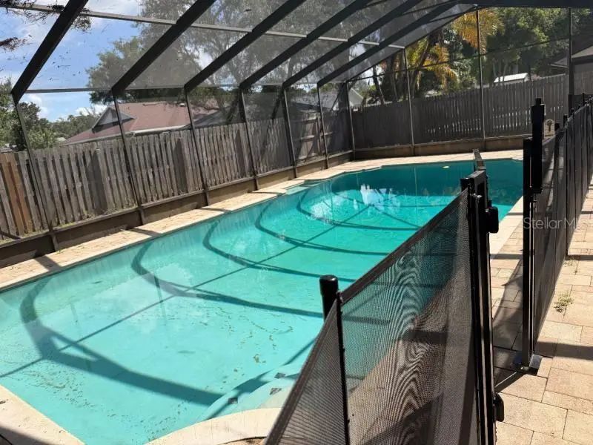
Move-In Ready Beautiful 4 Bedroom 2 Bathroom Pool Home Located in the Charming Mount Dora Community of Village Grove Community. Home offers a wonderful floorplan with laminate wood flooring throughout the common areas and a fireplaced located in the family room. Kitchen provides easy access to the dining room while offering plenty of cabinet and countertop space with a full set of appliances including the refrigerator, range, dishwasher and microwave. Primary bedroom suite features a walk-in closet with a private bathroom featuring dual sinks and a shower/tub combo. Home also features three additional bedrooms, a laundry room with washer & dryer, an oversized 2-car garage, ceiling fans, blinds and upgraded fixtures. Exterior lanai area is screened making it perfect to host family and friends while throwing a pool party for everyone to enjoy. The backyard is fenced and is large enough for the pets to play. The location is perfect just minutes away from everything including Downtown Mount Dora, schools, shopping, entertainment and restaurants. Please call to schedule a showing today!
Essential Information
-
- MLS® #:
- O6442257
-
- Price:
- $437,900
-
- Bedrooms:
- 4
-
- Bathrooms:
- 2.00
-
- Full Baths:
- 2
-
- Square Footage:
- 2,244
-
- Acres:
- 0.23
-
- Year Built:
- 1979
-
- Type:
- Residential
-
- Sub-Type:
- Single Family Residence
-
- Style:
- Ranch
-
- Status:
- Active
Community Information
-
- Address:
- 3501 Calgary Lane
-
- Area:
- Mount Dora
-
- Subdivision:
- MOUNT DORA VILLAGE GROVE UNIT 01
-
- City:
- MOUNT DORA
-
- County:
- Lake
-
- State:
- FL
-
- Zip Code:
- 32757-2309
Amenities
-
- Parking:
- Driveway, Oversized
-
- # of Garages:
- 2
-
- View:
- Pool
-
- Has Pool:
- Yes
Interior
-
- Interior Features:
- Ceiling Fan(s), Eating Space In Kitchen, Primary Bedroom Main Floor, Solid Surface Counters, Solid Wood Cabinets, Walk-In Closet(s)
-
- Appliances:
- Dishwasher, Disposal, Ice Maker, Microwave, Range, Refrigerator
-
- Heating:
- Central, Electric
-
- Cooling:
- Central Air
-
- Fireplace:
- Yes
-
- Fireplaces:
- Family Room, Wood Burning
Exterior
-
- Exterior Features:
- Irrigation System, Rain Gutters, Sidewalk, Sliding Doors, Sprinkler Metered
-
- Lot Description:
- City Lot, Level, Sidewalk
-
- Roof:
- Shingle
-
- Foundation:
- Slab
School Information
-
- Elementary:
- Triangle Elem
-
- Middle:
- Mount Dora Middle
-
- High:
- Eustis High School
Additional Information
-
- Days on Market:
- 1
-
- Zoning:
- R-1A
Listing Details
- Listing Office:
- Mighty Realty Inc