$3,495,000 - 662 Granville Drive, WINTER PARK
- 5
- Bedrooms
- 6
- Baths
- 4,478
- SQ. Feet
- 0.32
- Acres
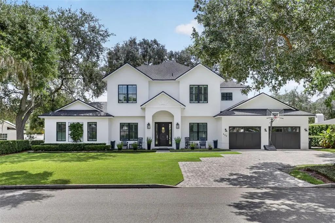
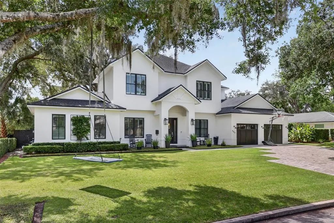
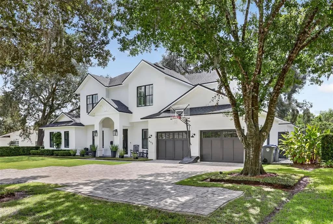
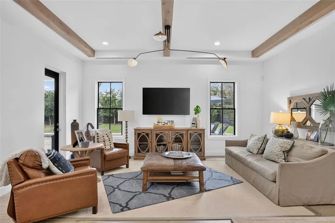
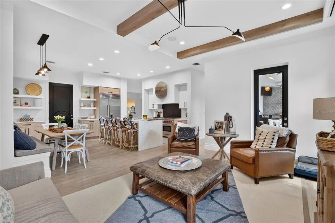
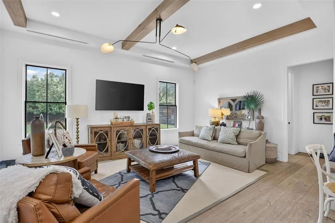
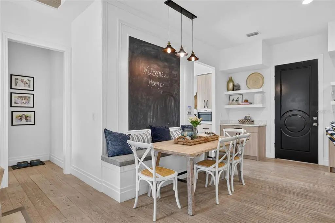
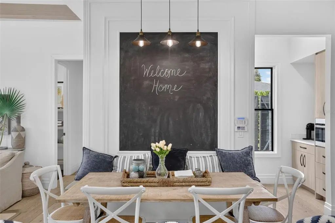
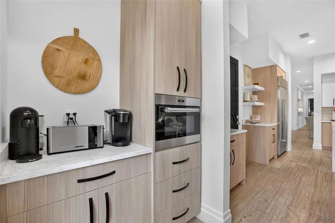
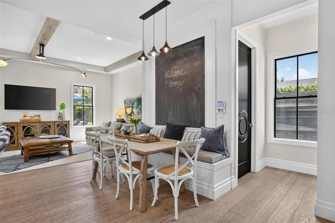
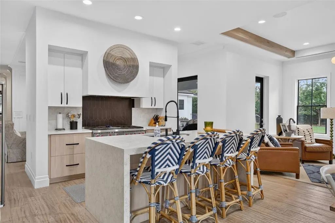
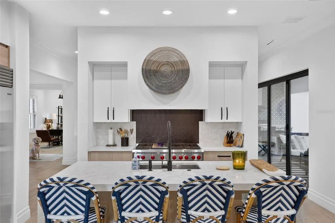
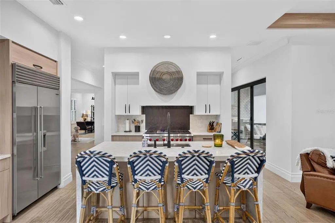
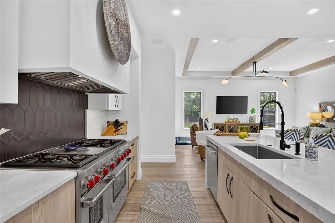
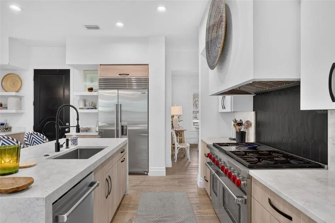
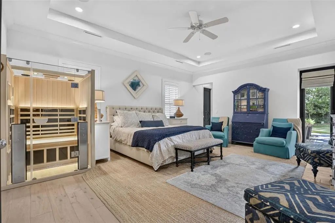
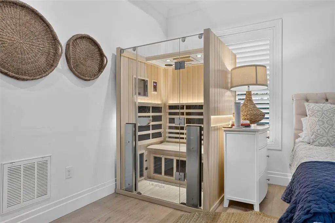
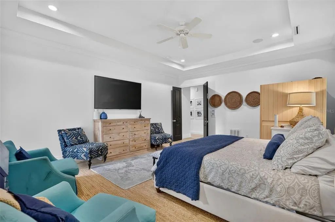
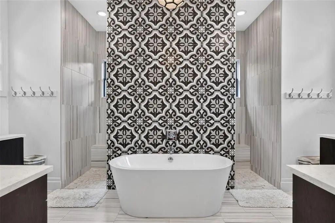
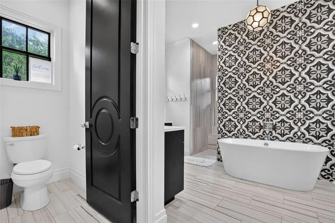
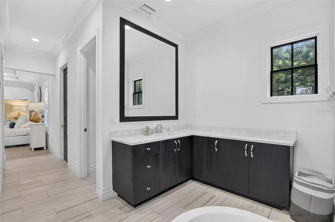
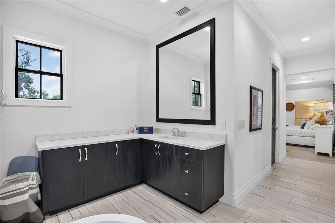
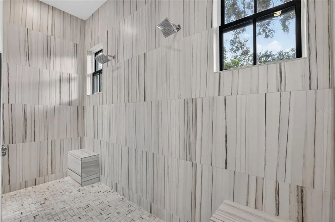
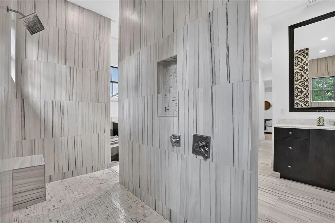
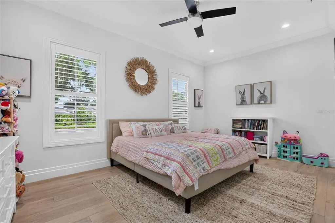
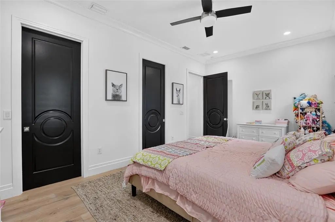
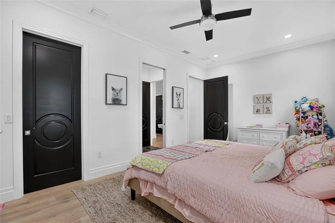
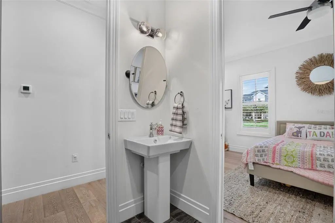
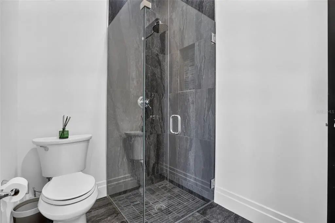
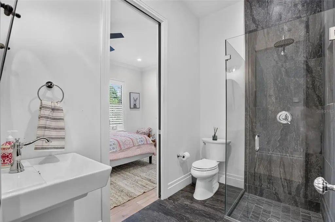
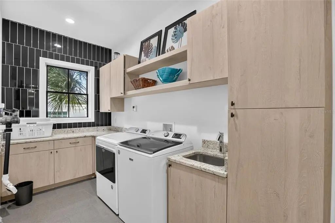
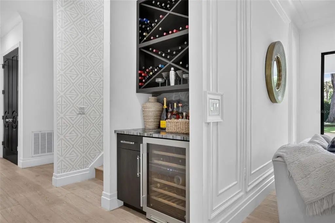
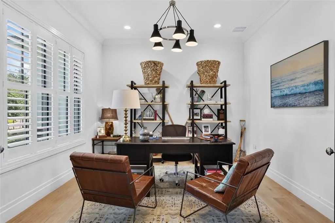
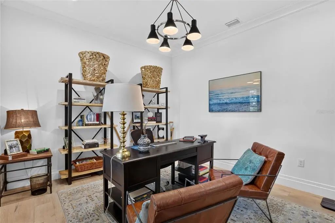
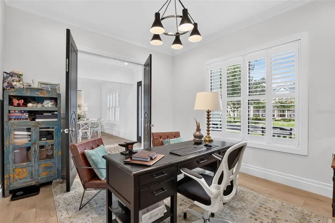
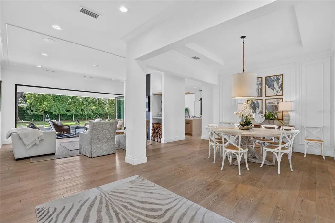
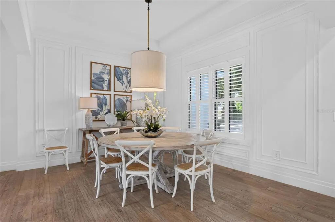
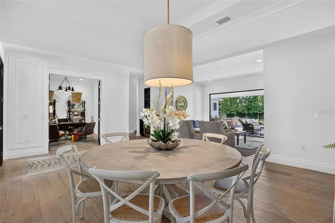
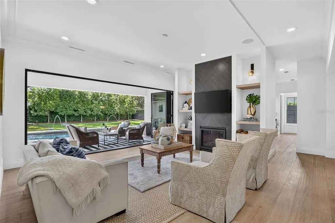
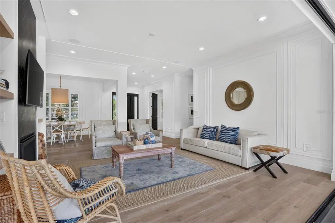
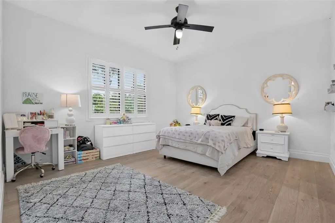
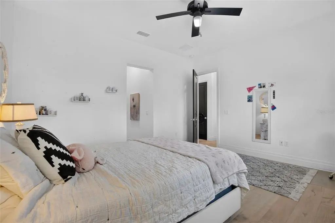
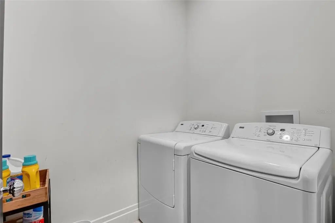
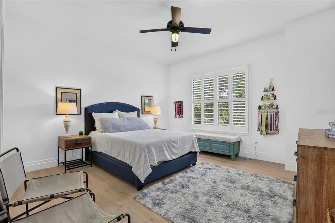
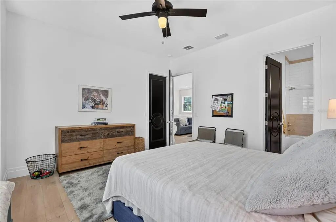
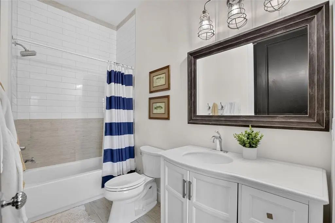
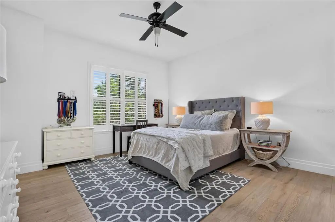
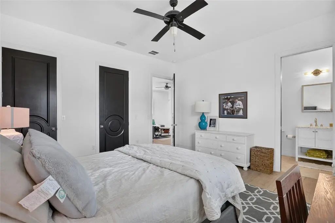
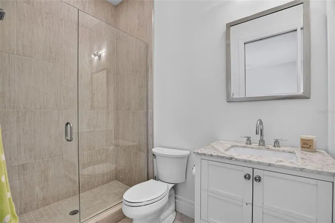
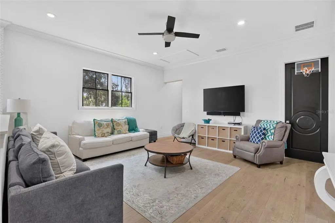
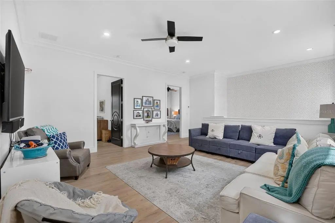
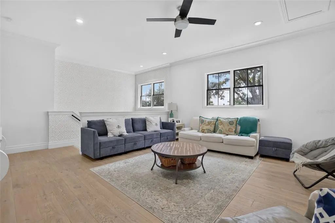
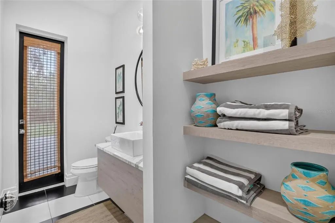
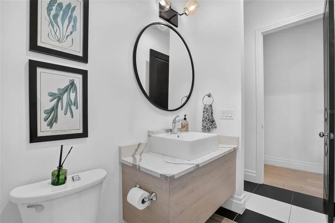
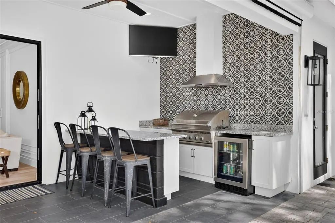
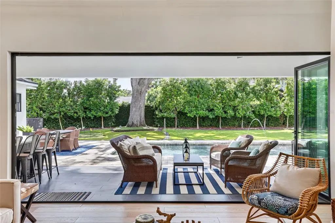
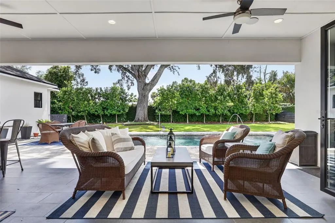
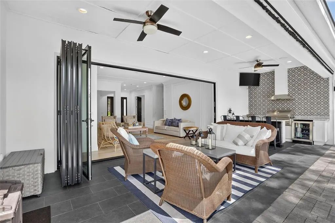
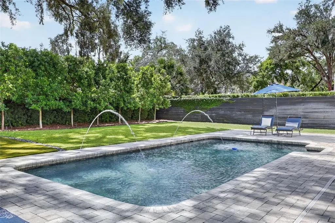
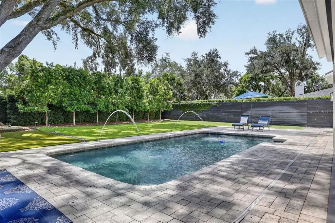
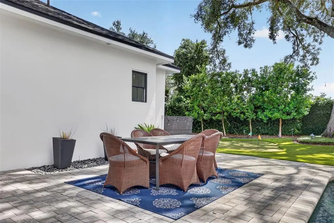
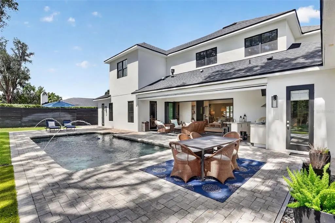
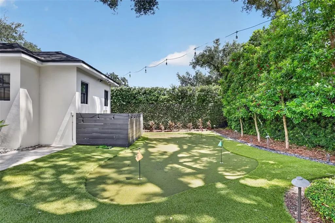
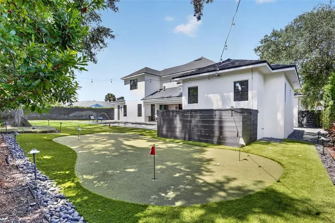
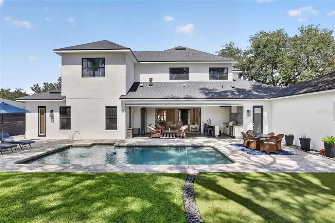
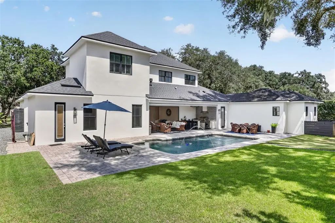
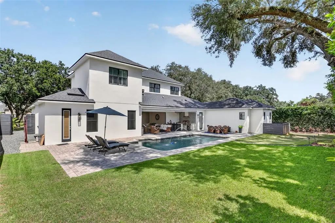
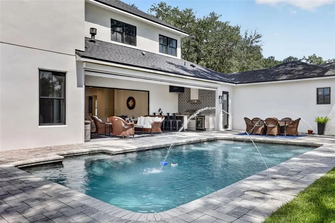
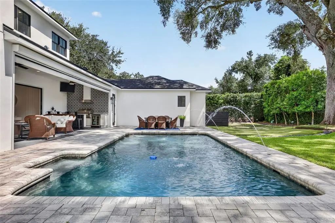
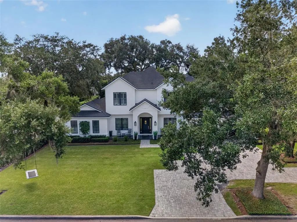
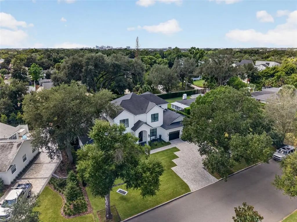
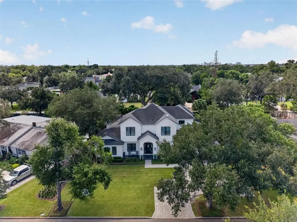
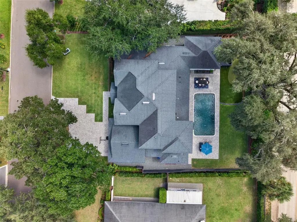
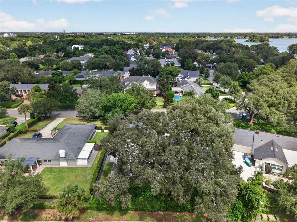
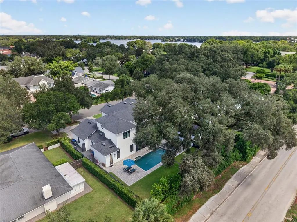
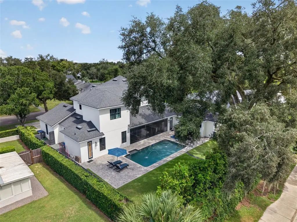
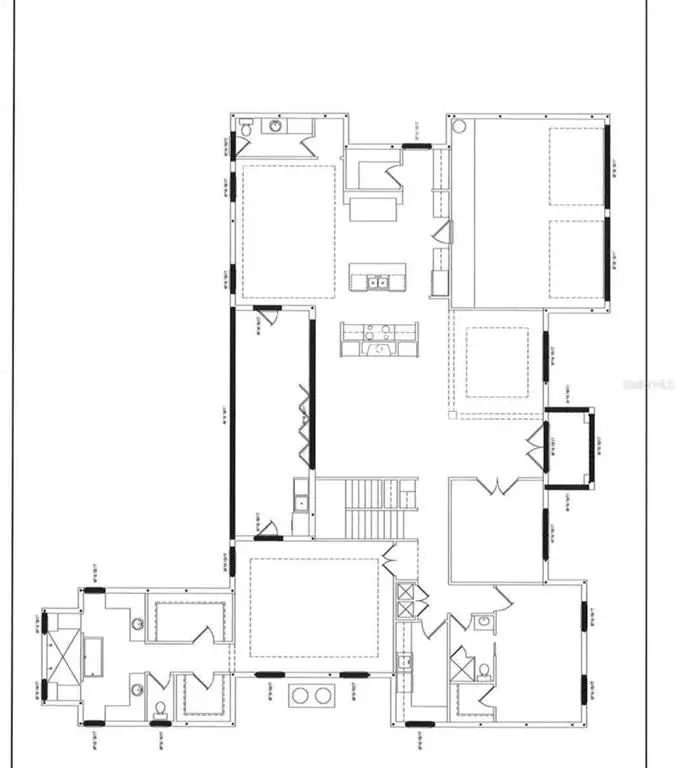
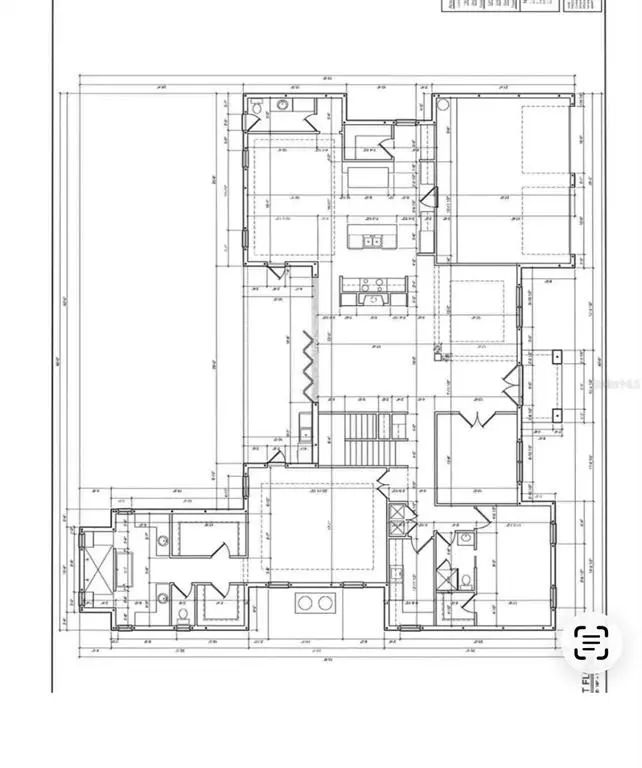
Timeless elegance meets effortless modern living in this exceptional five-bedroom, 5.5-bath residence in Park Grove, one of Winter Park's most coveted neighborhoods. Designed for gracious living and sophisticated entertaining, the home features formal living and dining spaces alongside an expansive open-concept family room and gourmet kitchen. The first floor offers a serene primary suite, a private guest suite and a dedicated office, while the second level provides three generously sized guest suites, a versatile bonus room and a second laundry room. Retractable accordion doors extend the living space outdoors, creating a seamless connection between the sophisticated interiors and outdoor living areas. Outside you will find retractable screens along the porch area along with a putting green conveniently located beside the pool. Rich hardwood floors, custom trim and molding and exceptional interior finishes add warmth and refinement throughout. The gourmet kitchen is beautifully appointed with solid wood cabinetry, quartz countertops and premium appliances. Ideally situated in Park Grove, this distinguished residence offers the rare combination of privacy, luxury and navigability, just moments from Park Avenue, the Winter Park Village and the Winter Park Golf course.
Essential Information
-
- MLS® #:
- O6442030
-
- Price:
- $3,495,000
-
- Bedrooms:
- 5
-
- Bathrooms:
- 6.00
-
- Full Baths:
- 5
-
- Half Baths:
- 1
-
- Square Footage:
- 4,478
-
- Acres:
- 0.32
-
- Year Built:
- 2018
-
- Type:
- Residential
-
- Sub-Type:
- Single Family Residence
-
- Status:
- Active
Community Information
-
- Address:
- 662 Granville Drive
-
- Area:
- Winter Park
-
- Subdivision:
- PARK GROVE
-
- City:
- WINTER PARK
-
- County:
- Orange
-
- State:
- FL
-
- Zip Code:
- 32789
Amenities
-
- # of Garages:
- 2
-
- Has Pool:
- Yes
Interior
-
- Interior Features:
- Ceiling Fan(s), Crown Molding, Eating Space In Kitchen, PrimaryBedroom Upstairs, Solid Wood Cabinets, Split Bedroom, Stone Counters, Walk-In Closet(s)
-
- Appliances:
- Bar Fridge, Cooktop, Dishwasher, Disposal, Microwave, Refrigerator
-
- Heating:
- Electric
-
- Cooling:
- Central Air
-
- Fireplace:
- Yes
-
- Fireplaces:
- Living Room
Exterior
-
- Exterior Features:
- Irrigation System, Outdoor Kitchen, Sliding Doors
-
- Lot Description:
- Oversized Lot
-
- Roof:
- Shingle
-
- Foundation:
- Block
School Information
-
- Elementary:
- Dommerich Elem
-
- Middle:
- Maitland Middle
-
- High:
- Winter Park High
Additional Information
-
- Days on Market:
- 5
-
- Zoning:
- WP-R-1AA
Listing Details
- Listing Office:
- Premier Sotheby's Intl. Realty