$675,000 - 6839 Hidden Glade Place, SANFORD
- 4
- Bedrooms
- 5
- Baths
- 3,477
- SQ. Feet
- 0.42
- Acres
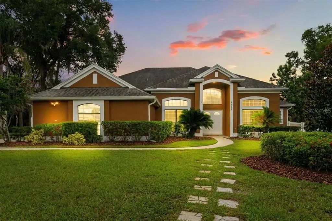
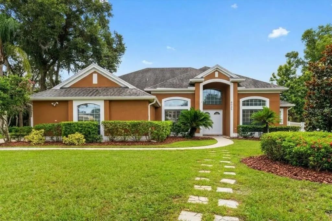
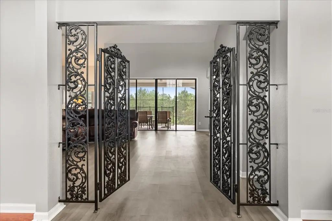
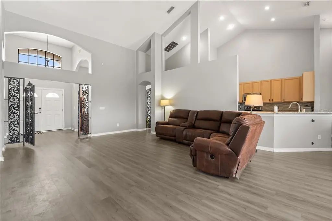
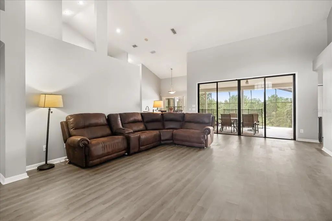
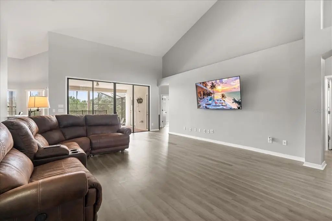
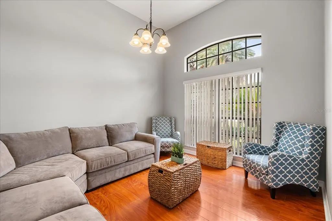
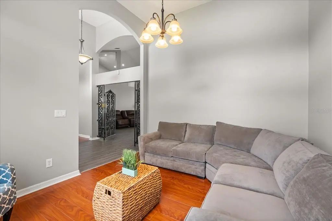
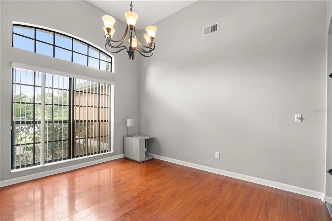
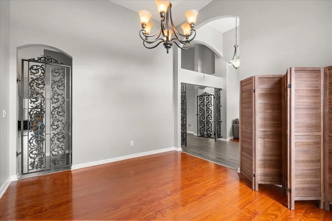
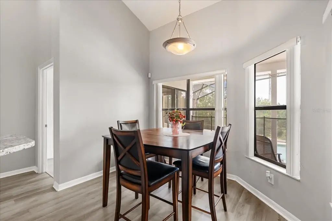
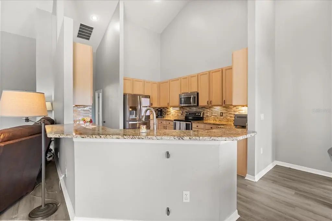
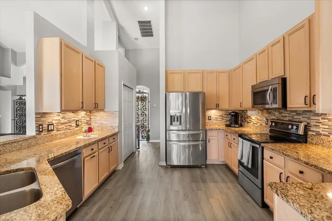
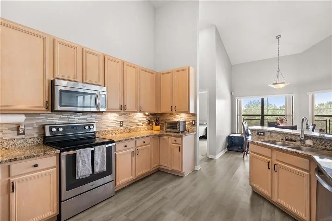
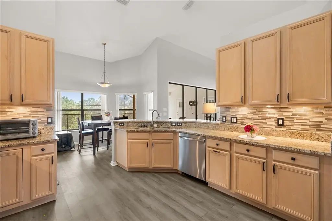
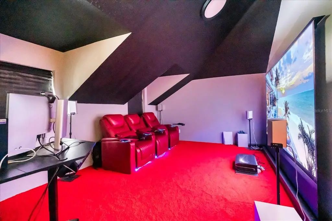
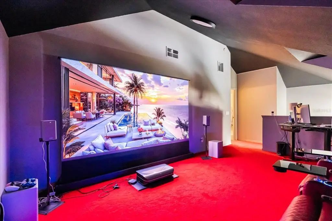
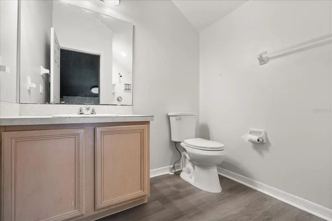
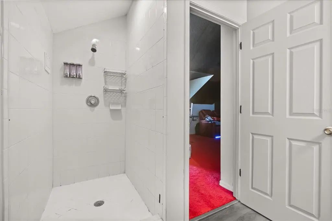
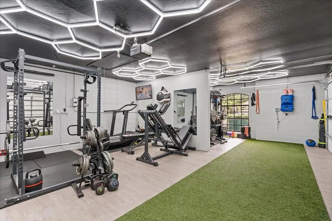
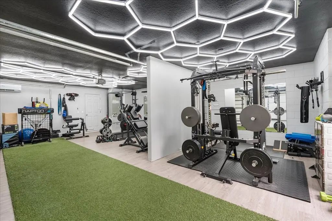
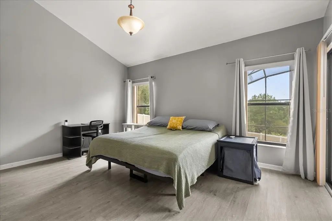
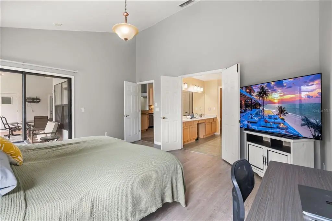
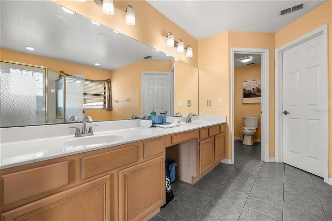
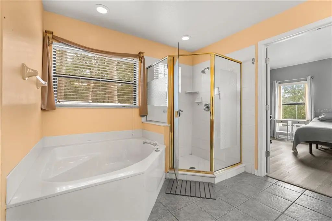
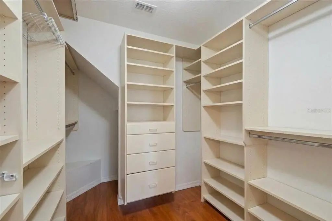
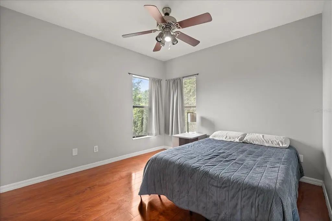
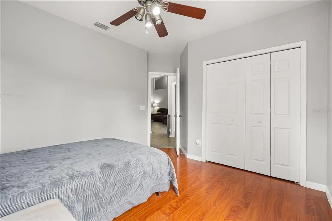
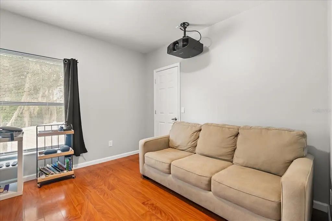
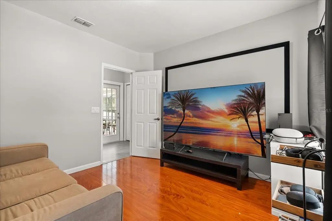
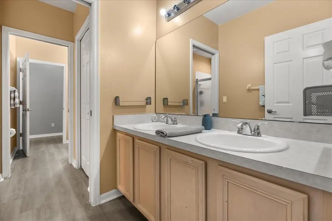
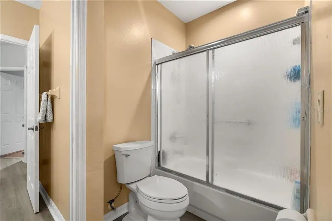
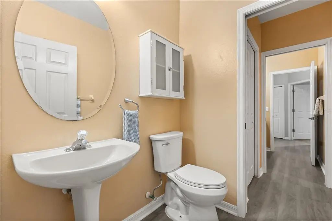
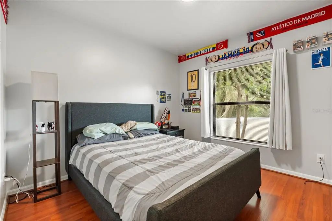
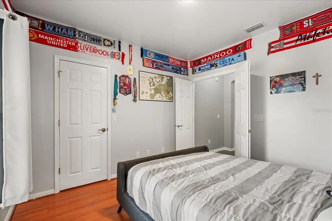
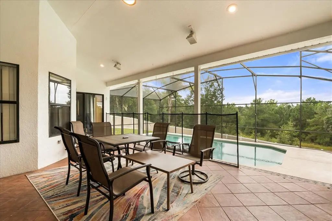
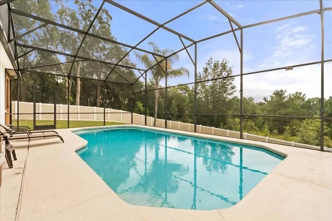
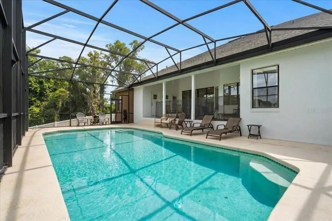
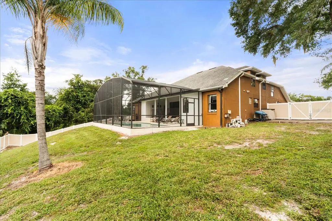
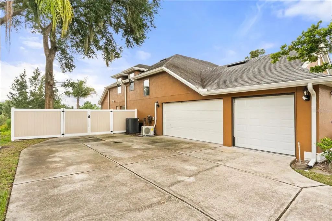
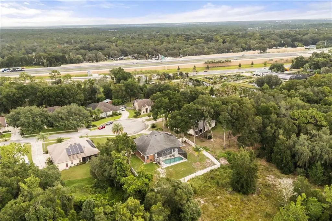
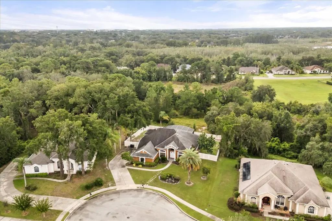
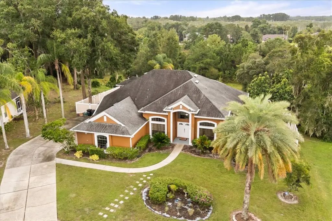
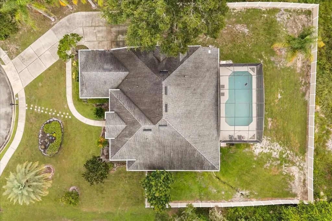
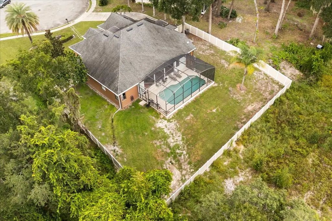
This beautifully updated 4-bedroom, 3-full/2-half-bath pool home sits on a private, nearly half-acre conservation lot at the end of a quiet cul-de-sac in The Glades on Sylvan Lake. With over 3,400 sq ft of heated living space, the floor plan offers a formal living room and dining room, a spacious family room open to the kitchen with stone counters, a breakfast bar and breakfast nook, plus a versatile upstairs bonus/theater room with its own bathroom. The primary suite is on the main floor with a walk-in closet, dual-sink vanity, soaking tub and walk-in shower; three additional bedrooms share a full pass-through bath flanked by two half baths. Step outside to the screened, covered lanai and pool overlooking a fully fenced conservation lot with no rear neighbors - ideal for entertaining. Best of all is the oversized, side-entry 3-car garage- it's climate controlled and currently set up as a home gym, but converts back to traditional garage space just as easily. All gym and theater equipment can be included with an accepted offer. Low HOA includes a community tennis court and playground. Minutes to historic Sanford and Lake Mary, Colonial Town Park and International Parkway, with easy access to the 417/429 Beltways, I-4, the Sanford Zoo, parks, hospitals and scenic trails.
Essential Information
-
- MLS® #:
- O6441906
-
- Price:
- $675,000
-
- Bedrooms:
- 4
-
- Bathrooms:
- 5.00
-
- Full Baths:
- 3
-
- Half Baths:
- 2
-
- Square Footage:
- 3,477
-
- Acres:
- 0.42
-
- Year Built:
- 1996
-
- Type:
- Residential
-
- Sub-Type:
- Single Family Residence
-
- Style:
- Traditional
-
- Status:
- Active
Community Information
-
- Address:
- 6839 Hidden Glade Place
-
- Area:
- Sanford/Lake Forest
-
- Subdivision:
- THE GLADES ON SYLVAN LAKE PH 1
-
- City:
- SANFORD
-
- County:
- Seminole
-
- State:
- FL
-
- Zip Code:
- 32771-6427
Amenities
-
- Amenities:
- Tennis Court(s)
-
- Parking:
- Driveway, Garage Door Opener, Garage Faces Side
-
- # of Garages:
- 3
-
- View:
- Trees/Woods
-
- Has Pool:
- Yes
Interior
-
- Interior Features:
- High Ceilings, Primary Bedroom Main Floor, Split Bedroom, Stone Counters, Vaulted Ceiling(s)
-
- Appliances:
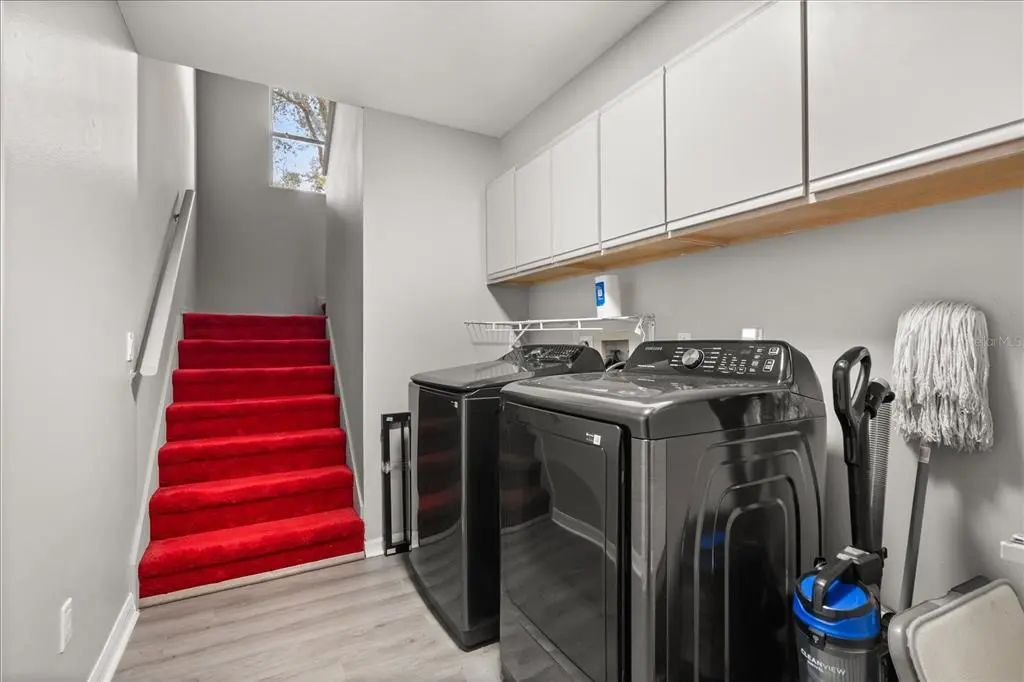
- Dryer, Washer
-
- Heating:
- Central
-
- Cooling:
- Central Air
-
- # of Stories:
- 2
Exterior
-
- Exterior Features:
- Private Mailbox, Sidewalk
-
- Lot Description:
- Conservation Area, Cul-De-Sac, Sidewalk, Street Dead-End
-
- Roof:
- Shingle
-
- Foundation:
- Slab
School Information
-
- Elementary:
- Wilson Elementary School
-
- Middle:
- Markham Woods Middle
-
- High:
- Seminole High
Additional Information
-
- Days on Market:
- 1
-
- Zoning:
- PUD
Listing Details
- Listing Office:
- Real Broker, Llc