$654,990 - 2561 Cavanaugh Drive, ORLANDO
- 5
- Bedrooms
- 3
- Baths
- 3,198
- SQ. Feet
- 0.13
- Acres
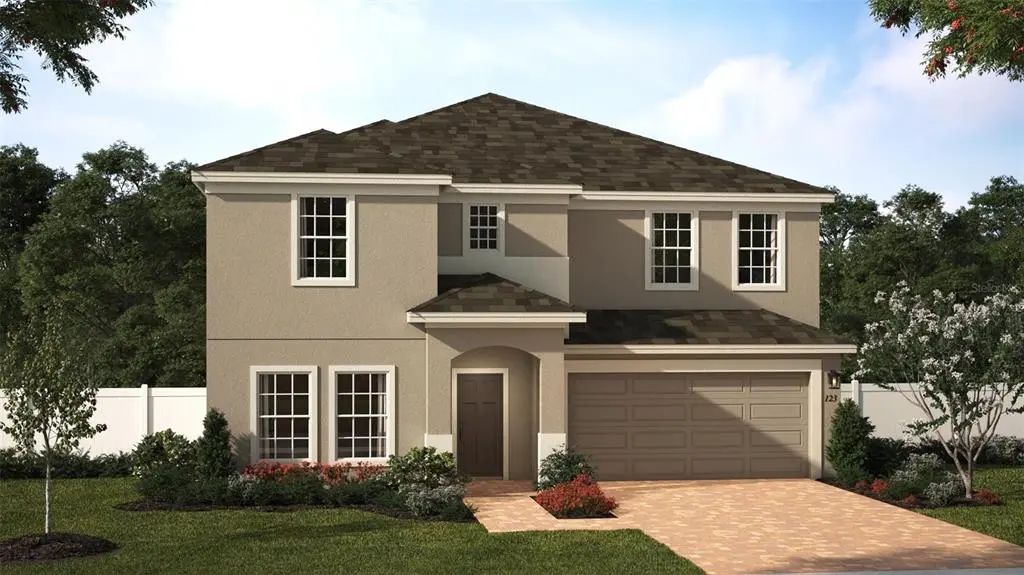
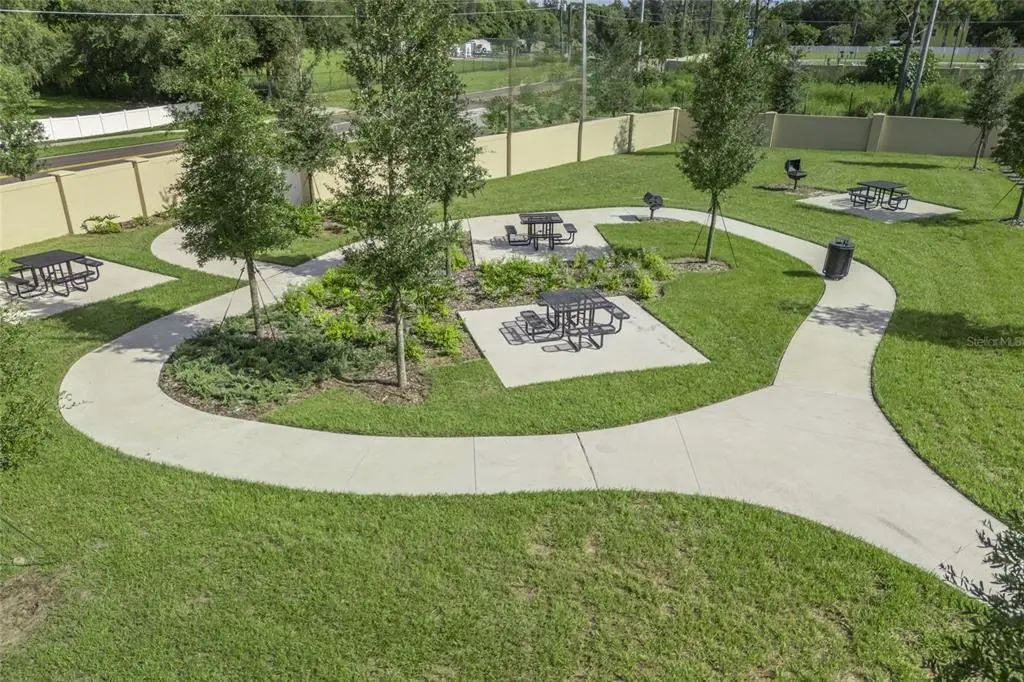
The only move-in-ready Wilshire plan available in Harrell Oaks, this spacious five-bedroom, three-bath home offers 3,198 square feet of thoughtfully designed living space. The open-concept layout provides plenty of room for everyday living and entertaining, complemented by tile flooring throughout the first-floor main living areas. At the heart of the home, the deluxe kitchen features quartz countertops and flows seamlessly into the surrounding gathering spaces. The luxurious primary suite offers a relaxing retreat with a generously sized walk-in closet, while the extended covered lanai creates an inviting space to enjoy the outdoors. Harrell Oaks is an intimate, family-friendly community with only 53 homesites, located minutes from Winter Park, Park Avenue, Baldwin Park, and Winter Park High School, with convenient highway access throughout Central Florida.
Essential Information
-
- MLS® #:
- O6441246
-
- Price:
- $654,990
-
- Bedrooms:
- 5
-
- Bathrooms:
- 3.00
-
- Full Baths:
- 3
-
- Square Footage:
- 3,198
-
- Acres:
- 0.13
-
- Year Built:
- 2026
-
- Type:
- Residential
-
- Sub-Type:
- Single Family Residence
-
- Style:
- Contemporary
-
- Status:
- Active
Community Information
-
- Address:
- 2561 Cavanaugh Drive
-
- Area:
- Orlando/Union Park/University Area
-
- Subdivision:
- HARRELL OAKS
-
- City:
- ORLANDO
-
- County:
- Orange
-
- State:
- FL
-
- Zip Code:
- 32817
Amenities
-
- Amenities:
- Park
-
- Parking:
- Driveway
-
- # of Garages:
- 2
Interior
-
- Interior Features:
- High Ceilings, Open Floorplan, Split Bedroom, Stone Counters, Thermostat, Walk-In Closet(s)
-
- Appliances:
- Built-In Oven, Cooktop, Dishwasher, Disposal, Exhaust Fan, Microwave, Range Hood
-
- Heating:
- Central, Electric
-
- Cooling:
- Central Air
Exterior
-
- Exterior Features:
- Irrigation System, Sidewalk, Sliding Doors, Sprinkler Metered
-
- Lot Description:
- Sidewalk
-
- Roof:
- Shingle
-
- Foundation:
- Slab
School Information
-
- Elementary:
- Cheney Elem
-
- Middle:
- Glenridge Middle
-
- High:
- Winter Park High
Additional Information
-
- Days on Market:
- 1
-
- Zoning:
- RES
Listing Details
- Listing Office:
- Risewell Homes Florida Llc