$549,000 - 101 Razorbill Court, ORLANDO
- 4
- Bedrooms
- 3
- Baths
- 2,141
- SQ. Feet
- 0.19
- Acres
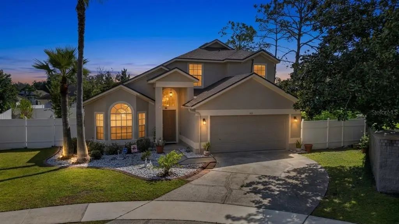
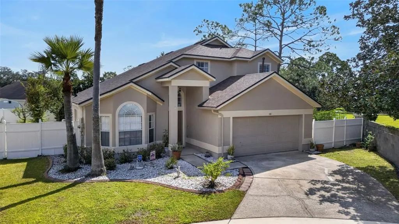
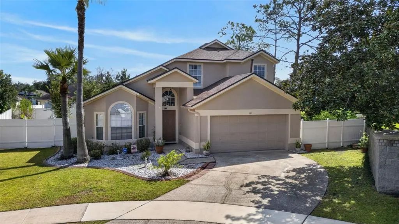
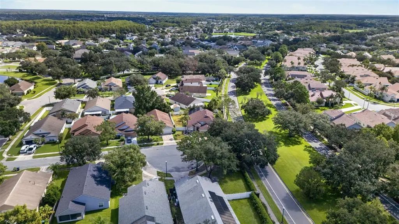
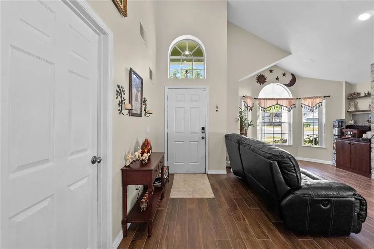
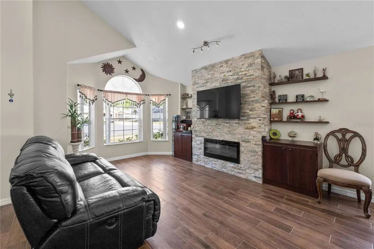
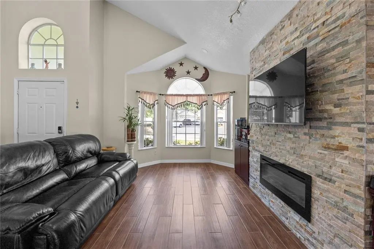
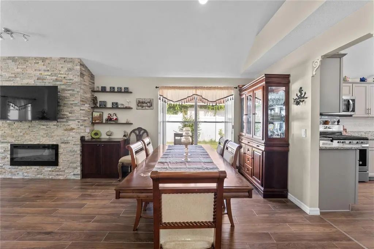
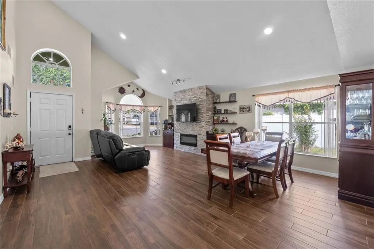
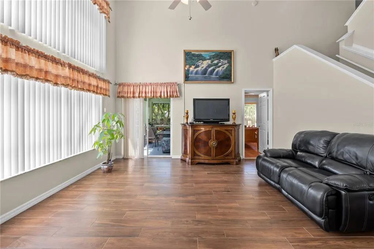
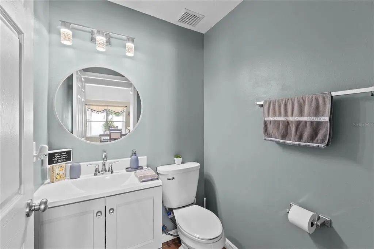
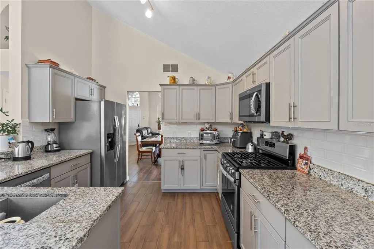
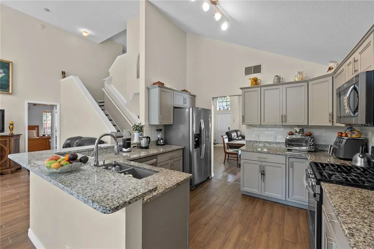
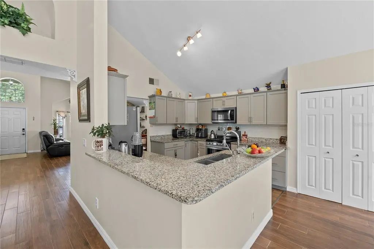
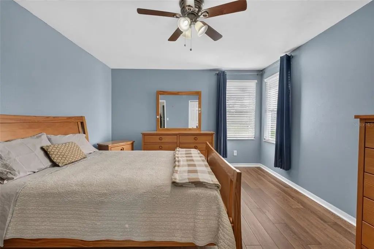
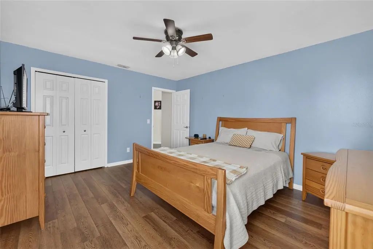
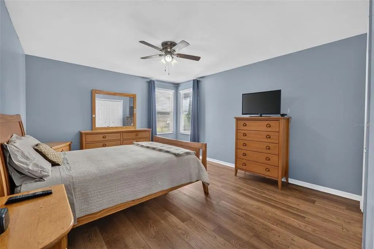
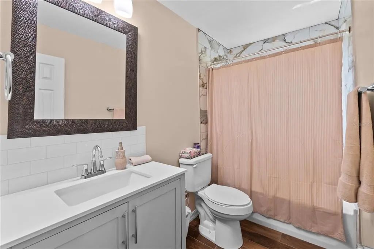
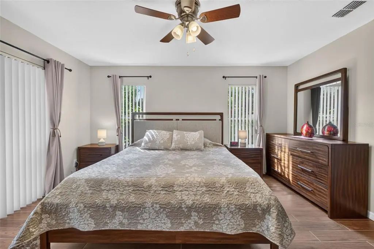
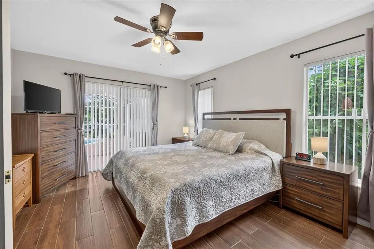
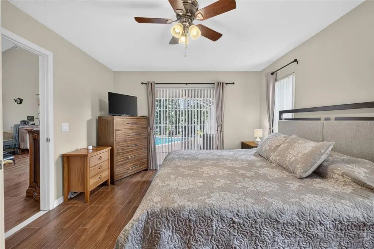
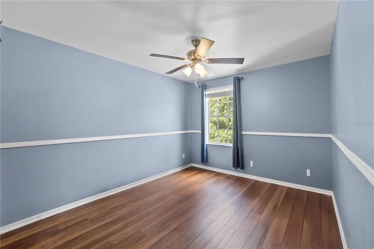
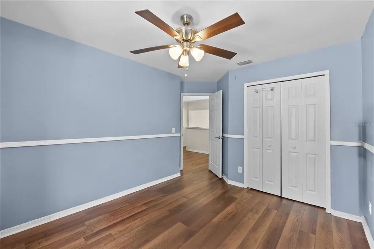
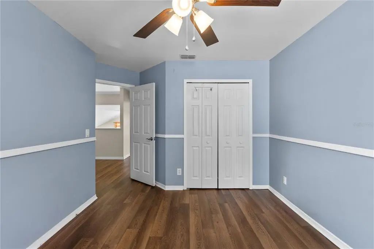
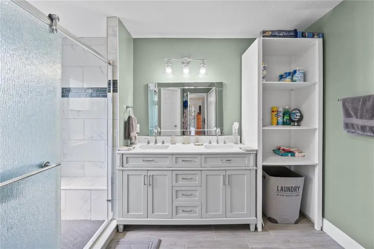
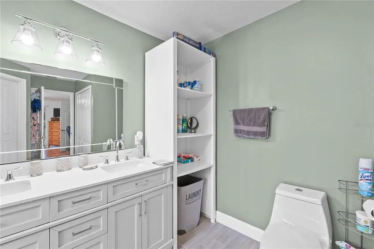
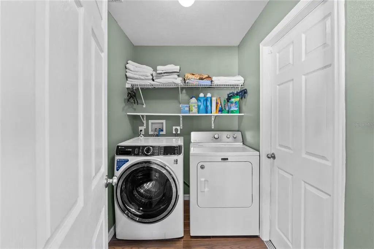
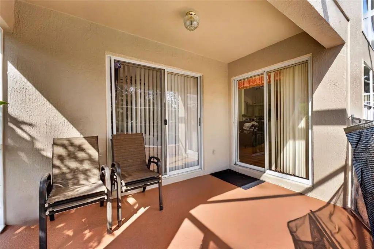
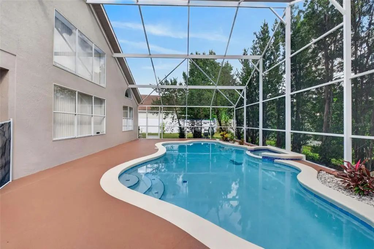
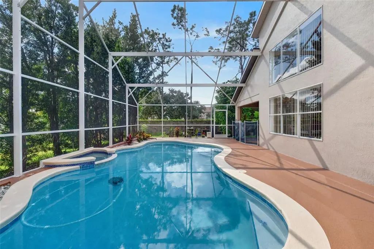
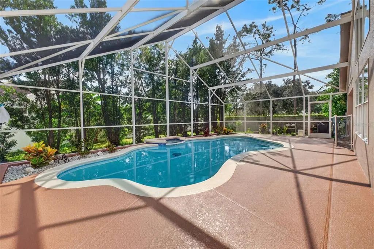
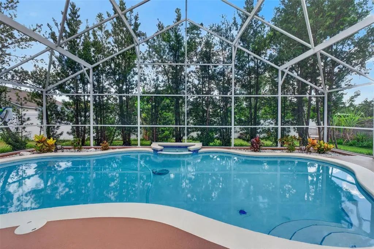
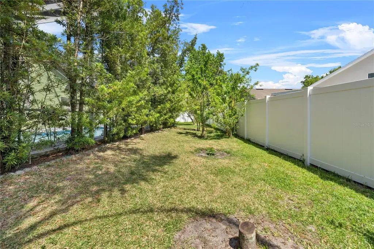
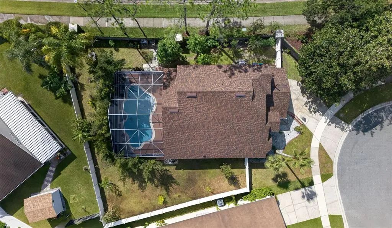
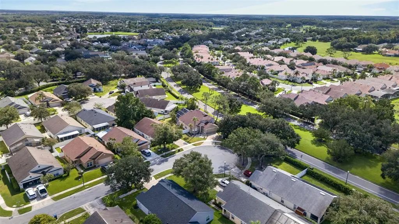
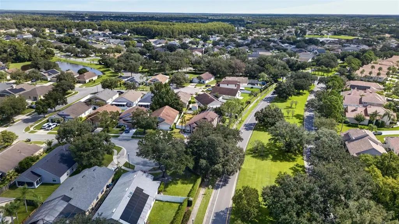
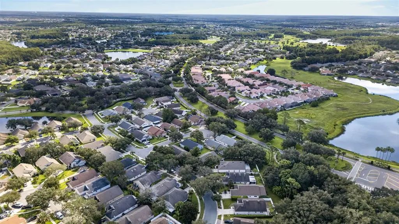
Welcome to 101 RAZORBILL CT, a beautifully maintained 4-BEDROOM, 2.5-BATH POOL HOME nestled on a quiet CUL-DE-SAC in the desirable Eastwood community. Offering 2,141 SQ FT, this home features VAULTED CEILINGS, spacious living areas, and a convenient FIRST-FLOOR PRIMARY SUITE. The kitchen offers ample cabinetry, two large pantries, and an eat-in area overlooking the family room. Step outside to your private Florida retreat featuring a SCREENED-IN SALTWATER POOL, FRESHLY PAINTED EXTERIOR, and a FRESHLY PAINTED POOL DECK AREA, creating the perfect setting for relaxing and entertaining. The fully fenced backyard is enhanced by mature landscaping and fruit trees. Additional highlights include a 2-CAR GARAGE, ceramic tile in the main living areas, water softener, reverse-osmosis filtration, irrigation system, and hurricane shutters. Enjoy Eastwood community amenities and a convenient location near shopping, dining, major roadways, and more. CUL-DE-SAC LOCATION, SALTWATER POOL, FRESH EXTERIOR AND POOL DECK PAINT, AND A FIRST-FLOOR PRIMARY SUITE — Florida living at its best!
Essential Information
-
- MLS® #:
- O6441074
-
- Price:
- $549,000
-
- Bedrooms:
- 4
-
- Bathrooms:
- 3.00
-
- Full Baths:
- 2
-
- Half Baths:
- 1
-
- Square Footage:
- 2,141
-
- Acres:
- 0.19
-
- Year Built:
- 1994
-
- Type:
- Residential
-
- Sub-Type:
- Single Family Residence
-
- Style:
- Traditional
-
- Status:
- Active
Community Information
-
- Address:
- 101 Razorbill Court
-
- Area:
- Orlando/Alafaya/Waterford Lakes
-
- Subdivision:
- EASTWOOD
-
- City:
- ORLANDO
-
- County:
- Orange
-
- State:
- FL
-
- Zip Code:
- 32828-8418
Amenities
-
- Amenities:
- Playground, Spa/Hot Tub, Tennis Court(s)
-
- Parking:
- Converted Garage, Workshop in Garage
-
- # of Garages:
- 2
-
- Has Pool:
- Yes
Interior
-
- Interior Features:
- Cathedral Ceiling(s), Ceiling Fan(s), Eating Space In Kitchen, Kitchen/Family Room Combo, Living Room/Dining Room Combo, Open Floorplan, Primary Bedroom Main Floor, Split Bedroom, Vaulted Ceiling(s), Walk-In Closet(s)
-
- Appliances:
- Dishwasher, Disposal, Gas Water Heater, Range, Range Hood, Refrigerator
-
- Heating:
- Central, Electric, Heat Pump
-
- Cooling:
- Central Air
-
- Fireplace:
- Yes
-
- Fireplaces:
- Decorative
Exterior
-
- Exterior Features:
- Balcony, Hurricane Shutters, Irrigation System, Outdoor Shower, Sliding Doors
-
- Lot Description:
- Corner Lot, Cul-De-Sac, Sidewalk
-
- Roof:
- Shingle
-
- Foundation:
- Slab
School Information
-
- Elementary:
- Sunrise Elem
-
- Middle:
- Discovery Middle
-
- High:
- Timber Creek High
Additional Information
-
- Days on Market:
- 3
-
- Zoning:
- P-D
Listing Details
- Listing Office:
- Zen Living Homes Llc