$549,900 - 2803 Eagle Lake Drive, CLERMONT
- 4
- Bedrooms
- 3
- Baths
- 3,004
- SQ. Feet
- 0.22
- Acres
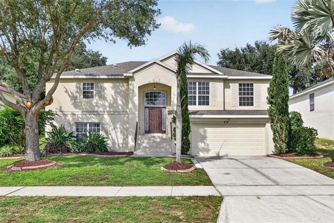
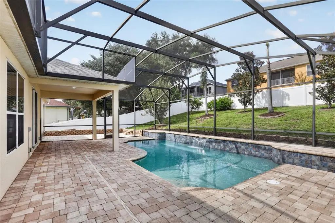
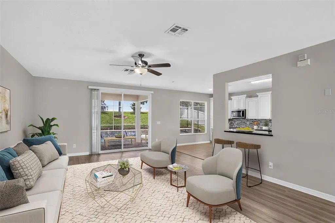
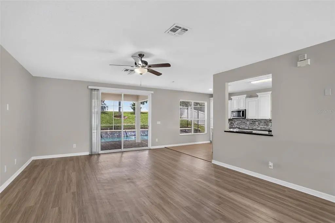
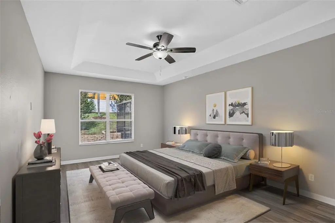
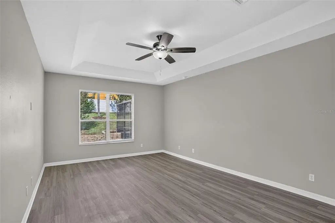
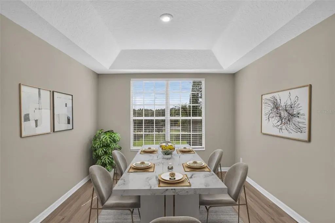
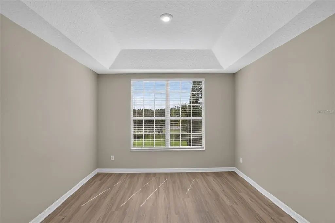
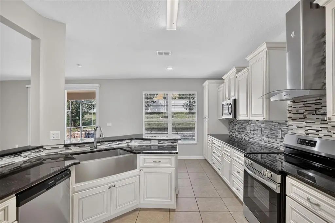
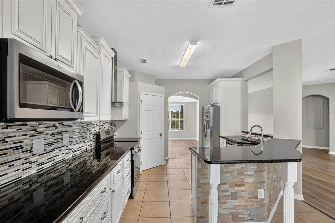
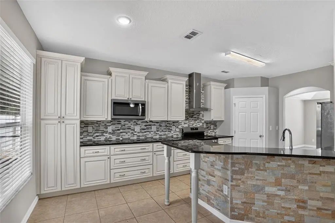
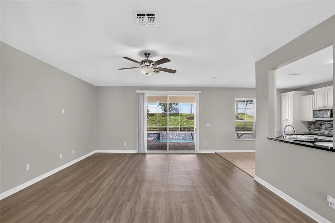
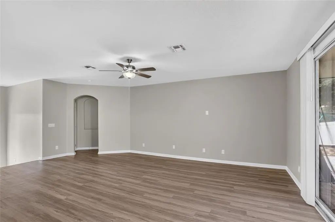
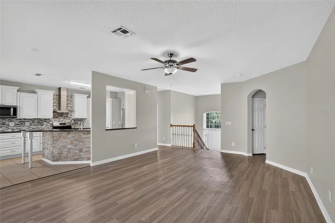
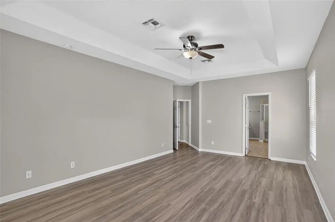
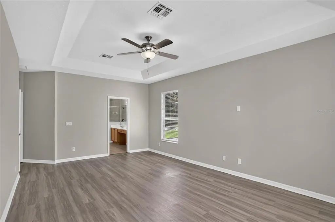
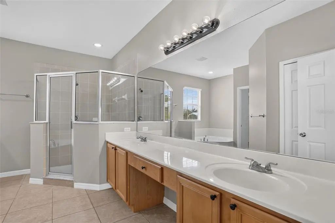
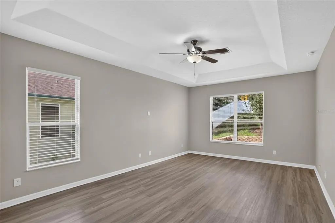
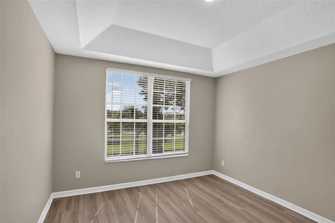
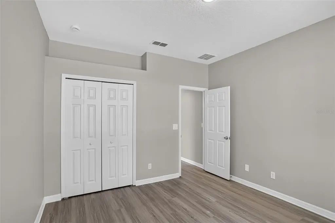
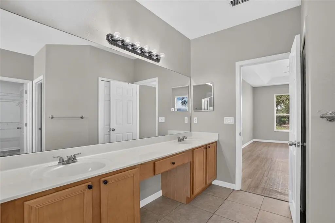
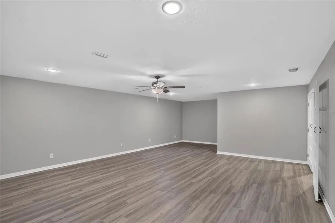
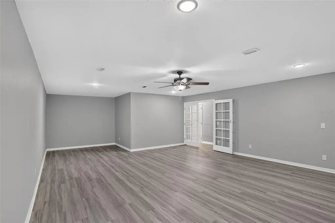
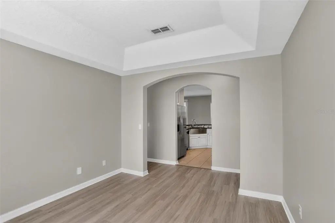
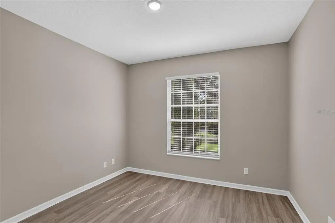
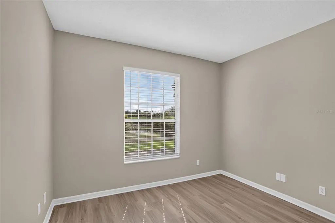
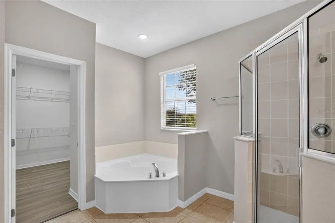
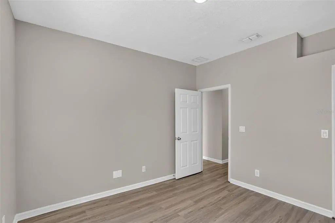
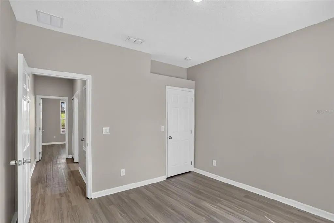
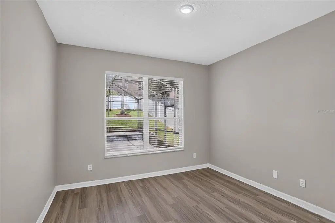
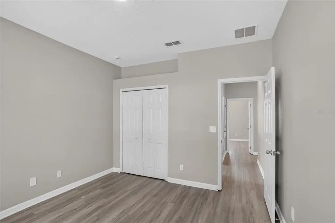
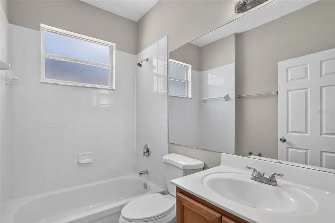
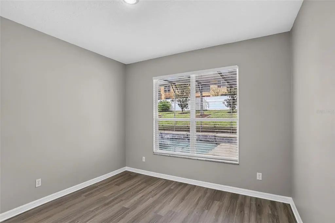
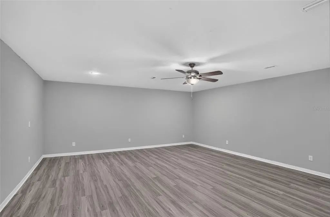
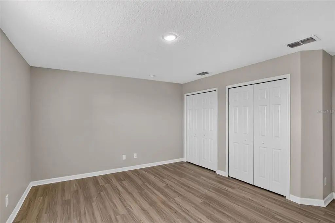
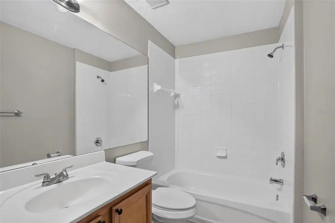
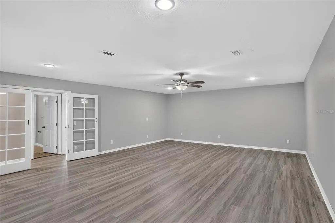
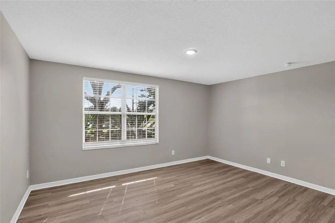
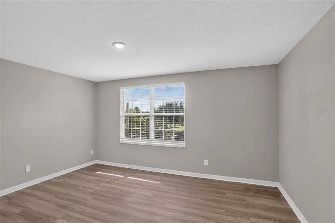
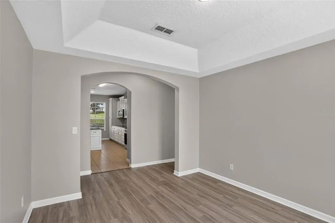
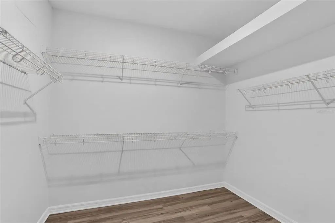
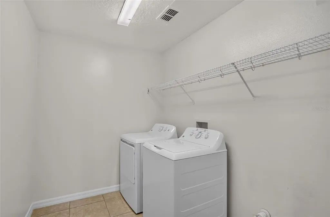
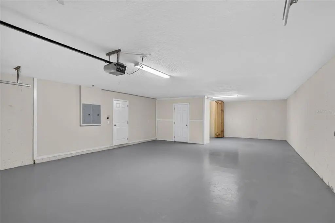
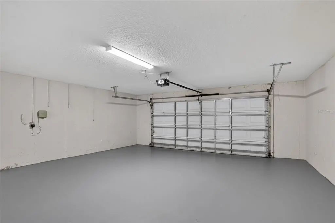
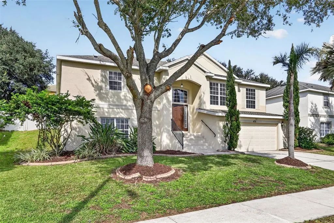
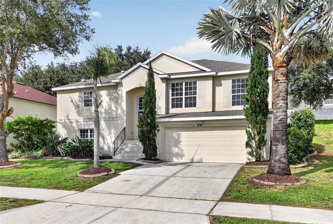
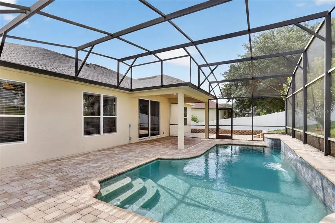
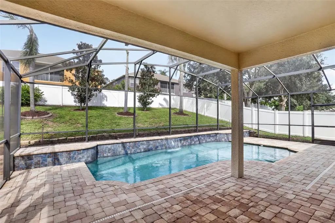
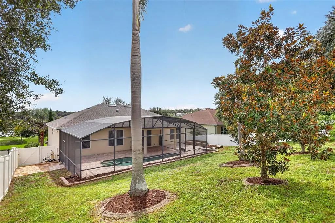
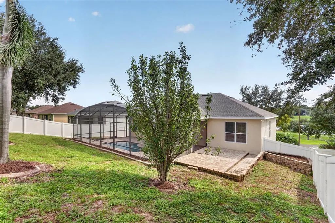
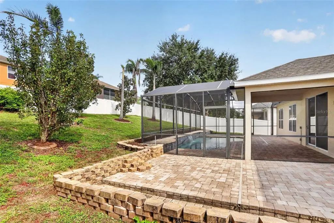
Under contract-accepting backup offers. Virtually Staged. VIRTUALLY STAGED !!!! Fabulous 4 Bedrooms/3 Bathrooms lakefront pool home offering 3,004 sq ft of flexible living space in Clermont's premier Lost Lake community! Bright open floor plan with a functional split-bedroom layout and scenic lakefront views. Major capital updates provide total peace of mind: 1-year-old roof (09/2025), HVACs (2017/2023), and water heater (2021).The second floor features a formal living room and a massive family room opening to a renovated kitchen with wood cabinets, granite counters, and stainless appliances. Downstairs boasts a massive bonus room easily split into two zones (theater, gym, or home office). The primary suite includes a huge walk-in closet, dual sinks, garden tub, and walk-in shower. Relax on the screened lanai or entertain on the expansive backyard paver patio inside the fully fenced yard. Rare 4-car tandem garage provides immense storage. Walk to East Ridge High School; enjoy neighborhood pool/park amenities. Superb location close to US-27, HWY 50, Turnpike, downtown Clermont, and Orlando theme parks! Make it yours Today ! Call us for your own private tour !
Essential Information
-
- MLS® #:
- O6440629
-
- Price:
- $549,900
-
- Bedrooms:
- 4
-
- Bathrooms:
- 3.00
-
- Full Baths:
- 3
-
- Square Footage:
- 3,004
-
- Acres:
- 0.22
-
- Year Built:
- 2005
-
- Type:
- Residential
-
- Sub-Type:
- Single Family Residence
-
- Style:
- Contemporary
-
- Status:
- Pending
Community Information
-
- Address:
- 2803 Eagle Lake Drive
-
- Area:
- Clermont
-
- Subdivision:
- LOST LAKE E
-
- City:
- CLERMONT
-
- County:
- Lake
-
- State:
- FL
-
- Zip Code:
- 34711-6263
Amenities
-
- # of Garages:
- 4
-
- View:
- Water
-
- Is Waterfront:
- Yes
-
- Waterfront:
- Pond
-
- Has Pool:
- Yes
Interior
-
- Interior Features:
- Eating Space In Kitchen, Kitchen/Family Room Combo, Primary Bedroom Main Floor
-
- Appliances:
- Cooktop, Dishwasher, Disposal, Dryer, Electric Water Heater, Microwave, Range, Range Hood, Refrigerator, Washer
-
- Heating:
- Central, Electric
-
- Cooling:
- Central Air
-
- # of Stories:
- 1
Exterior
-
- Exterior Features:
- Irrigation System, Sliding Doors
-
- Roof:
- Shingle
-
- Foundation:
- Slab
Additional Information
-
- Days on Market:
- 7
-
- Zoning:
- PUD
Listing Details
- Listing Office:
- Southern Prestige Realty Inc