$530,000 - 907 Sonja Pl, APOPKA
- 4
- Bedrooms
- 3
- Baths
- 2,476
- SQ. Feet
- 0.91
- Acres
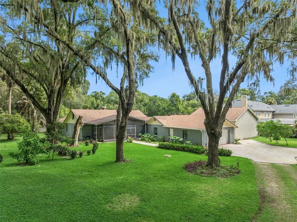
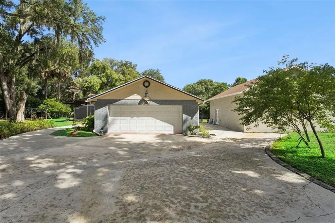
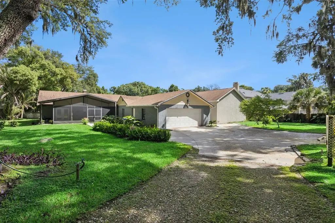
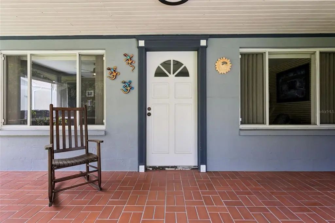
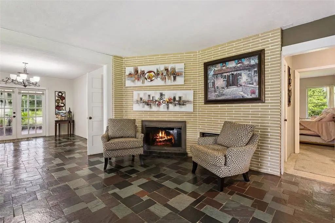
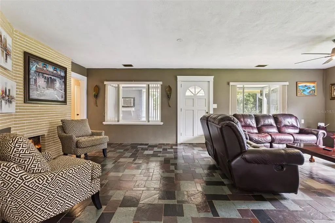
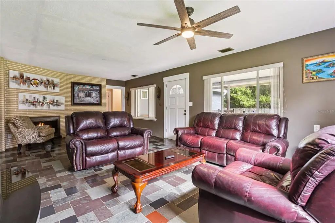
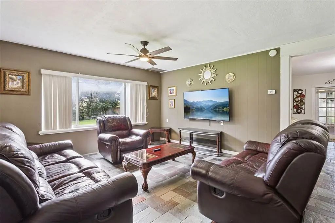
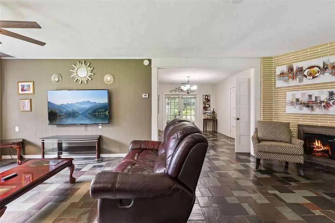
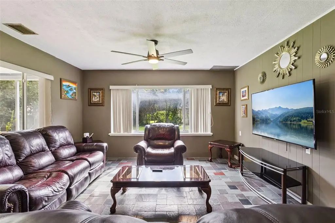
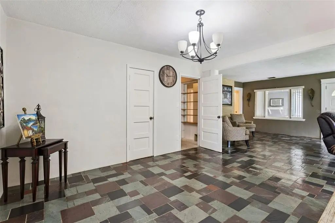
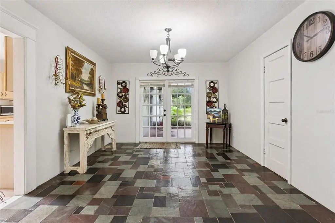
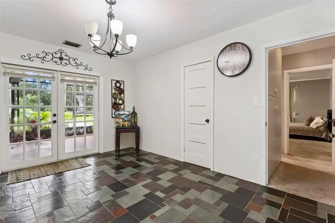
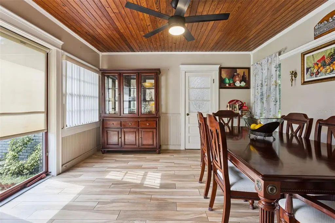
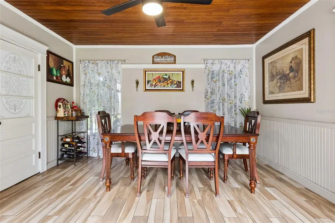
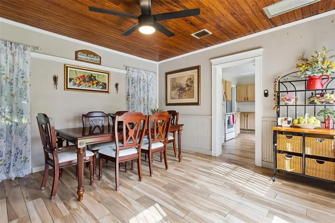
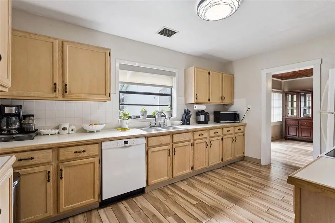
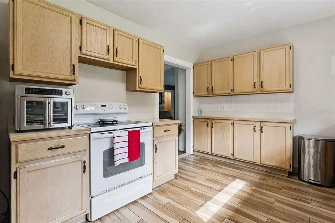
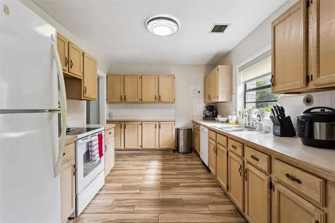
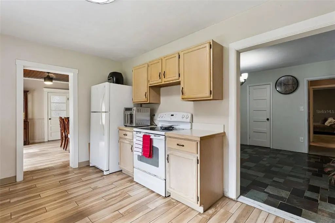
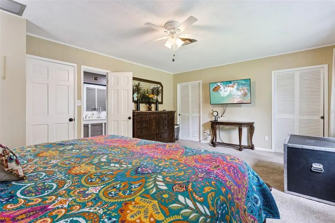
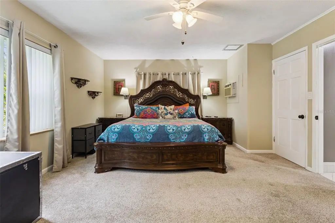
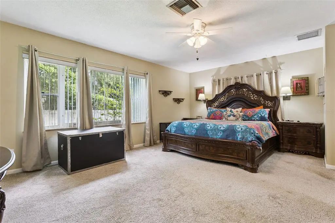
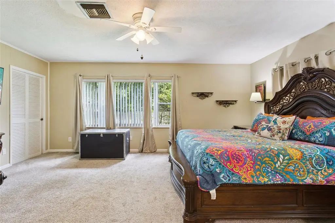
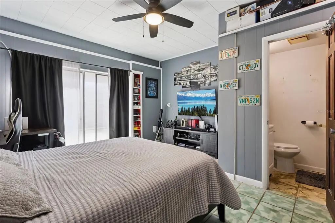
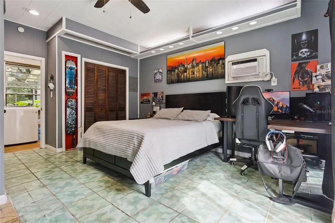
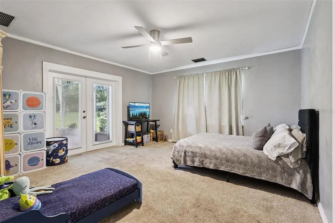
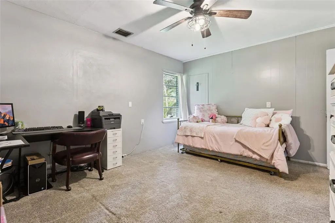
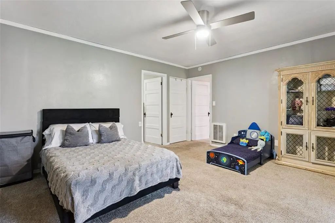
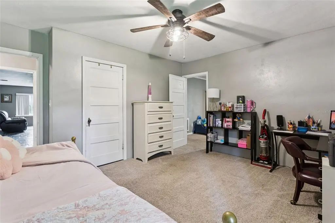
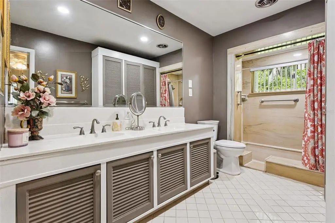
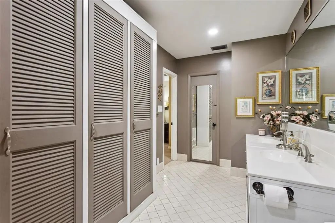
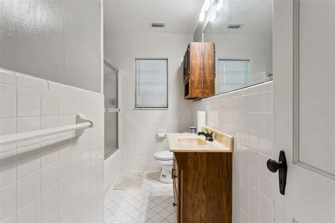
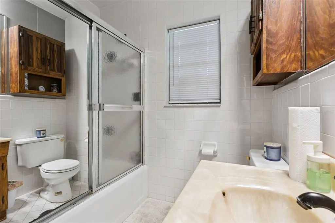
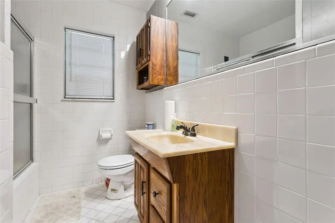
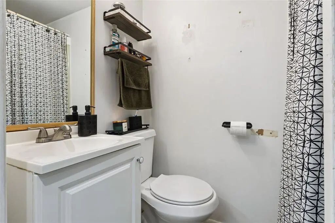
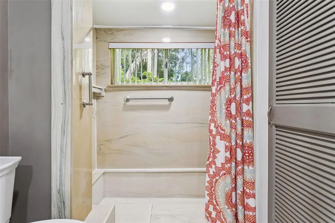
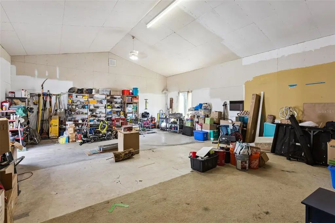
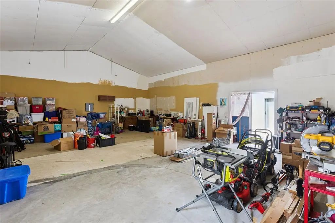
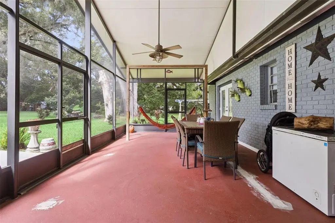
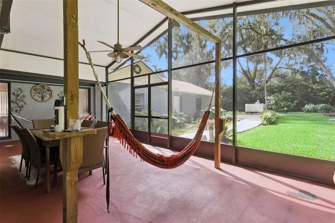
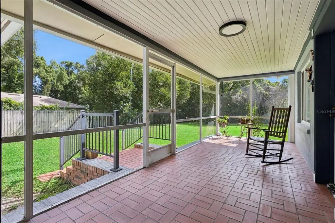
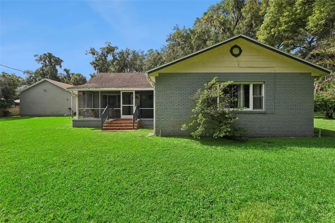
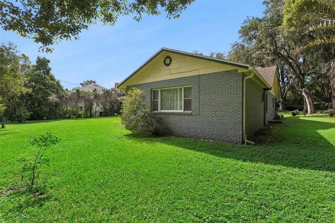
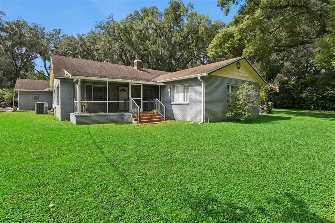
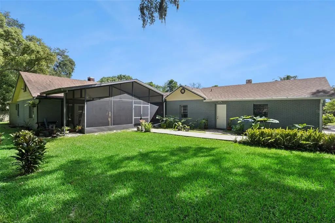
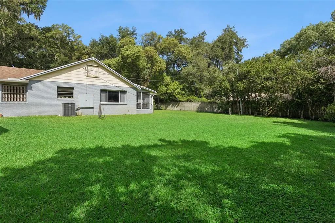
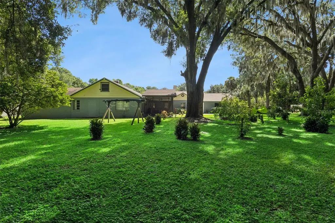
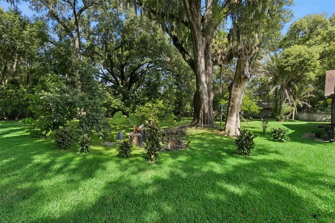
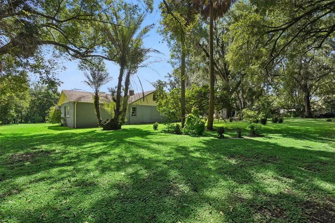
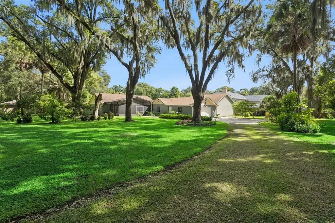
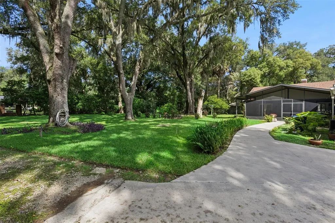
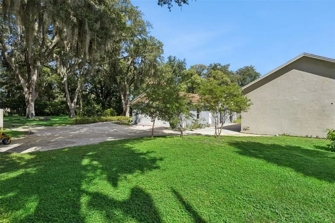
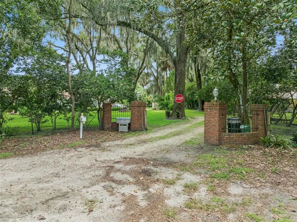
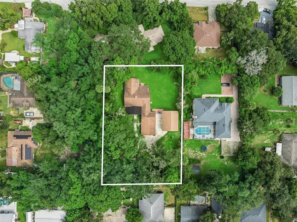
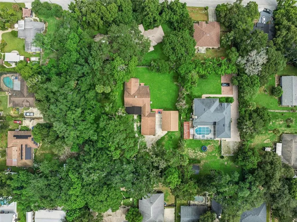
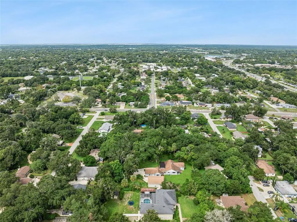
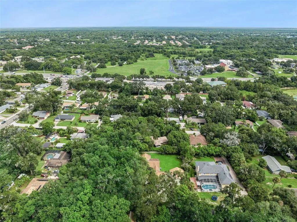
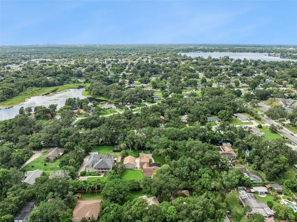
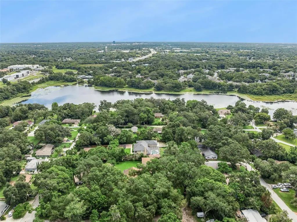
Welcome to 907 Sonja Place, a unique 4-bedroom, 3-bathroom home situated on just shy of one acre in the heart of Apopka. Surrounded by mature trees and lush landscaping, this property offers a level of privacy and space that is increasingly hard to find while still keeping you close to everything Orlando has to offer.The home offers a spacious and versatile floor plan with four bedrooms, three full bathrooms and plenty of natural light throughout. An interior staircase provides easy access to the attic, offering an abundance of additional storage space.One of the standout features of the property is the large detached studio measuring 36' x 28' with impressive 18' ceilings. Equipped with electricity and a wall-mounted A/C unit, this flexible space offers endless possibilities for a workshop, studio, home office, additional living space or other uses to fit your needs.Outside, the property is surrounded by a mature tree canopy and features several established fruit trees, creating a private and peaceful setting with plenty of room to enjoy the outdoors. The size of the lot provides space and flexibility that can be difficult to find this close to the city.Conveniently located in Apopka with easy access to Altamonte Springs, I-4 and SR 436, shopping, dining and everyday conveniences are just a short drive away. Wekiwa Springs State Park is also nearby, providing easy access to some of Central Florida's best natural scenery and outdoor recreation.
Essential Information
-
- MLS® #:
- O6440562
-
- Price:
- $530,000
-
- Bedrooms:
- 4
-
- Bathrooms:
- 3.00
-
- Full Baths:
- 3
-
- Square Footage:
- 2,476
-
- Acres:
- 0.91
-
- Year Built:
- 1945
-
- Type:
- Residential
-
- Sub-Type:
- Single Family Residence
-
- Status:
- Active
Community Information
-
- Address:
- 907 Sonja Pl
-
- Area:
- Apopka
-
- Subdivision:
- PLACID HILL
-
- City:
- APOPKA
-
- County:
- Seminole
-
- State:
- FL
-
- Zip Code:
- 32703-6136
Amenities
-
- Parking:
- Garage Door Opener, Oversized
-
- # of Garages:
- 2
Interior
-
- Interior Features:
- Ceiling Fan(s), Solid Wood Cabinets, Walk-In Closet(s)
-
- Appliances:
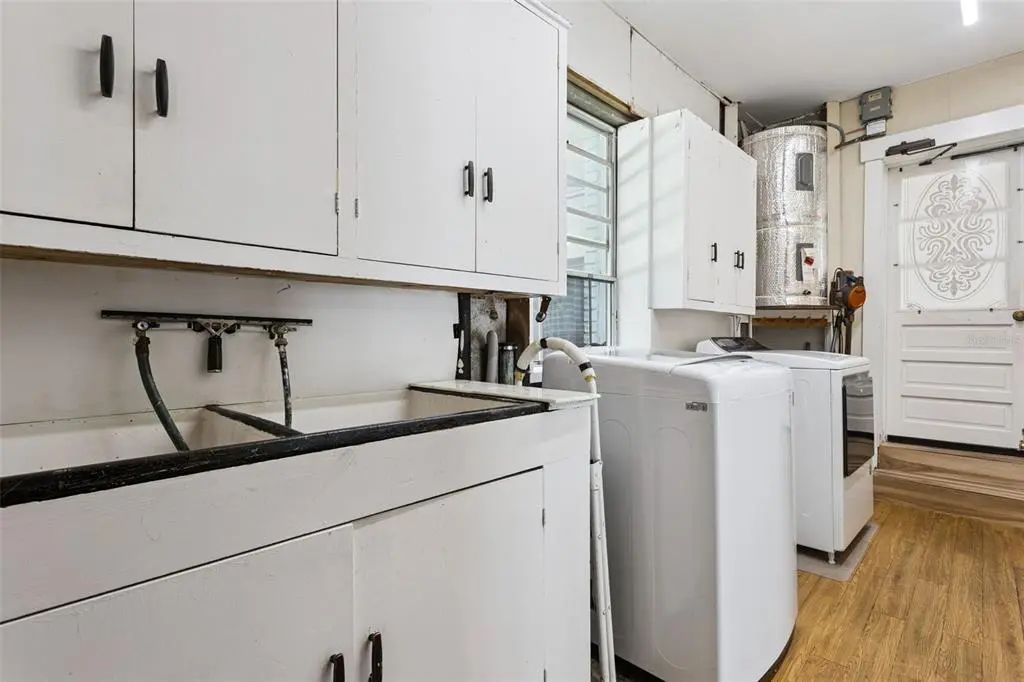
- Dishwasher, Dryer, Range, Refrigerator, Washer
-
- Heating:
- Central
-
- Cooling:
- Central Air
-
- Fireplace:
- Yes
-
- Fireplaces:
- Living Room
Exterior
-
- Exterior Features:
- French Doors, Rain Gutters
-
- Roof:
- Shingle
-
- Foundation:
- Concrete Perimeter
School Information
-
- Elementary:
- Bear Lake Elementary
-
- Middle:
- Teague Middle
-
- High:
- Lake Brantley High
Additional Information
-
- Days on Market:
- 13
-
- Zoning:
- R-1AA
Listing Details
- Listing Office:
- Sundial Real Estate Llc