$679,000 - 3740 Mt Vernon Way, KISSIMMEE
- 5
- Bedrooms
- 4
- Baths
- 3,509
- SQ. Feet
- 0.18
- Acres
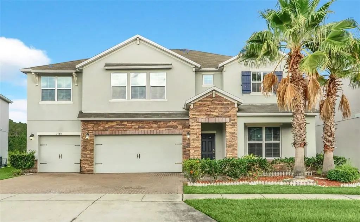
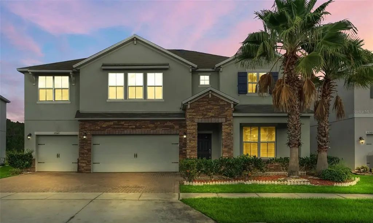
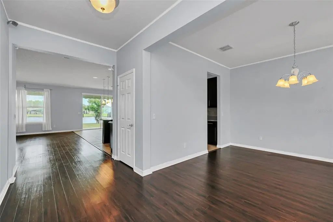
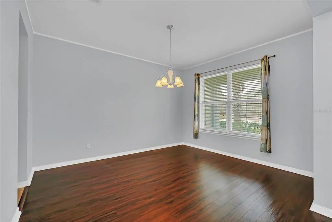
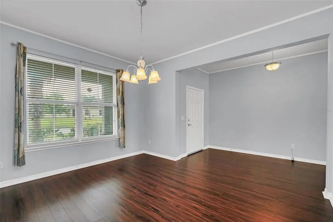
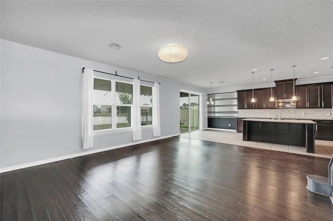
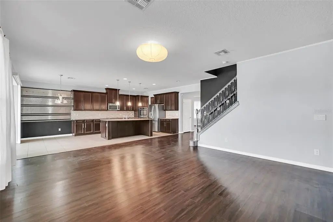
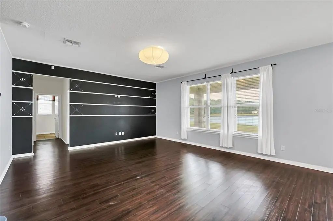
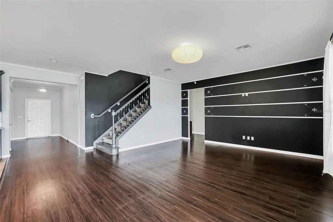
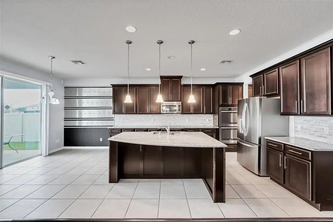
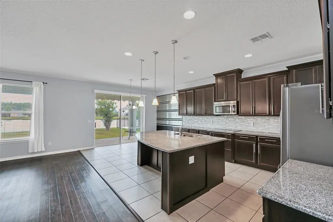
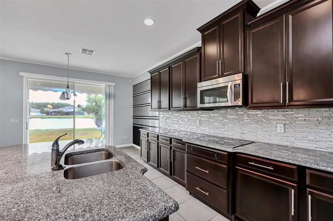
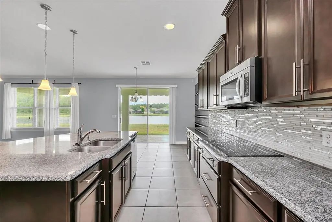
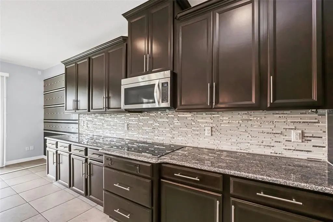
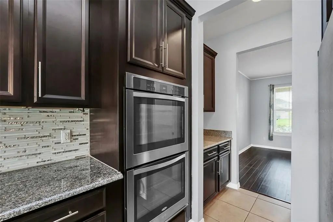
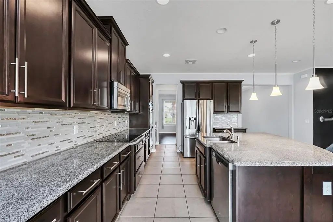
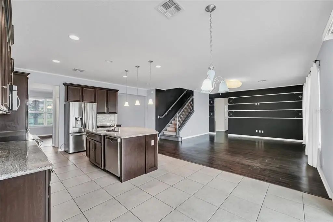
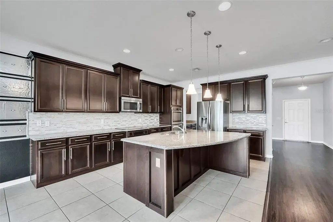
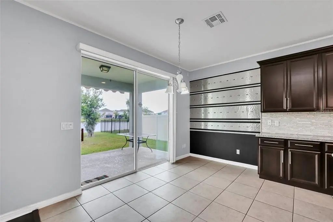
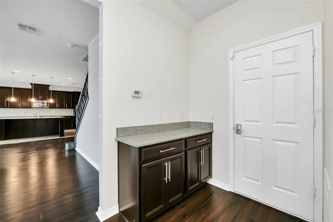
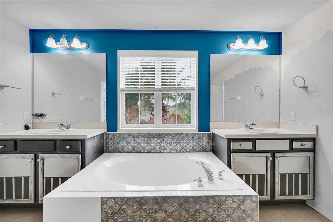
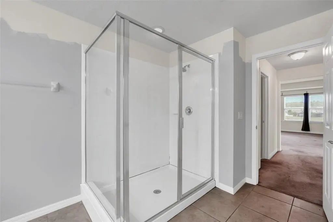
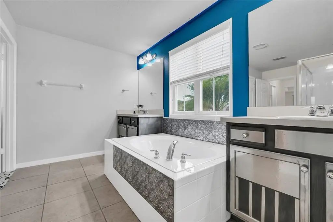
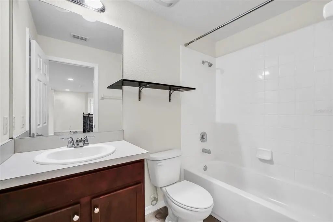
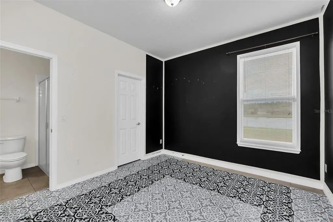
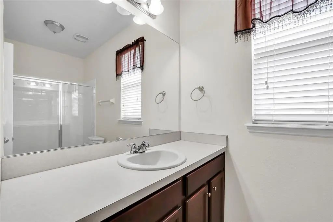
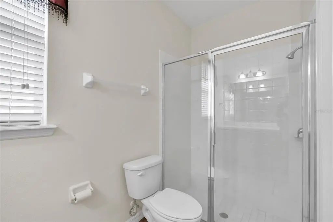
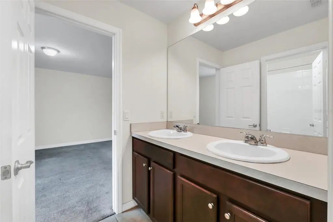
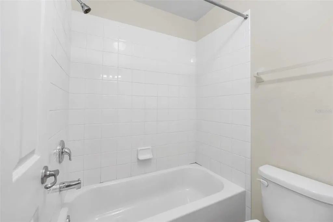
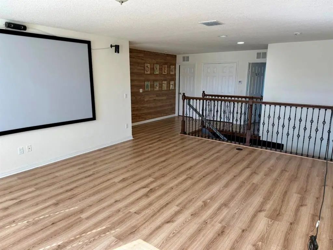
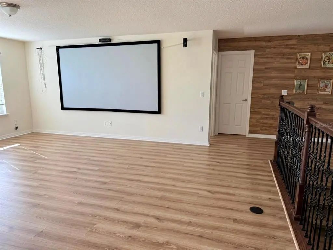
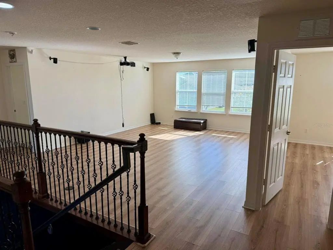
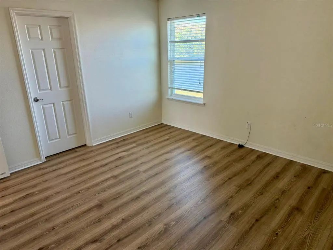
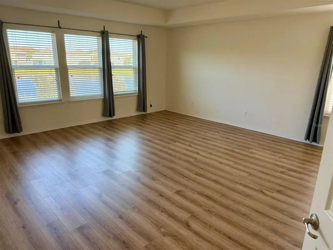
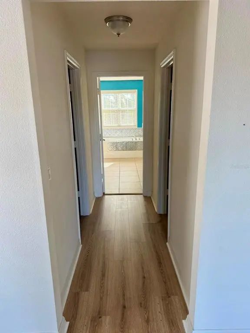
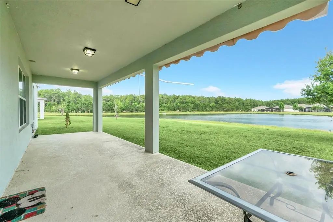
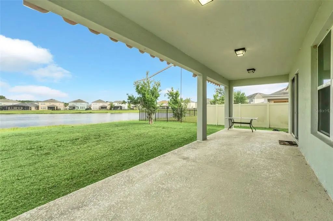
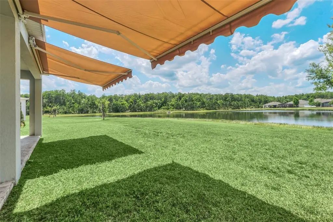
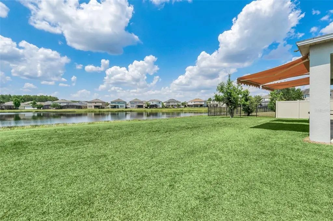
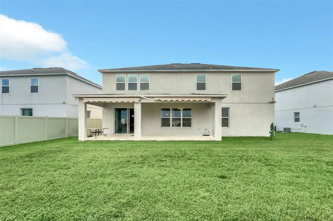
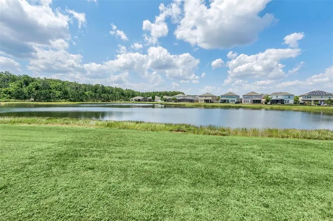
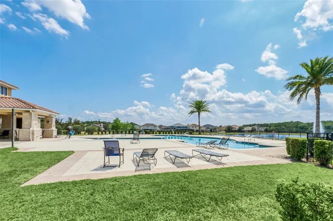
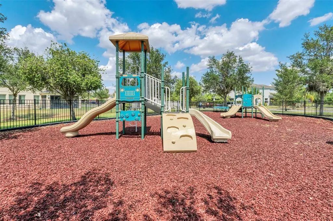
Welcome to 3740 Mt Vernon Way! One of the largest lots and backyards in the Preserve at Tapestry community in Kissimmee, this beautiful 5 bedroom, 4 bathroom home offers over 3,500 square feet of living space with an incredible WATER VIEW. The home features a 2024 ROOF along with a spacious 3-car garage, hardwood floors, and a gourmet kitchen with 42” cabinetry and stone countertops. Upstairs, a versatile bonus room with a theater screen and spacious bedrooms. Step outside to one of the largest backyards in the community, complete with a covered patio and beautiful landscaping and water views. Preserve at Tapestry offers resort-style amenities, including a community pool, playground, and open green spaces. Ideally located near The Loop, SR 417, John Young Parkway, and the Florida Turnpike, with easy access to shopping, dining, theme parks and everything Central Florida has to offer. This property qualifies for a $7,200 credit through the seller’s preferred lender to be used for a rate buy-down. Currently leased through the end of December 2026, this is an excellent opportunity to secure a beautiful home before the new year. Schedule your private showing today
Essential Information
-
- MLS® #:
- O6440420
-
- Price:
- $679,000
-
- Bedrooms:
- 5
-
- Bathrooms:
- 4.00
-
- Full Baths:
- 3
-
- Half Baths:
- 1
-
- Square Footage:
- 3,509
-
- Acres:
- 0.18
-
- Year Built:
- 2015
-
- Type:
- Residential
-
- Sub-Type:
- Single Family Residence
-
- Status:
- Active
Community Information
-
- Address:
- 3740 Mt Vernon Way
-
- Area:
- Kissimmee (Downtown East)
-
- Subdivision:
- PRESERVE AT TAPESTRY PH 3 & 4
-
- City:
- KISSIMMEE
-
- County:
- Osceola
-
- State:
- FL
-
- Zip Code:
- 34741-7032
Amenities
-
- Amenities:
- Playground, Pool
-
- # of Garages:
- 3
-
- View:
- Water
Interior
-
- Interior Features:
- Stone Counters, Tray Ceiling(s), Walk-In Closet(s)
-
- Appliances:
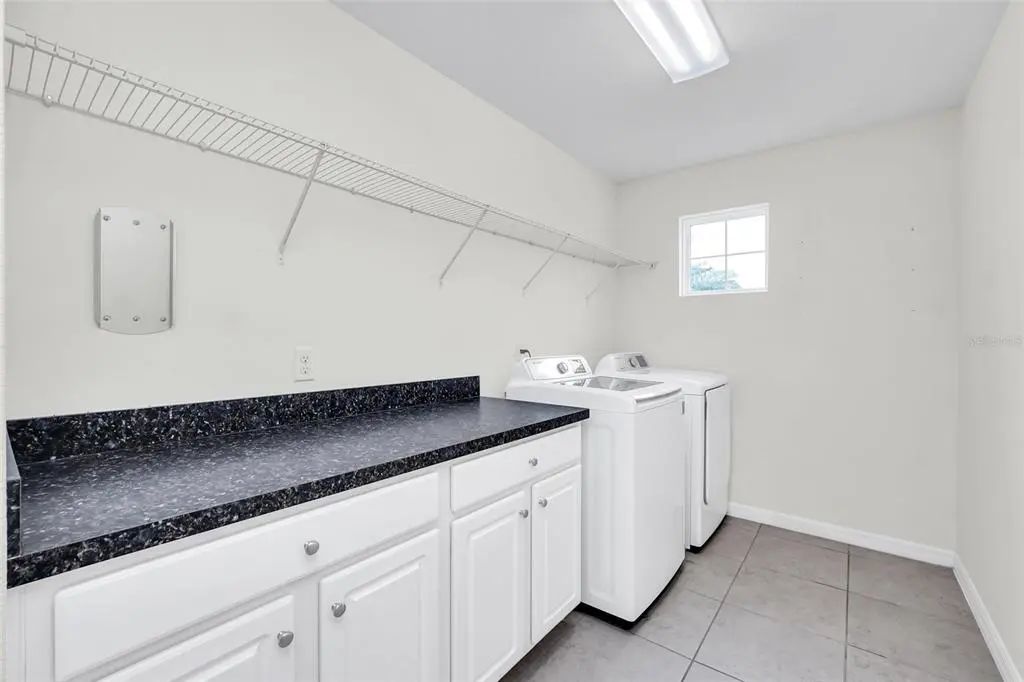
- Dishwasher, Dryer, Range, Refrigerator, Washer
-
- Heating:
- Central
-
- Cooling:
- Central Air
-
- # of Stories:
- 2
Exterior
-
- Exterior Features:
- Other, Sidewalk
-
- Roof:
- Shingle
-
- Foundation:
- Slab
Additional Information
-
- Days on Market:
- 3
-
- Zoning:
- RESIDENTIA
Listing Details
- Listing Office:
- Re/max Downtown