$2,350 - 5117 Native Mile Loop, DAVENPORT
- 4
- Bedrooms
- 2
- Baths
- 1,607
- SQ. Feet
- 0.1
- Acres
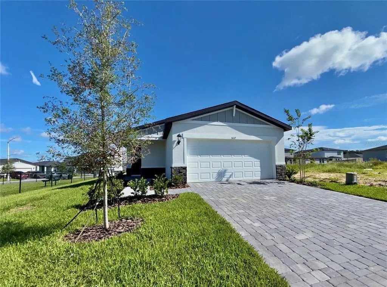
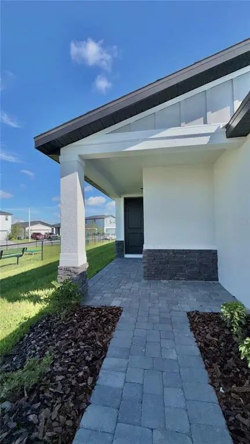
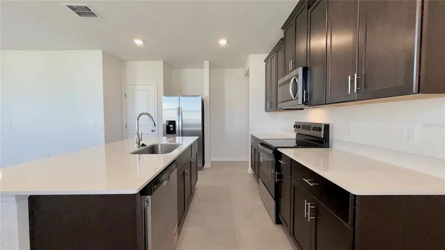
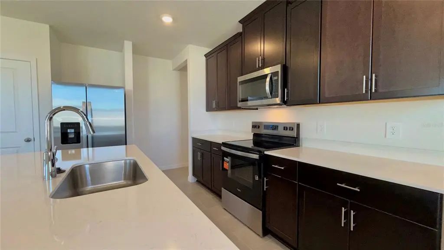
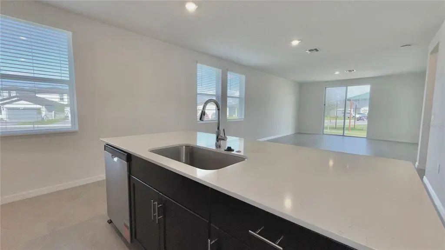
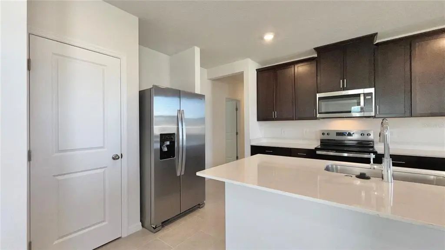
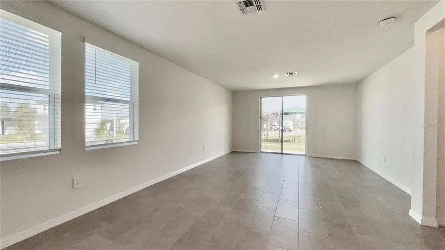
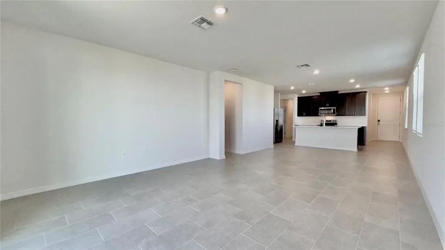
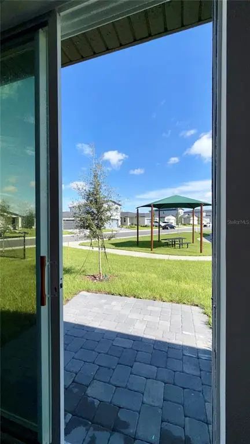
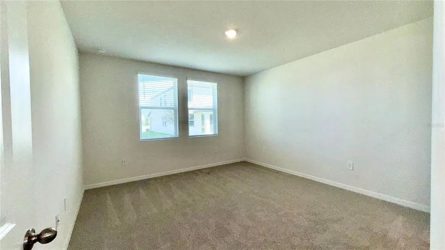
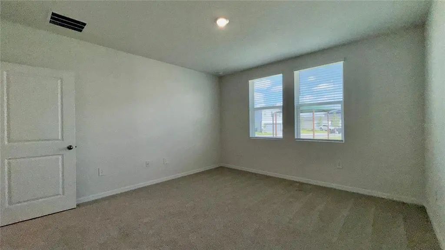
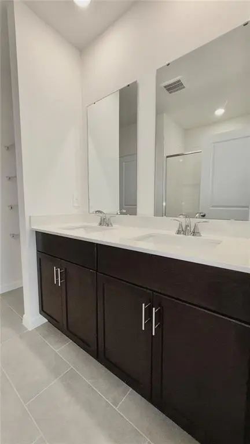
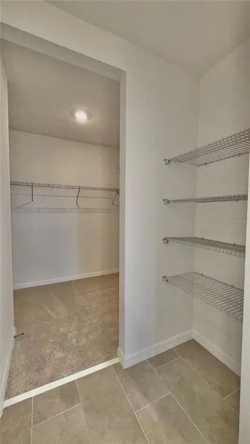
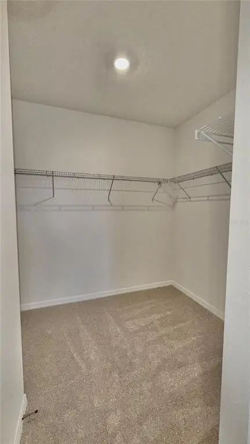
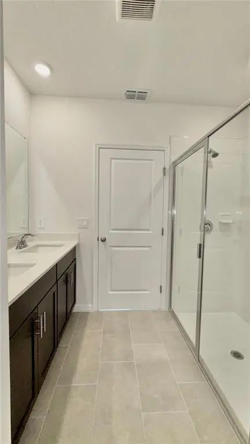
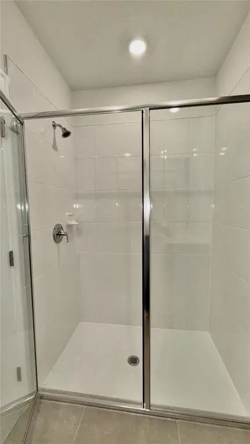
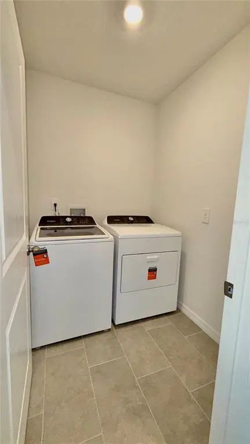
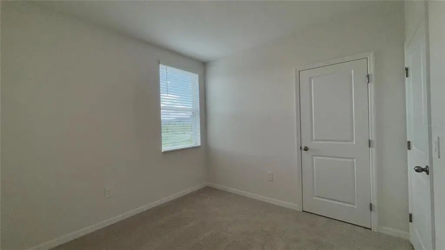
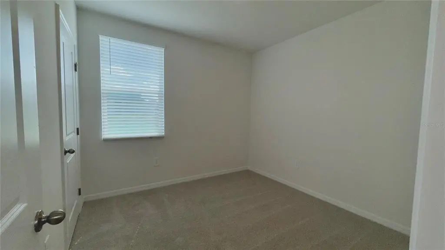
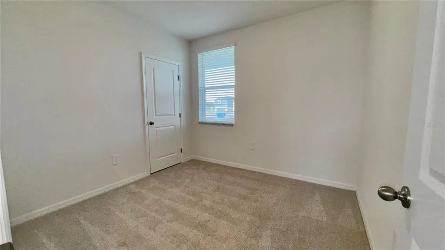
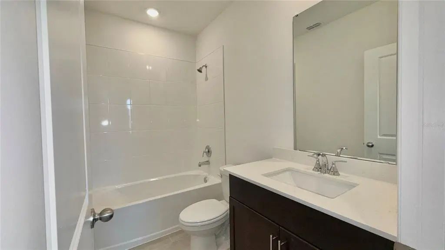
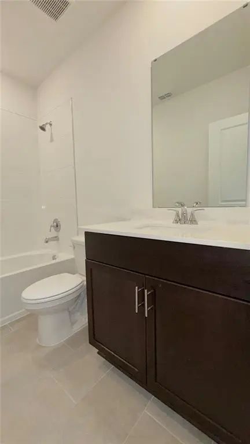
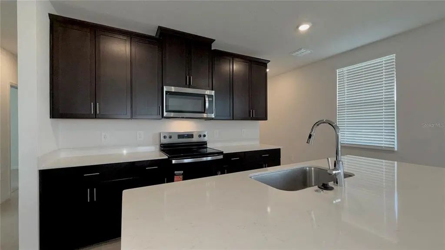
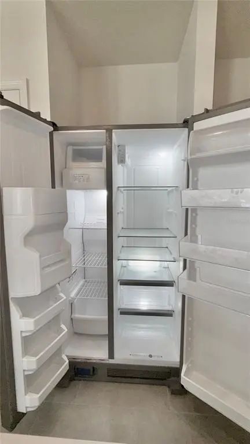
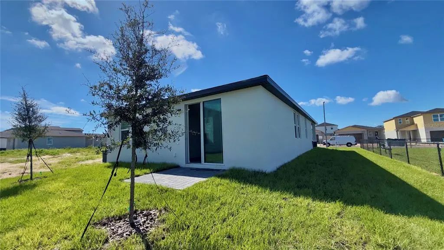
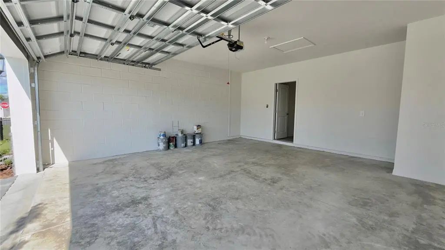
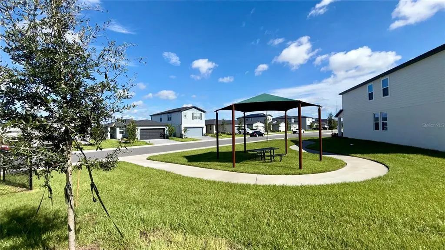
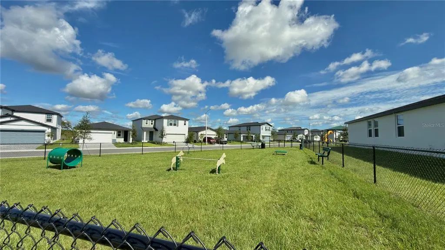
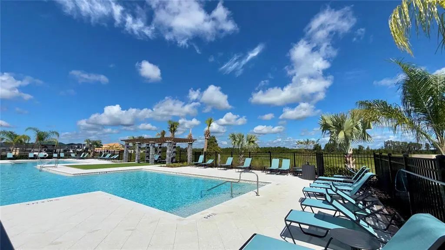
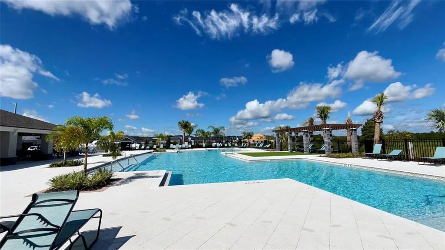
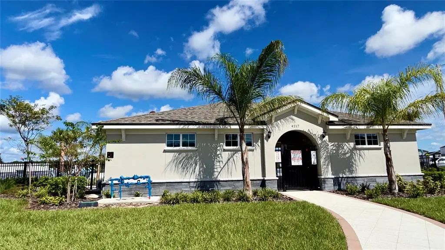
Be the first to live in this beautiful brand new 2026 home in the growing Wynnstone community. This bright and spacious 4 bedroom, 2 bathroom home features an inviting open concept layout designed for comfortable everyday living. The kitchen offers quartz countertops, stainless steel appliances, generous counter space, large pantry, and an oversized island overlooking the dining and living areas. The primary suite features a walk in closet, double vanity bathroom, and spacious walk in shower. A washer and dryer are included in the dedicated laundry room, and additional features include smart home technology, a covered lanai, beautifully landscaped front yard, and a 2 car garage. Situated on a generous corner lot next to the community dog park, the home also enjoys a small green space with a bench directly behind the property. Installation of a full privacy fence is currently in process, adding even more privacy to the outdoor space. Conveniently located near US 27 and I 4, with easy access to Posner Park, Publix, Adventheealth hospital, shopping, dining, schools, and area attractions. Community amenities include a resort style pool, cabana, playground, and dog park. Available now and ready for its very first resident. Schedule your showing today! One small pet allowed, pet fee applies.
Essential Information
-
- MLS® #:
- O6440231
-
- Price:
- $2,350
-
- Bedrooms:
- 4
-
- Bathrooms:
- 2.00
-
- Full Baths:
- 2
-
- Square Footage:
- 1,607
-
- Acres:
- 0.10
-
- Year Built:
- 2026
-
- Type:
- Residential Lease
-
- Sub-Type:
- Single Family Residence
-
- Status:
- Active
Community Information
-
- Address:
- 5117 Native Mile Loop
-
- Area:
- Davenport
-
- Subdivision:
- WYNNSTONE PHASE 1
-
- City:
- DAVENPORT
-
- County:
- Polk
-
- State:
- FL
-
- Zip Code:
- 33837-9131
Amenities
-
- Amenities:
- Clubhouse, Playground, Pool
-
- Parking:
- Driveway, Garage Door Opener
-
- # of Garages:
- 2
Interior
-
- Interior Features:
- Living Room/Dining Room Combo, Open Floorplan, Thermostat, Walk-In Closet(s)
-
- Appliances:
- Dishwasher, Dryer, Electric Water Heater, Microwave, Range, Refrigerator, Washer
-
- Heating:
- Central
-
- Cooling:
- Central Air
Exterior
-
- Exterior Features:
- Irrigation System, Sidewalk, Sliding Doors
-
- Lot Description:
- Landscaped, Sidewalk
School Information
-
- Elementary:
- Bella Citta Elementary
-
- Middle:
- Bella Citta
-
- High:
- Ridge Community Senior High
Additional Information
-
- Days on Market:
- 18
Listing Details
- Listing Office:
- Gipstar Realty Llc