$2,250 - 2786 Pennachio Drive, LAKE WALES
- 5
- Bedrooms
- 3
- Baths
- 2,451
- SQ. Feet
- 0.13
- Acres
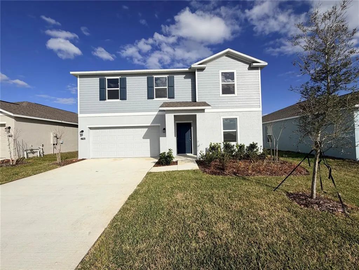
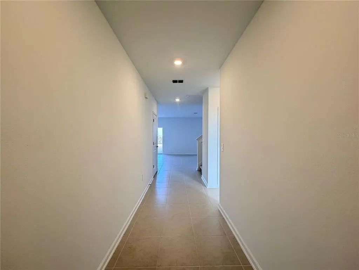
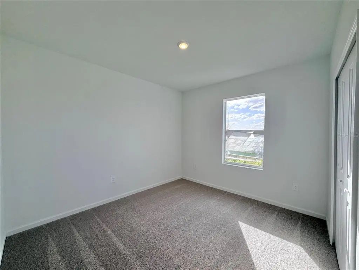
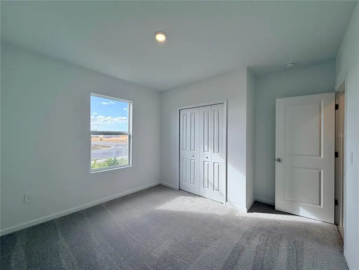
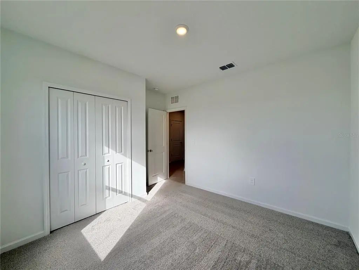
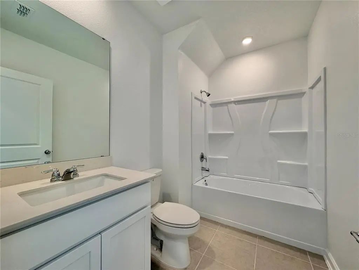
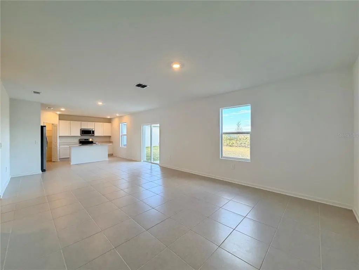
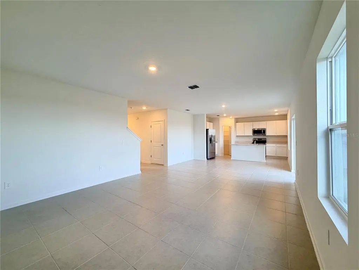
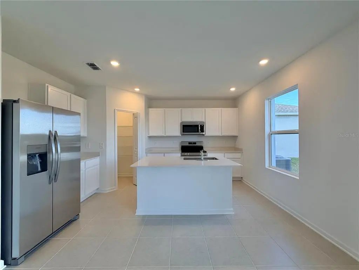
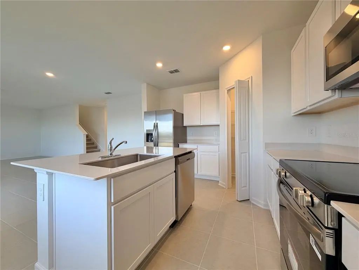
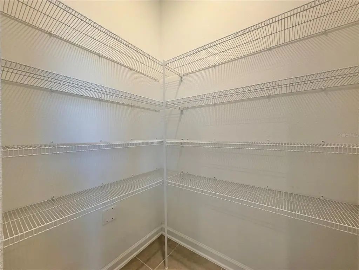
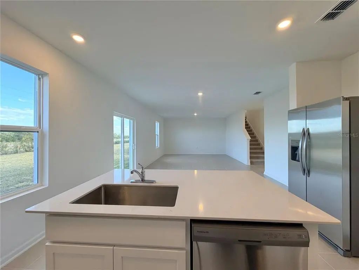
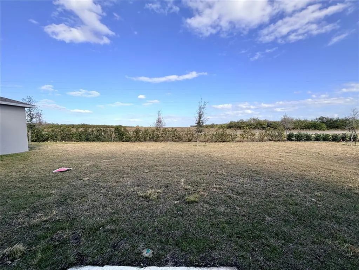
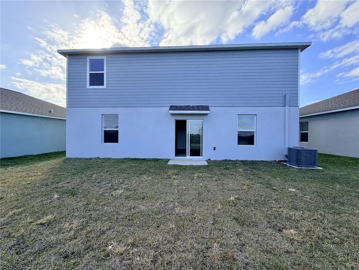
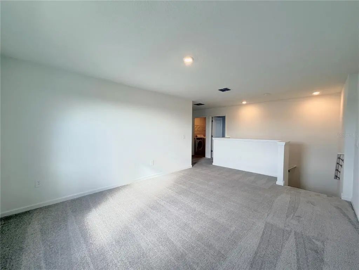
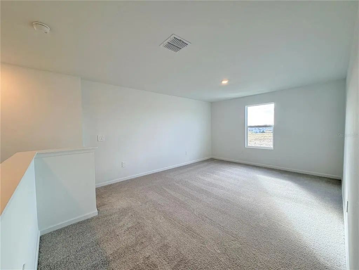
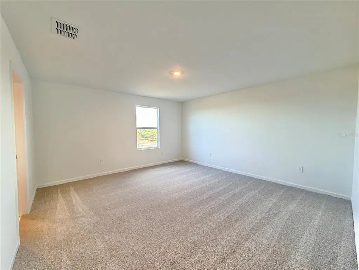
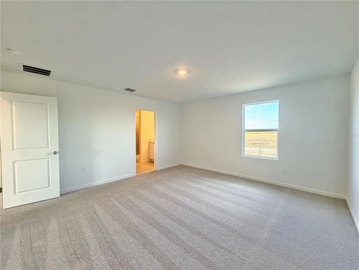
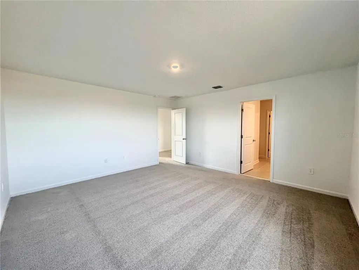
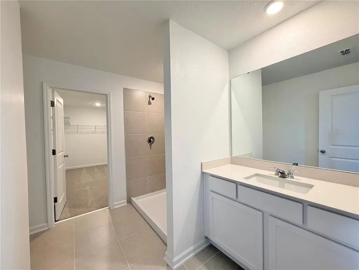
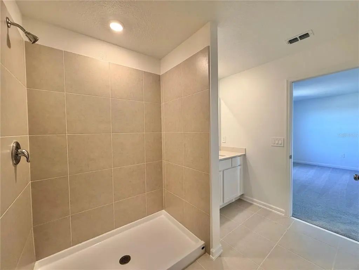
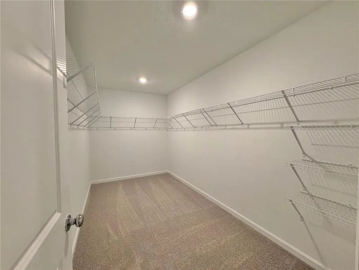
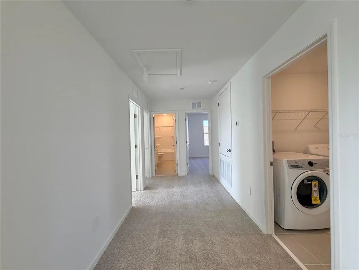
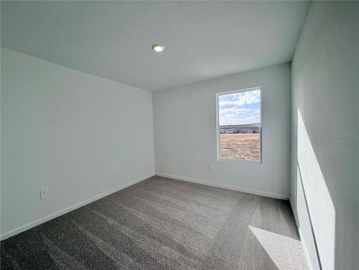
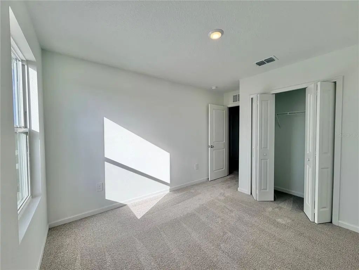
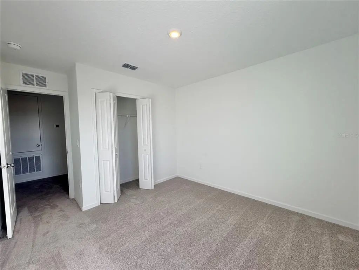
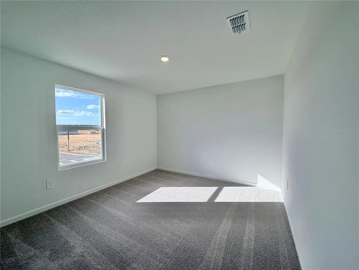
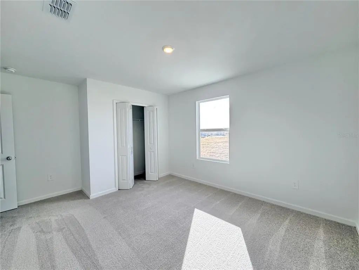
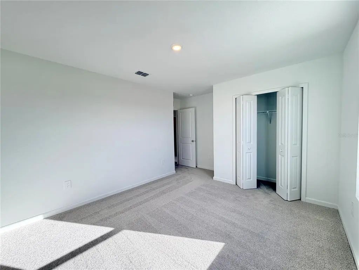
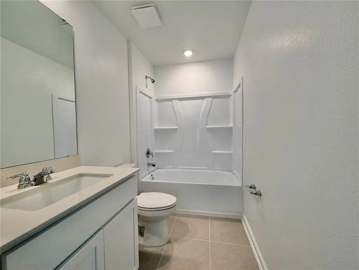
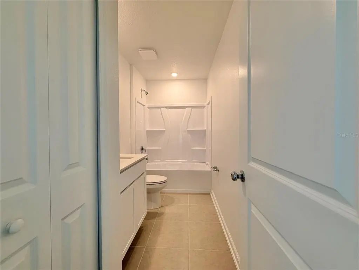
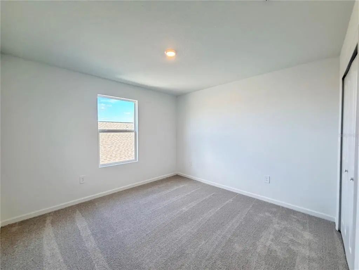
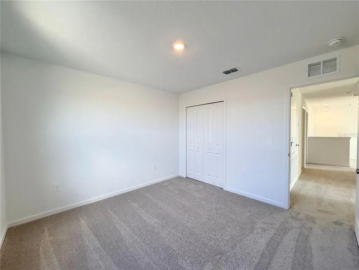
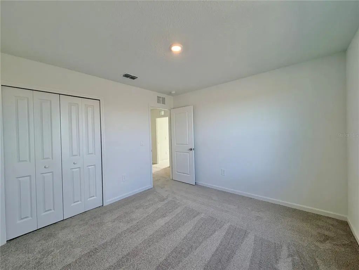
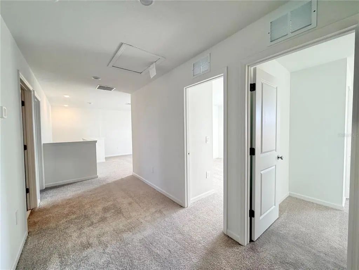
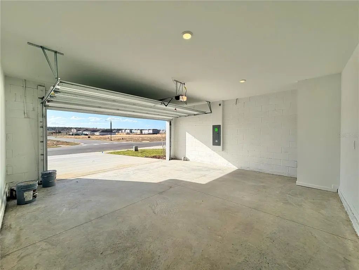
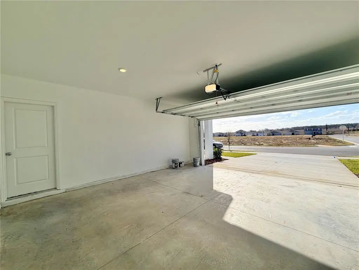
Virtually Staged. Welcome to 2786 Pennachio Drive, a beautiful newer-construction home in the Hunt Club Groves community of Lake Wales. This spacious two-story home features 5 bedrooms, 3 full bathrooms, 2,451 square feet of living space, and an attached 2-car garage. The first floor features an open-concept kitchen, dining area, and family room, along with a secondary bedroom that works perfectly for guests or a home office. Upstairs, you’ll find a versatile loft, three additional bedrooms, and a spacious primary suite with a private bathroom and large walk-in closet. Residents can enjoy excellent community amenities, including a resort-style swimming pool, fitness center, pickleball courts, sports areas, and walking trails. Conveniently located near shopping, dining, schools, historic Downtown Lake Wales, Bok Tower Gardens, and major roadways, this location combines everyday convenience with plenty of nearby recreation. The application process is simple and straightforward, helping qualified applicants move through the rental process quickly and conveniently. Schedule your showing today and come see why this modern Lake Wales home could be the perfect place for you!
Essential Information
-
- MLS® #:
- O6440181
-
- Price:
- $2,250
-
- Bedrooms:
- 5
-
- Bathrooms:
- 3.00
-
- Full Baths:
- 3
-
- Square Footage:
- 2,451
-
- Acres:
- 0.13
-
- Year Built:
- 2025
-
- Type:
- Residential Lease
-
- Sub-Type:
- Single Family Residence
-
- Status:
- Active
Community Information
-
- Address:
- 2786 Pennachio Drive
-
- Area:
- Lake Wales
-
- Subdivision:
- HUNT CLUB GROVES 50S
-
- City:
- LAKE WALES
-
- County:
- Polk
-
- State:
- FL
-
- Zip Code:
- 33859
Amenities
-
- Amenities:
- Fitness Center, Pickleball Court(s), Pool, Trail(s)
-
- Parking:
- Driveway, Garage Door Opener
-
- # of Garages:
- 2
Interior
-
- Interior Features:
- Kitchen/Family Room Combo, Open Floorplan, Pest Guard System, Primary Bedroom Main Floor, Solid Surface Counters, Thermostat, Walk-In Closet(s)
-
- Appliances:
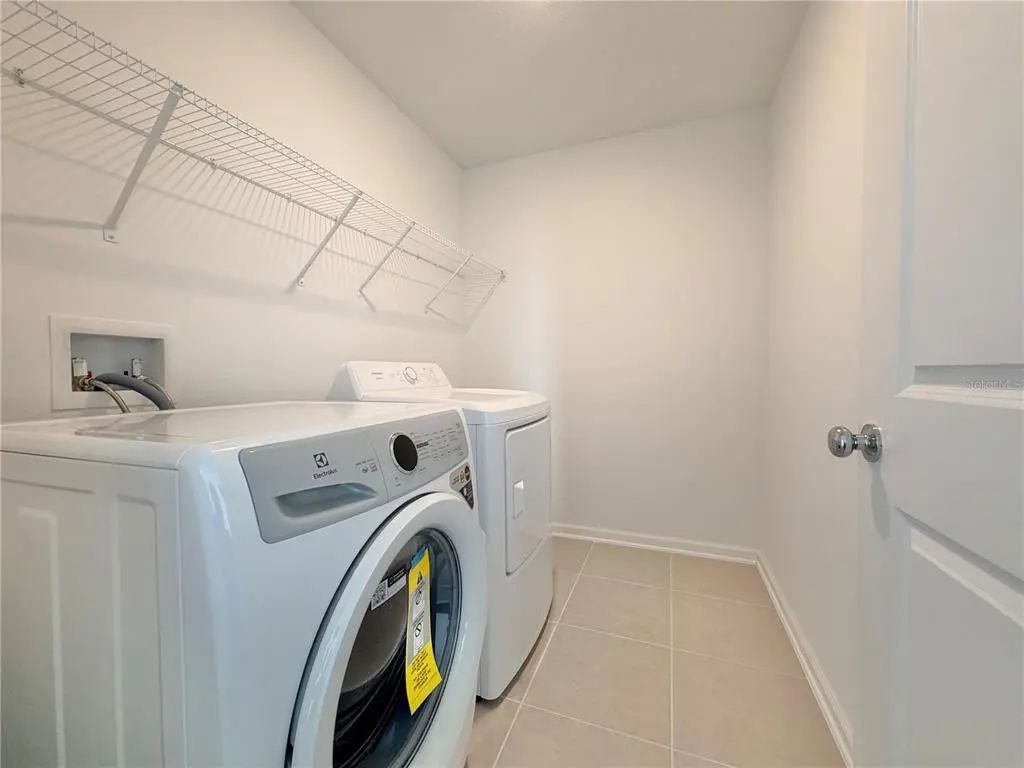
- Dishwasher, Disposal, Dryer, Microwave, Range, Refrigerator, Washer
-
- Heating:
- Central, Electric
-
- Cooling:
- Central Air
Exterior
-
- Exterior Features:
- Irrigation System
School Information
-
- Elementary:
- Spook Hill Elem
-
- Middle:
- McLaughlin Academy Of Excellence
-
- High:
- Bartow High
Additional Information
-
- Days on Market:
- 5
Listing Details
- Listing Office:
- Glasstone Group Inc